 Property photos —
6780 SE SOUTH MARINA Way, Hutchinson Island, FL 34996
- Beds
- 3
- Baths
- 5
- Sqft
- 4,382
- Home type
- Single Family Residence
- Year built
- 1983
- Lot size
- 21,780 sqft
- Price / sqft
- $798
- HOA
- $2,989/mo
- Community
- SAILFISH POINT
Property description
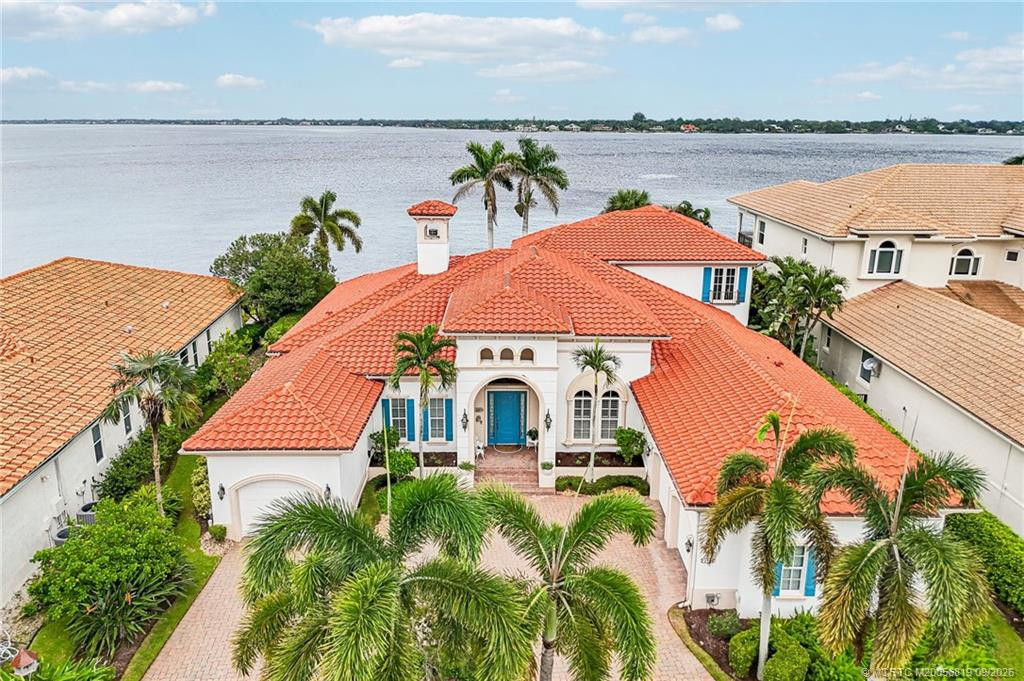
Set amid Sailfish Point's serene pond and golf-course landscape, this distinctive residence offers approximately 4,400 square feet of air-conditioned living space. Marble tile flooring extends throughout the home, which includes three bedrooms, a loft, three full baths, a powder room, and a separate cabana bath. A dramatic two-story great room serves as the home's centerpiece, with soaring clerestory windows welcoming abundant natural light. Expansive sliding glass doors create a seamless indoor-outdoor flow to the covered patio, pool, spacious sun deck, gazebo, and outdoor entertaining areas—all framed by lush tropical landscaping and peaceful golf-course views. The chef's kitchen opens to a bright breakfast room overlooking the pond, where a variety of water birds can often be observed. A formal dining room provides an elegant setting for more traditional entertaining. The private primary suite opens directly to the covered patio and pool area and features two walk-in closets, a spacious marble bath with separate vanities and water closets, and an oversized shower. Two additional guest suites offer comfortable accommodations, each with a private tiled bath and walk-in closet. A paver-stone circular drive and mature tropical landscaping complete this refined contemporary residence. Sailfish Point offers an exceptional resort lifestyle, including an oceanfront country club with fine and casual dining, Har-Tru tennis courts, a Jack Nicklaus Signature golf course, a state-of-the-art fitness center and spa, a helipad, 1.5 miles of pristine beach, and 24/7 guarded and patrolled security.
Listing activity
- Days on market
- 9
- Listed
- Sep 14, 2026
- MLS listing updated
- Sep 23, 2026
- Feed last checked
- 4 minutes ago
Listed by Martin A. Conroy · Sailfish Point Realty, LLC
Map
Map location is based on MLS-supplied coordinates. Verify the location before relying on it.
Facts & features
Interior
Bedrooms & bathrooms
- Bedrooms
- 3
- Bathrooms
- 5
- Bathrooms (decimal)
- 4.5
- Full bathrooms
- 4
- Half bathrooms
- 1
- Main-level bedrooms
- 3
- Main-level bathrooms
- 4
Rooms & features
- Rooms
- 7
- Interior features
- Bar, Built-in Features, Cathedral Ceiling(s), Central Vacuum, Entrance Foyer, High Ceilings, Kitchen Island, Upstairs Living Area, Vaulted Ceiling(s), Walk-In Closet(s), Wet Bar
- Flooring
- Carpet, Marble, Tile
- Appliances
- Electric Water Heater, Range, Cooktop, Dishwasher, Disposal, Dryer, Electric Range, Microwave, Oven, Refrigerator, Washer, Water Heater
- Laundry
- Inside, Laundry Room
- Fireplace
- Yes
- Fireplace features
- Propane
Heating & cooling
- Heating
- Central, Electric
- Cooling
- Ceiling Fan(s), Central Air
Property
Parking
- Garage spaces
- 3
- Garage
- Yes
- Carport
- No
- Parking spaces
- 3
- Covered spaces
- 3
- Parking features
- Attached, Attached Garage, Circular Driveway, Driveway, Garage, Golf Cart Garage, Golf Cart Parking
- Attached garage
- Yes
Exterior
- Stories
- 2
- Building area
- 5,458 sqft
- Exterior features
- Pool Bathroom
- Other structures
- Gazebo
- Pool
- Yes
- Pool features
- Electric Heat, Fenced, In Ground, Private
- View
- Pond, Golf Course, Pool, Water
- Waterfront
- No Fixed Bridge, Ocean Access, Marina, Pond
- Waterfront property
- Yes
Lot
- Lot size
- 21,780 sqft
- Lot size (acres)
- 0.5 acres
- Lot dimensions
- 115 X 187
- Lot features
- On Golf Course
- Zoning
- RES
- Road frontage
- Private Road
Construction
Type & style
- Home type
- Single Family Residence
- Structure type
- House
- Architectural style
- Contemporary, Ranch
- Year built
- 1983
- New construction
- No
Materials
- Construction
- CBS, Stucco
- Roof
- Barrel, Tile
- Property condition
- Resale
- Levels
- One, Two
- Faces
- Northwest
Utilities & green energy
Utilities
- Electric
- Underground
- Sewer
- Public Sewer
- Water
- Public
- Utilities
- Underground Utilities
Community & HOA
Community
- Subdivision
- SAILFISH POINT
- MLS area
- 6010 - Hutchinson Island - Martin County
- MLS subarea
- MRTC - Martin County
- Security
- Security Gate, Security Patrol, Security System Owned, Smoke Detector(s)
- Pets allowed
- Number Limit, Yes
- 55+ community
- No
Association
- Has association
- Yes
- Association fee
- $8,965.25 quarterly
- Estimated monthly dues
- $2,989
- Amenities
- Security, Gated, Pool, Beach Access, Beach Club Available, Boating, Bocce Ball, Cafe/Restaurant, Clubhouse, Elevator(s), Fitness Center, Golf Course, Heated Pool, Library, Lobby, Management, Manager On Site, Parking, Pickleball Court(s), Private Beach Pavilion, Putting Green, Tennis Court(s)
- Services included
- Security
Lease details
Not reported by the listing source.
Location
Area details
- City
- Hutchinson Island
- County
- Martin
- ZIP code
- 34996
Manufactured home details
Not reported by the listing source.
Financial & listing details
Listing
- MLS number
- B26076954
- Possession
- Close Of Escrow
- Original list price
- $3,495,000
- Parcel number
- 083842001000002404
- Annual property tax
- $9,362.06
- Tax year
- 2025
- Tax legal description
- SAILFISH POINT # 1 LOT 24
- Special listing conditions
- Standard
Additional MLS details
Reported by the listing source
- Association Amenities
- Security, Gated, Pool, Beach Access, Beach Club Available, Boating, Bocce Ball, Cafe/Restaurant, Clubhouse, Elevator(s), Fitness Center, Golf Course, Heated Pool, Library, Lobby, Management, Manager On Site, Parking, Pickleball Court(s), Private Beach Pavilion, Putting Green, Tennis Court(s)
- Association Fee Frequency
- Quarterly
- Association Fee Includes
- Security
- Association
- Yes
- Bathrooms Total Decimal
- 4.5
- Bathrooms Total Integer
- 5
- Building Area Total
- 5458
- Construction Materials
- CBS, Stucco
- County Or Parish
- Martin
- Days On Market
- 9
- Direction Faces
- Northwest
- Laundry Features
- Inside, Laundry Room
- List Price
- 3495000
- Listing Contract Date
- 2026-09-14
- Living Area
- 4382
- Lot Size Acres
- 0.5
- Lot Size Area
- 21592
- Lot Size Dimensions
- 115 X 187
- MLSArea Major
- 6010 - Hutchinson Island - Martin County
- MLSArea Minor
- MRTC - Martin County
- Main Level Bathrooms
- 4
- Main Level Bedrooms
- 3
- Mls Status
- Active Under Contract
- On Market Date
- 2026-09-16
- Parking Total
- 3
- Photos Count
- 80
- Postal Code
- 34996
- Property Sub Type
- Single Family Residence
- Property Type
- Residential
- Road Frontage Type
- Private Road
- Rooms Total
- 7
- Security Features
- Security Gate, Security Patrol, Security System Owned, Smoke Detector(s)
- Senior Community
- No
- Standard Status
- Active Under Contract
- State Or Province
- FL
- Status Change Timestamp
- 2026-09-23T14:27:32Z
- Stories Total
- 2
- Subdivision Name
- SAILFISH POINT
- Water Source
- Public
- Waterfront Features
- No Fixed Bridge, Ocean Access, Marina, Pond
- Tax Annual Amount
- 9362.06
- Bathrooms Full
- 4
- Pool Private
- Yes
- Bedrooms Total
- 3
- Bathrooms Half
- 1
- Financial Information: Estimated Monthly Assoc Recurring Fee
- 2989
Market value
Price history
| Date | Event | Price |
|---|---|---|
| Sep 14, 2026 | ListedBeachesMLS | $3,495,000$798/sqft |
Public tax history
| Year | Property taxes | Assessment |
|---|---|---|
| 2025 | $9,362 | — |
Payment calculator
- Principal & interest
- $18,135
- Property taxes
- $780
- Insurance
- $1,748
- Association dues
- $2,989
Live national rate context is displayed below through Mortgage News Daily’s official widget. The calculator rate remains a separate assumption until licensed machine-readable access is connected. This is not a loan offer.
Neighborhood
Area
SAILFISH POINTHutchinson Island · Martin County · 34996
Climate risk
—No licensed climate-risk source is connected.
Nearby schools
Not reported by the listing source.
School names and districts are MLS-reported when available. Verify attendance boundaries with the school district. Ratings require a licensed ratings provider.Nearby homes
12 homes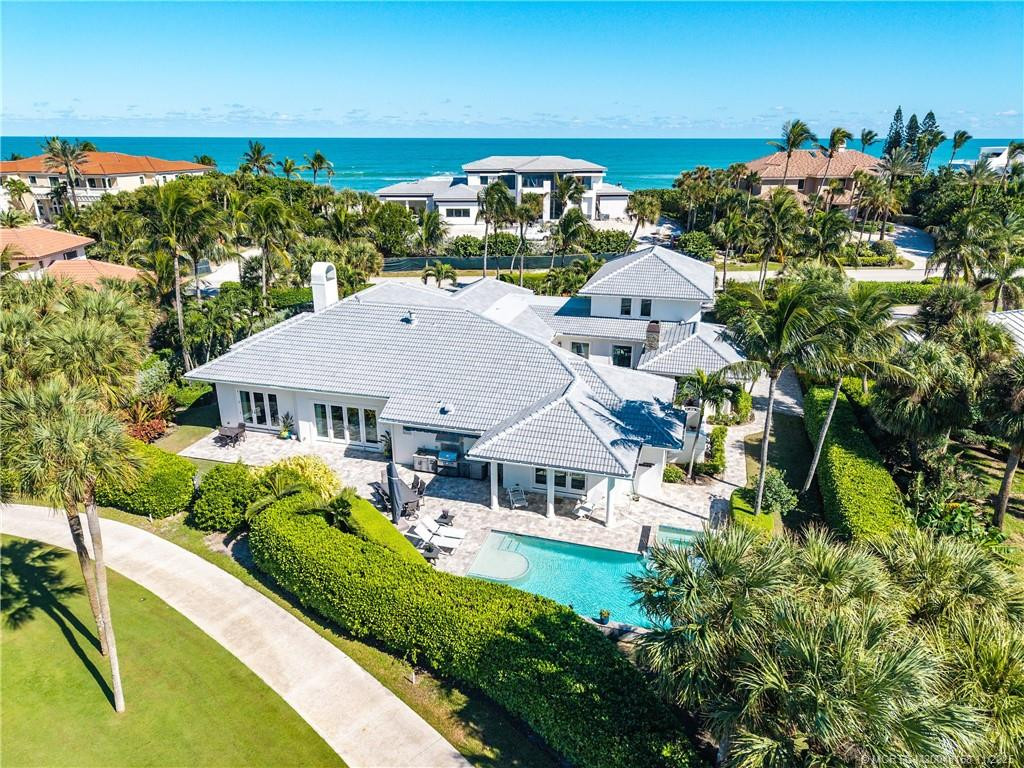
 Martin County REALTORS® of the Treasure Coast

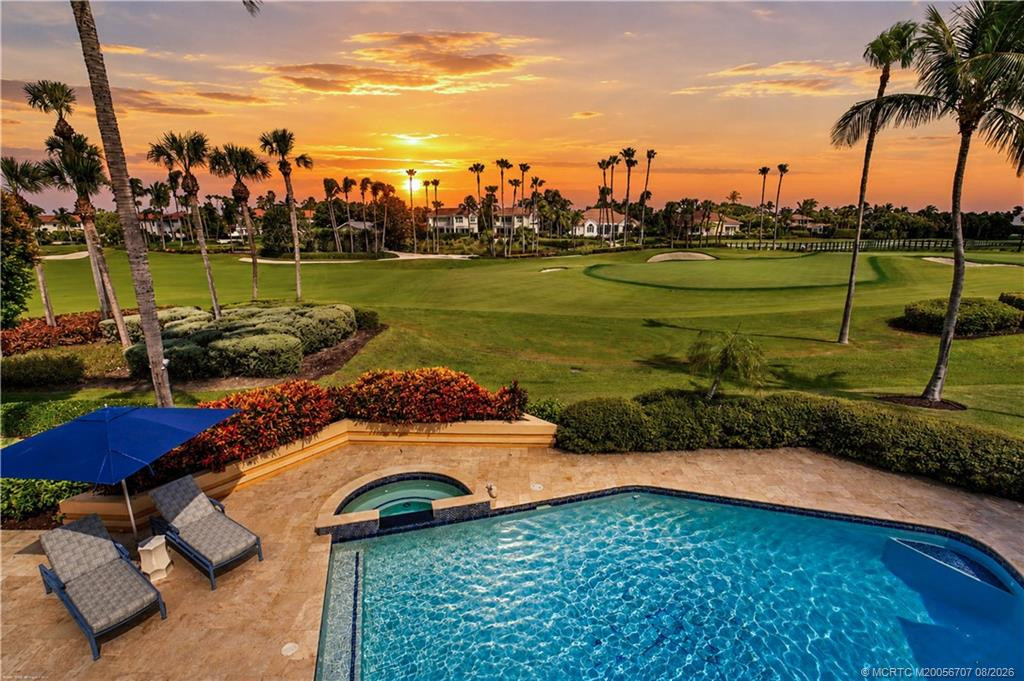 Martin County REALTORS® of the Treasure CoastProperty photos coming from MLSProperty photos coming from MLSProperty photos coming from MLSMartin County REALTORS® of the Treasure Coast
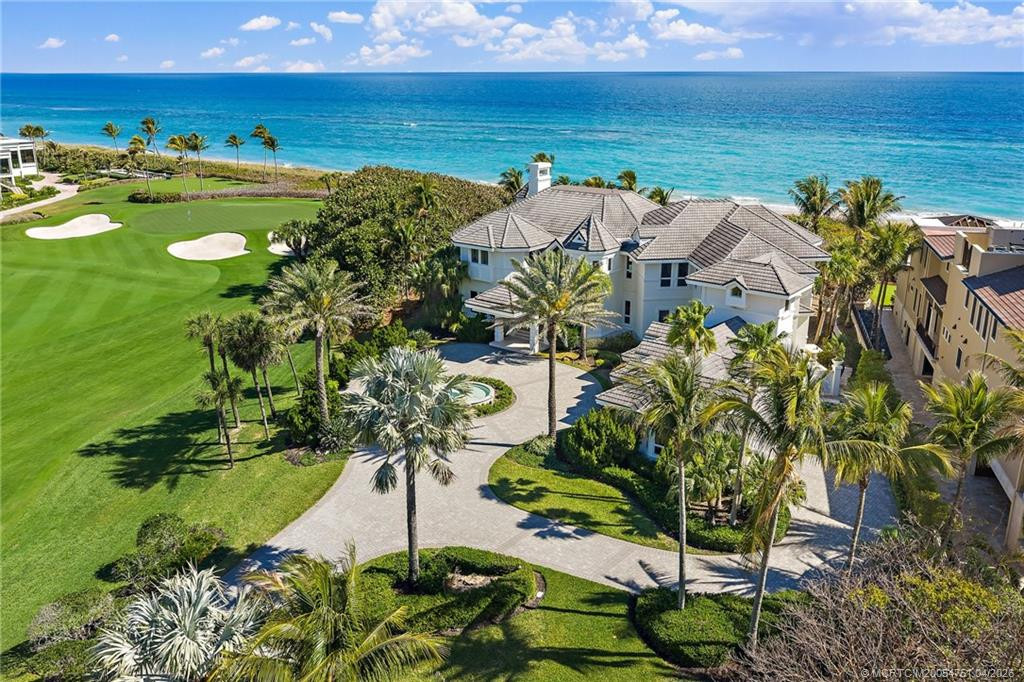 Martin County REALTORS® of the Treasure Coast
 Property photos coming from MLS

Similar homes
12 homes

 Property photos coming from MLS
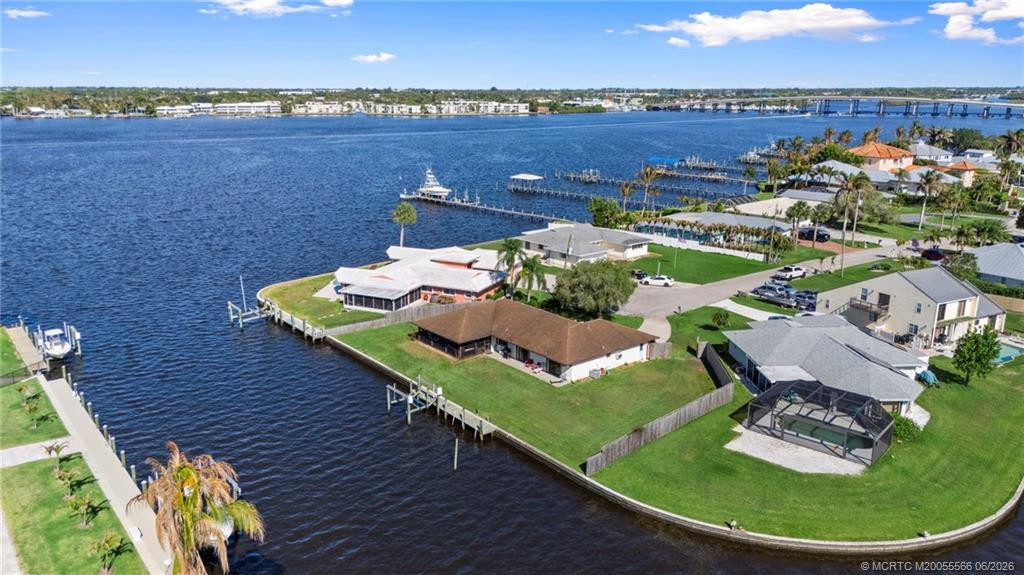 Martin County REALTORS® of the Treasure Coast
 Martin County REALTORS® of the Treasure CoastMIAMI REALTORS® MLS


