


6968 SE Harbor Circle, Stuart, FL 34996
- Beds
- 4
- Baths
- 7
- Sqft
- 6,353
- Home type
- Single Family Residence
- Year built
- 2005
- Lot size
- 34,412 sqft
- Price / sqft
- $1,062
- HOA
- $2,989/mo
- Community
- SAILFISH POINT
Property description
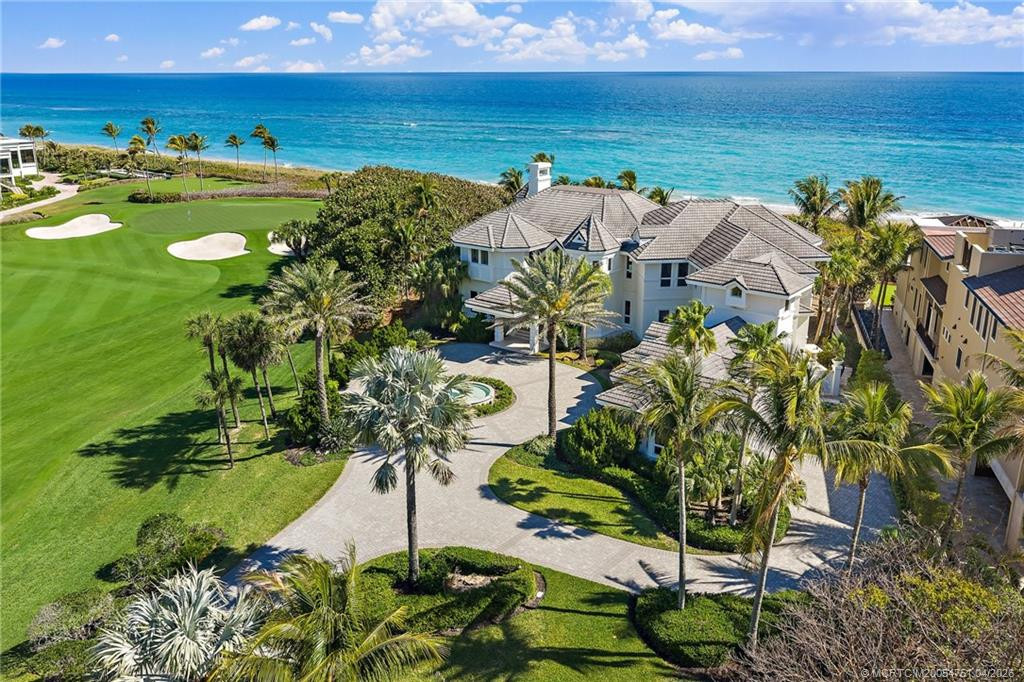
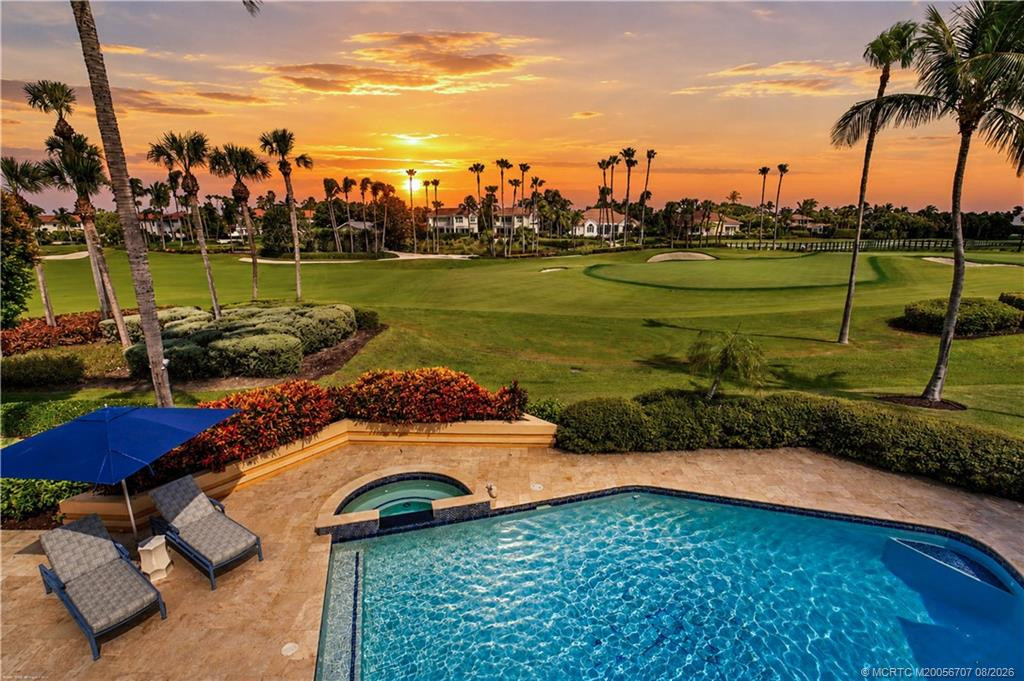
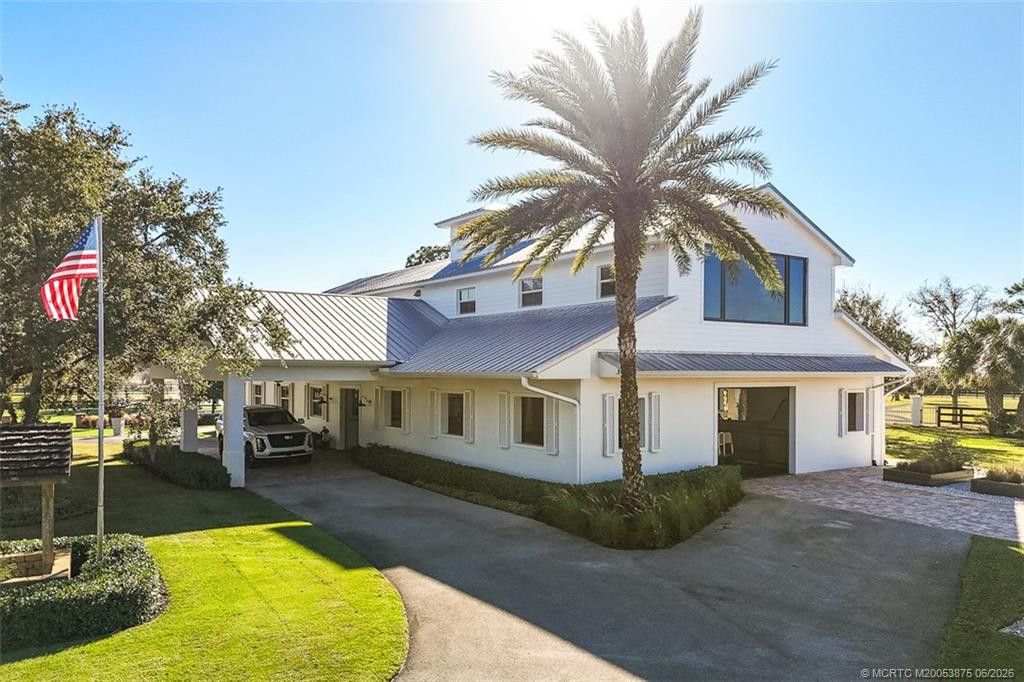
Situated within the exclusive community of Sailfish Point, this exceptional waterfront estate showcases 252 feet of direct water frontage with immediate ocean access. Set on a spacious corner lot, the property offers complete privacy and features a well-equipped dock- perfect for enjoying the South Florida lifestyle. The living spaces combine comfort and elegance, featuring 4 bedrooms, 5 full bathrooms, and 2 half baths. A custom bar and multiple fireplaces enhance the living room, while the spacious, bright kitchen offers an ideal space for dining and entertaining. Large french doors connect the interior to a generous covered terrace, creating a seamless indoor-outdoor flow. The entire second level is devoted to the primary suite, providing a private retreat with a spacious bedroom, dual bathrooms and walk-in closets, a sitting room, office, studio, and a balcony capturing magnificent water and garden views. Two oversized guest suites sit on each side of the main patio, each with its own kitchenette- offering privacy, comfort and convenience for visitors. A bonus room adjacent to the patio provides additional flexibility, perfect for a home gym, yoga studio, or creative workspace. The property also includes a two-car garage with dedicated golf cart space, and a home generator. Living in Sailfish Point provides unparalleled convenience and amenities. Residents enjoy an oceanfront clubhouse, multiple dining venues, tennis and pickleball courts, an 18 hole Jack Nicklaus Signature golf course, state-of-the-art fitness and spa facilities, private beach access, full-service marina, and 24/7 gated security. Enjoy this opportunity to experience life within one of Florida's most prestigious communities.
Listing activity
- Days on market
- 314
- Listed
- Nov 19, 2025
- MLS listing updated
- 2 hours ago
- Feed last checked
- 11 minutes ago
Listed by Clay Emery Asplundh · The Corcoran Group
Map
Map location is based on MLS-supplied coordinates. Verify the location before relying on it.
Facts & features
Interior
Bedrooms & bathrooms
- Bedrooms
- 4
- Bathrooms
- 7
- Bathrooms (decimal)
- 6
- Full bathrooms
- 5
- Half bathrooms
- 2
- Main-level bedrooms
- 3
- Main-level bathrooms
- 3
Rooms & features
- Rooms
- 8
- Interior features
- Bar, Bedroom Layout - Split, Cabana Bath, Central Vacuum, Closet Cabinetry, Custom Mirrors, Elevator, Entrance Foyer, High Ceilings, Kitchen Island, Pantry, Storage, Upstairs Living Area, Walk-In Closet(s), Wet Bar
- Flooring
- Carpet, Marble, Wood
- Appliances
- Electric Water Heater, Dishwasher, Dryer, Gas Range, Ice Maker, Microwave, Refrigerator, Washer, Water Heater
- Laundry
- Inside, Laundry Closet
- Fireplace
- Yes
Heating & cooling
- Heating
- Central, Electric, Zoned
- Cooling
- Ceiling Fan(s), Central Air, Zoned
Property
Parking
- Garage spaces
- 2.5
- Garage
- Yes
- Covered spaces
- 2.5
- Parking features
- Attached Garage, Circular Driveway, Garage, Garage Door Opener
- Attached garage
- Yes
Exterior
- Stories
- 2
- Building area
- 9,632 sqft
- Patio & porch
- Patio - Covered, Porch, Patio
- Exterior features
- Balcony, Built-in Barbecue, Custom Lighting, Summer Kitchen
- Pool
- Yes
- Pool features
- Chlorination - Auto, In Ground
- View
- Bay
- Waterfront
- No Fixed Bridge, Ocean Access, Bay
- Waterfront property
- Yes
- Spa
- Yes
- Spa features
- In Ground
Lot
- Lot size
- 34,412 sqft
- Lot size (acres)
- 0.79 acres
- Zoning
- 01 / SINGLE FAM
- Road frontage
- East of US-1
Construction
Type & style
- Home type
- Single Family Residence
- Structure type
- House
- Architectural style
- Mediterranean
- Year built
- 2005
- New construction
- No
Materials
- Construction
- CBS, Second/Third Floor Concrete, Stucco
- Roof
- Concrete, Tile
- Property condition
- Resale
- Faces
- South
Utilities & green energy
Utilities
- Electric
- Three Phase
- Sewer
- Public Sewer
- Water
- Public
- Utilities
- Cable Available, Sewer Available, Water Available
Community & HOA
Community
- Subdivision
- SAILFISH POINT
- MLS area
- 6010 - Hutchinson Island - Martin County
- MLS subarea
- MRTC - Martin County
- Security
- Gated with Guard, Security Guard, Security System Owned
- Pets allowed
- Pet Restrictions Possible, Number Limit, Yes
- 55+ community
- No
Association
- Has association
- Yes
- Association fee
- $2,988.42 monthly
- Estimated monthly dues
- $2,989
- Amenities
- Pool, Boating, Cafe/Restaurant, Clubhouse, Fitness Center, Golf Course, Management, Manager On Site, Pickleball Court(s), Private Beach Pavilion, Putting Green, Tennis Court(s)
Lease details
Not reported by the listing source.
Location
Area details
- City
- Stuart
- County
- Martin
- ZIP code
- 34996
Manufactured home details
Not reported by the listing source.
Financial & listing details
Listing
- MLS number
- R11142055
- Possession
- Close Of Escrow
- Original list price
- $7,250,000
- Parcel number
- 173842001000002502
- Annual property tax
- $69,448.9
- Tax year
- 2025
- Tax legal description
- SAILFISH POINT PLAT 15 LOT 25
Additional MLS details
Reported by the listing source
- Association Amenities
- Pool, Boating, Cafe/Restaurant, Clubhouse, Fitness Center, Golf Course, Management, Manager On Site, Pickleball Court(s), Private Beach Pavilion, Putting Green, Tennis Court(s)
- Association Fee Frequency
- Monthly
- Association
- Yes
- Bathrooms Total Decimal
- 6
- Bathrooms Total Integer
- 7
- Building Area Total
- 9632
- Construction Materials
- CBS, Second/Third Floor Concrete, Stucco
- County Or Parish
- Martin
- Days On Market
- 314
- Direction Faces
- South
- Laundry Features
- Inside, Laundry Closet
- List Price
- 6750000
- Listing Contract Date
- 2025-11-19
- Living Area
- 6353
- Lot Size Acres
- 0.79
- Lot Size Area
- 34584
- MLSArea Major
- 6010 - Hutchinson Island - Martin County
- MLSArea Minor
- MRTC - Martin County
- Main Level Bathrooms
- 3
- Main Level Bedrooms
- 3
- Mls Status
- Active
- On Market Date
- 2025-11-19
- Patio And Porch Features
- Patio - Covered, Porch, Patio
- Photos Count
- 40
- Postal Code
- 34996
- Price Change Timestamp
- 2026-07-24T13:17:02Z
- Property Sub Type
- Single Family Residence
- Property Type
- Residential
- Road Frontage Type
- East of US-1
- Rooms Total
- 8
- Security Features
- Gated with Guard, Security Guard, Security System Owned
- Senior Community
- No
- Standard Status
- Active
- State Or Province
- FL
- Status Change Timestamp
- 2025-11-19T19:58:41Z
- Stories Total
- 2
- Subdivision Name
- SAILFISH POINT
- Water Source
- Public
- Waterfront Features
- No Fixed Bridge, Ocean Access, Bay
- Tax Annual Amount
- 69448.9
- Bathrooms Full
- 5
- Pool Private
- Yes
- Bedrooms Total
- 4
- Bathrooms Half
- 2
- Financial Information: Estimated Monthly Assoc Recurring Fee
- 2989
- Financial Information: Membership Fee Required
- Yes
Market value
Price history
| Date | Event | Price |
|---|---|---|
| Nov 19, 2025 | ListedBeachesMLS | $7,250,000$1,141/sqft |
| Jul 24, 2026 | Price reducedBeachesMLS | $6,750,000$1,062/sqft |
Public tax history
| Year | Property taxes | Assessment |
|---|---|---|
| 2025 | $69,449 | — |
Payment calculator
- Principal & interest
- $35,024
- Property taxes
- $5,787
- Insurance
- $3,375
- Association dues
- $2,989
Live national rate context is displayed below through Mortgage News Daily’s official widget. The calculator rate remains a separate assumption until licensed machine-readable access is connected. This is not a loan offer.
Neighborhood
Area
SAILFISH POINTStuart · Martin County · 34996
Climate risk
—No licensed climate-risk source is connected.
Nearby schools
Not reported by the listing source.
School names and districts are MLS-reported when available. Verify attendance boundaries with the school district. Ratings require a licensed ratings provider.Nearby homes
12 homes


 Martin County REALTORS® of the Treasure Coast
 Martin County REALTORS® of the Treasure Coast
 Property photos coming from MLSProperty photos coming from MLS

Similar homes
12 homes
 Martin County REALTORS® of the Treasure Coast
 Martin County REALTORS® of the Treasure Coast

 Martin County REALTORS® of the Treasure Coast
 MIAMI REALTORS® MLS

