


519 Coral Sands Way, Hutchinson Island, FL 34949
- Beds
- 3
- Baths
- 4
- Sqft
- 3,016
- Home type
- Single Family Residence
- Year built
- 2026
- Lot size
- 3,920 sqft
- Price / sqft
- $978
- HOA
- $100/mo
- Community
- METES AND BOUNDS
Property description
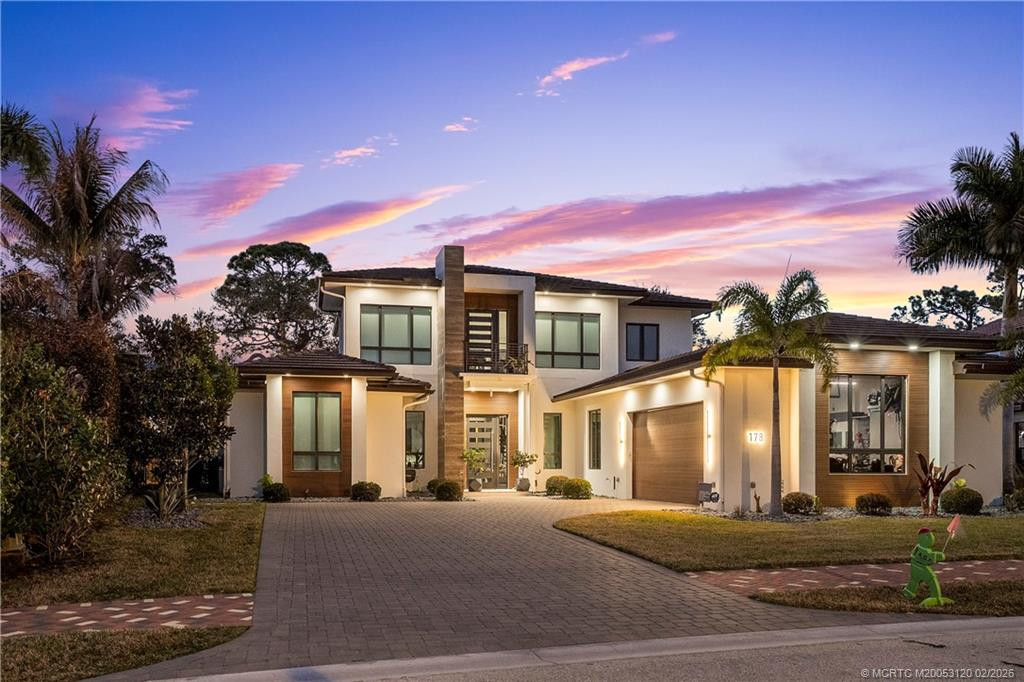
Presenting an exceptional ocean-view single-family residence designed for elevated coastal living. Just steps from the beach, this 3BR, 4BA architectural showpiece features a private elevator and stunning Atlantic views from four private balconies. A dedicated office provides the ideal remote workspace. Buyers may select custom interior finishes to create a personalized, design-forward experience. Expansive living areas open to a private pool, perfect for relaxing or entertaining. A small HOA maintains community standards while preserving exclusivity. Model images shown; final home will be similar. A rare Hutchinson Island opportunity offering refined coastal living and strong luxury rental potential.
Listing activity
- Days on market
- 159
- Listed
- Apr 13, 2026
- MLS listing updated
- Sep 15, 2026
- Feed last checked
- 6 minutes ago
Listed by Briana Nielsen · LYNQ Real Estate
Map
Map location is based on MLS-supplied coordinates. Verify the location before relying on it.
Facts & features
Interior
Bedrooms & bathrooms
- Bedrooms
- 3
- Bathrooms
- 4
- Bathrooms (decimal)
- 4
- Full bathrooms
- 4
- Half bathrooms
- 0
- Main-level bedrooms
- 0
- Main-level bathrooms
- 1
Rooms & features
- Rooms
- 6
- Interior features
- Closet Cabinetry, Custom Mirrors, Elevator, Entrance Foyer, High Ceilings, Kitchen Island, Pantry, Roman Tub, Upstairs Living Area, Walk-In Closet(s)
- Flooring
- Tile
- Appliances
- Electric Water Heater, Dishwasher, Disposal, Dryer, Electric Range, Gas Range, Ice Maker, Microwave, Refrigerator, Washer, Water Heater
- Laundry
- Inside, Laundry Closet, Laundry Tub, Washer Hookup
- Fireplace
- Yes
- Fireplace features
- Electric
- Window features
- Sliding, Storm Window(s)
Heating & cooling
- Heating
- Central, Zoned
- Cooling
- Central Air, Electric, Paddle Fan(s)
Property
Parking
- Garage spaces
- 2
- Garage
- Yes
- Carport
- No
- Parking spaces
- 2
- Covered spaces
- 2
- Parking features
- Attached Garage, Garage
- Attached garage
- Yes
Exterior
- Stories
- 4
- Building area
- 3,983 sqft
- Exterior features
- Lighting
- Pool
- Yes
- Pool features
- In Ground, Private
- View
- Ocean, Beach
- Waterfront
- Ocean Access
- Waterfront property
- No
Lot
- Lot size
- 3,920 sqft
- Lot size (acres)
- 0.09 acres
- Lot features
- Room for Pool, Sidewalks
- Zoning
- Planned De
Construction
Type & style
- Home type
- Single Family Residence
- Structure type
- House
- Architectural style
- Key West
- Year built
- 2026
- New construction
- Yes
Materials
- Construction
- CBS, Stucco
- Roof
- Aluminum, Metal
- Property condition
- New Construction
- Levels
- Multi/Split
- Faces
- West
Utilities & green energy
Utilities
- Electric
- Three Phase
- Sewer
- Public Sewer
- Water
- Public
- Utilities
- Cable Available, Sewer Available, Water Available, Underground Utilities
Community & HOA
Community
- Subdivision
- METES AND BOUNDS
- MLS area
- 7010
- MLS subarea
- SL09
- Pets allowed
- No Restrictions, Yes
- 55+ community
- No
Association
- Has association
- Yes
- Association fee
- $100 monthly
- Estimated monthly dues
- $100
- Amenities
- Sidewalks
- Services included
- Elevator
Lease details
Not reported by the listing source.
Location
Area details
- City
- Hutchinson Island
- County
- St. Lucie
- ZIP code
- 34949
Manufactured home details
Not reported by the listing source.
Financial & listing details
Listing
- MLS number
- B26014938
- Possession
- Close Of Escrow
- Original list price
- $2,950,000
- Parcel number
- 240150700040001
- Annual property tax
- $2,193.26
- Tax year
- 2025
- Tax legal description
- CORAL SANDS AT SOUTH OCEAN (PB 120-19) LOT 3
- Special listing conditions
- Standard
Additional MLS details
Reported by the listing source
- Association Amenities
- Sidewalks
- Association Fee Frequency
- Monthly
- Association Fee Includes
- Elevator
- Association
- Yes
- Bathrooms Total Decimal
- 4
- Bathrooms Total Integer
- 4
- Building Area Total
- 3983
- Construction Materials
- CBS, Stucco
- County Or Parish
- St. Lucie
- Days On Market
- 159
- Direction Faces
- West
- Laundry Features
- Inside, Laundry Closet, Laundry Tub, Washer Hookup
- List Price
- 2950000
- Living Area
- 3016
- Lot Size Acres
- 0.09
- Lot Size Area
- 4123
- MLSArea Major
- 7010
- MLSArea Minor
- SL09
- Main Level Bathrooms
- 1
- Main Level Bedrooms
- 0
- Mls Status
- Active
- On Market Date
- 2026-04-13
- Parking Total
- 2
- Postal Code
- 34949
- Property Sub Type
- Single Family Residence
- Property Type
- Residential
- Rooms Total
- 6
- Senior Community
- No
- Standard Status
- Active
- State Or Province
- FL
- Status Change Timestamp
- 2026-04-13T22:17:14Z
- Stories Total
- 4
- Subdivision Name
- METES AND BOUNDS
- Water Source
- Public
- Waterfront Features
- Ocean Access
- Tax Annual Amount
- 2193.26
- Bathrooms Full
- 4
- Pool Private
- Yes
- Bedrooms Total
- 3
- Bathrooms Half
- 0
- Financial Information: Estimated Monthly Assoc Recurring Fee
- 100
Market value
Price history
| Date | Event | Price |
|---|---|---|
| Apr 13, 2026 | ListedBeachesMLS | $2,950,000$978/sqft |
Public tax history
| Year | Property taxes | Assessment |
|---|---|---|
| 2025 | $2,193 | — |
Payment calculator
- Principal & interest
- $15,307
- Property taxes
- $183
- Insurance
- $1,475
- Association dues
- $100
Live national rate context is displayed below through Mortgage News Daily’s official widget. The calculator rate remains a separate assumption until licensed machine-readable access is connected. This is not a loan offer.
Neighborhood
Area
METES AND BOUNDSHutchinson Island · St. Lucie County · 34949
Climate risk
—No licensed climate-risk source is connected.
Nearby schools
Not reported by the listing source.
School names and districts are MLS-reported when available. Verify attendance boundaries with the school district. Ratings require a licensed ratings provider.Nearby homes
12 homes


 Property photos coming from MLS


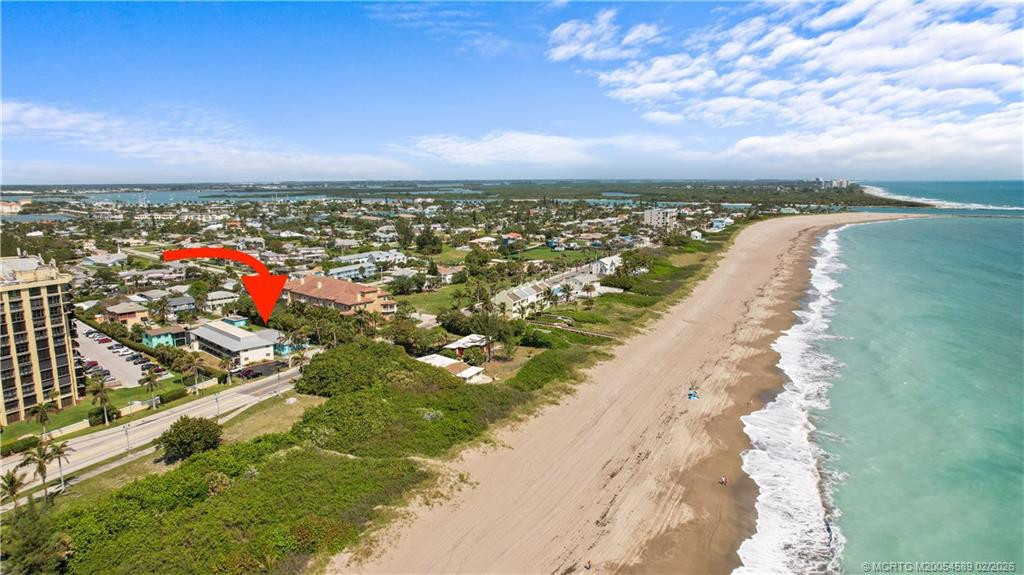
 Martin County REALTORS® of the Treasure Coast
 Property photos coming from MLS
Similar homes
12 homes
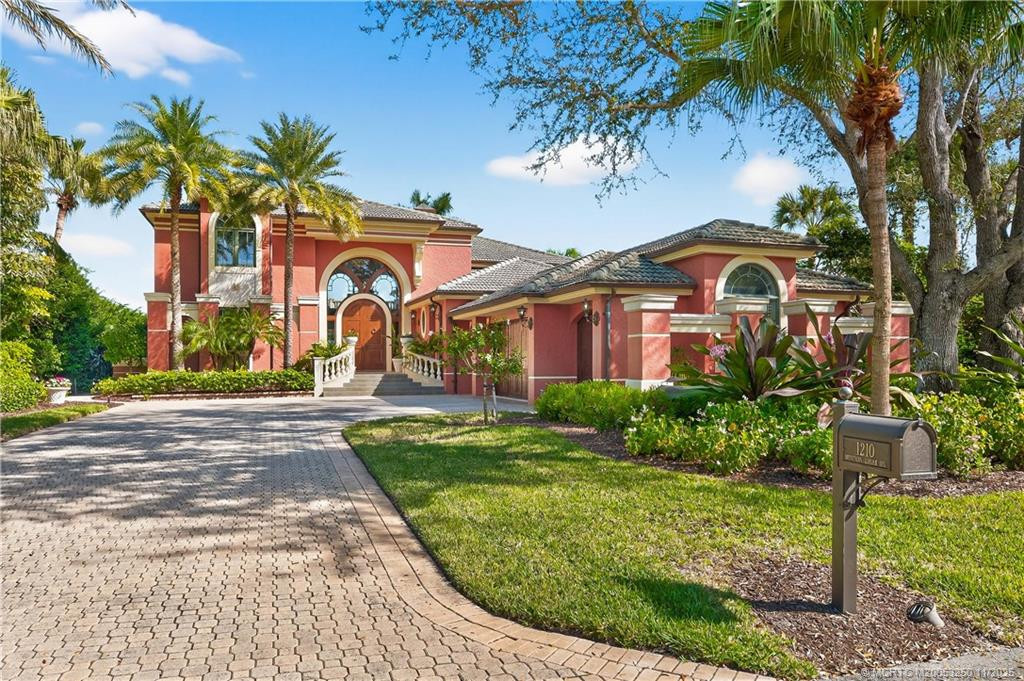 Martin County REALTORS® of the Treasure Coast


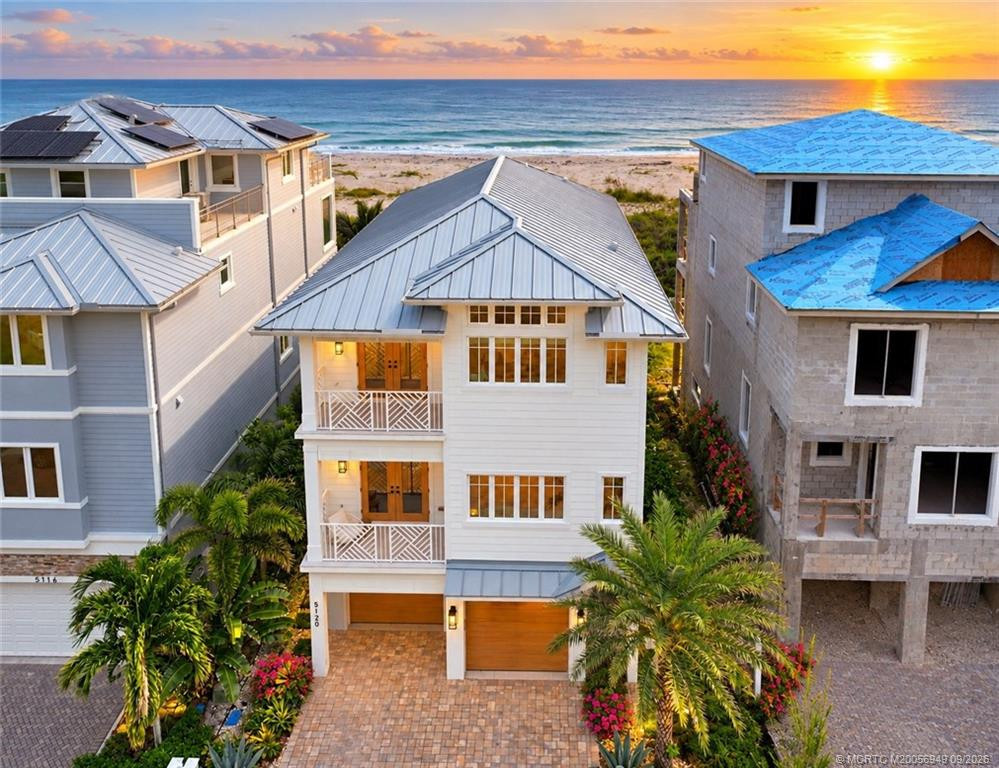 Martin County REALTORS® of the Treasure Coast
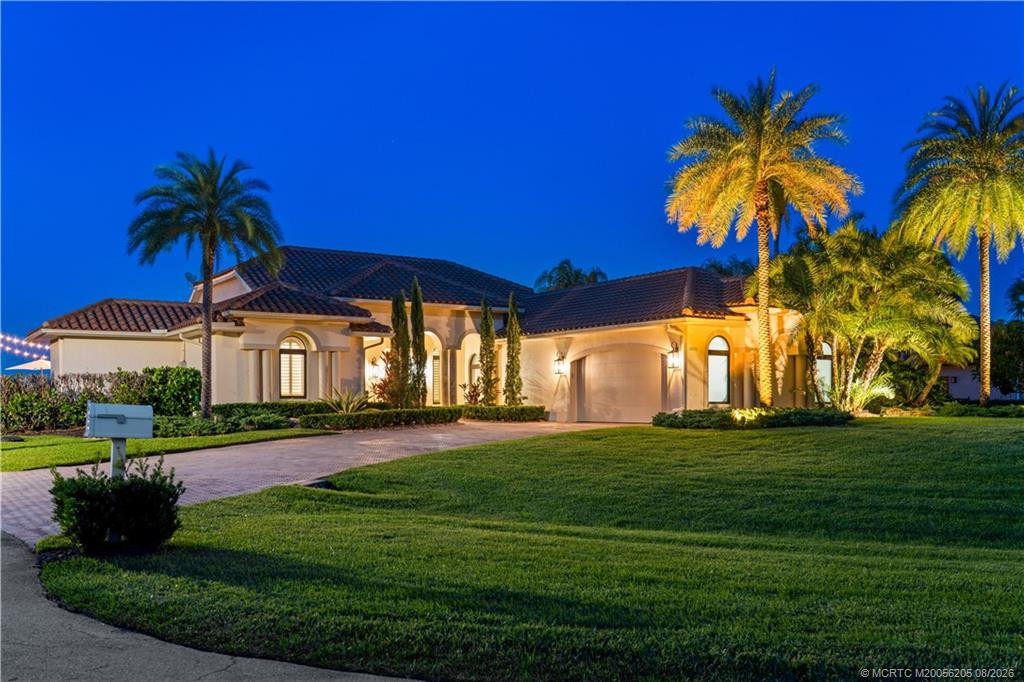 Martin County REALTORS® of the Treasure Coast
 Martin County REALTORS® of the Treasure CoastProperty photos coming from MLS