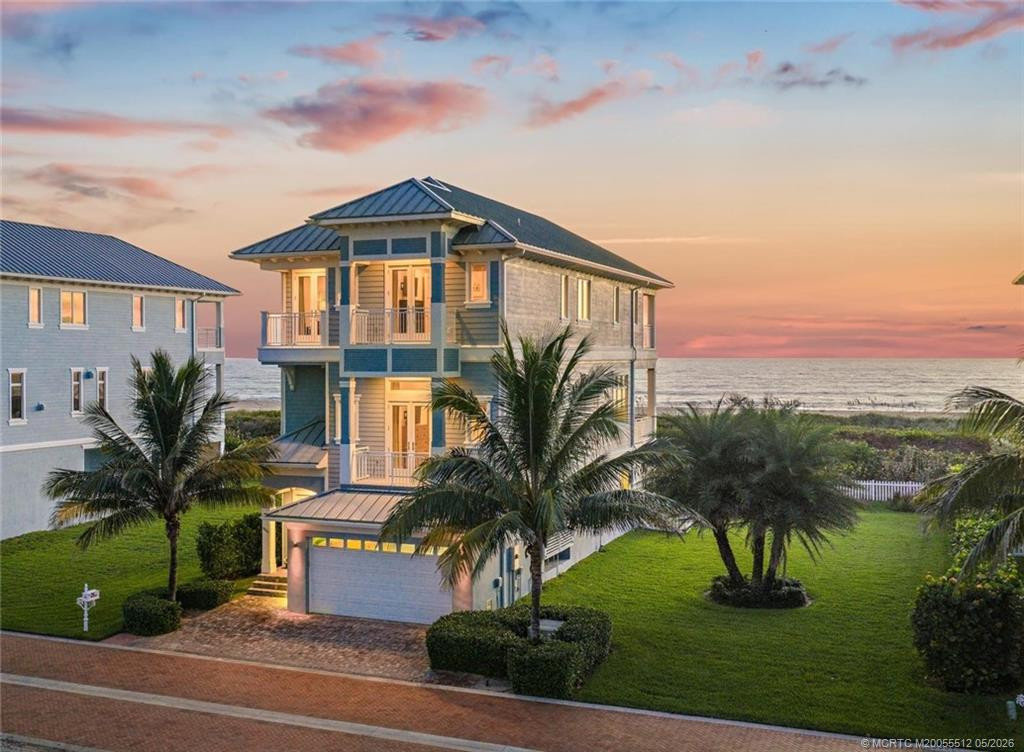
 Property photos —
16200 Orange Avenue, Fort Pierce, FL 34945
- Beds
- 5
- Baths
- 6
- Sqft
- 3,317
- Home type
- Single Family Residence
- Year built
- 1972
- Lot size
- 542,322 sqft
- Price / sqft
- $1,055
- HOA
- —
- Community
- METES AND BOUNDS
Property description
A rare offering of 12.45 fully gated acres, this private estate blends refined living, equestrian excellence, and resort-style amenities. Beyond a dramatic entrance with dual waterfalls and a custom sliding aluminum gate, the meticulously upgraded 3,345 sq ft residence offers expansive living with a private side wing ideal for guests, executive quarters, or multigenerational use. Interiors feature large-format tile and quartz surfaces, while impact-rated windows and doors provide security and efficiency. Outdoor entertaining reaches new heights with a chef's kitchen under pergolas, dedicated exterior bath facilities, and a full basketball court. A scenic half-acre pond with dock, bridge, and tiki pavilion creates a serene waterfront focal point. Fully fenced, irrigated, and supported by a reverse osmosis system, the grounds are both functional and elegant. Equestrian facilities reflect extraordinary craftsmanship: a 2,560 sq ft barn with eight stalls, saddle room with bath, central wash area, and decorative stone-accented concrete columns -- a $400,000 investment demonstrating both luxury and practicality. Security is comprehensive, with full-camera coverage, solar lighting, and illuminated grounds. This turnkey estate offers rare potential for private retreat living, equestrian pursuits, luxury events, or curated income opportunities. A distinguished acreage estate offering privacy, prestige, and unparalleled lifestyle.
Listing activity
- Days on market
- 216
- Listed
- Feb 14, 2026
- MLS listing updated
- Sep 18, 2026
- Feed last checked
- 10 minutes ago
Listed by Marlyn Rodriguez · Coldwell Banker Realty
Map
Map location is based on MLS-supplied coordinates. Verify the location before relying on it.
Facts & features
Interior
Bedrooms & bathrooms
- Bedrooms
- 5
- Bathrooms
- 6
- Bathrooms (decimal)
- 5.5
- Full bathrooms
- 5
- Half bathrooms
- 1
- Main-level bedrooms
- 5
- Main-level bathrooms
- 5
Rooms & features
- Rooms
- 13
- Interior features
- Bedroom Layout - Split, Built-in Features, Cabana Bath, Entrance Foyer, Kitchen Island, Pantry, Walk-In Closet(s)
- Flooring
- Marble, Tile, Wood
- Appliances
- Electric Water Heater, Range, Dishwasher, Dryer, Electric Range, Ice Maker, Microwave, Refrigerator, Washer, Water Heater, Water Softener
- Laundry
- In Kitchen, Inside, Laundry Closet, Laundry Room, Washer Hookup
- Fireplace
- Yes
- Fireplace features
- Decorative
- Furnished
- Unfurnished
- Other equipment
- Fuel Tank(s)
Heating & cooling
- Heating
- Central, Electric, Heat Pump
- Cooling
- Ceiling Fan(s), Central Air, Ductless, Electric, Heat Pump
Property
Parking
- Garage spaces
- 0
- Garage
- Yes
- Carport spaces
- 0
- Covered spaces
- 0
- Parking features
- Decorative, Detached, Driveway, Garage
- Attached garage
- No
Exterior
- Stories
- 1
- Building area
- 3,317 sqft
- Patio & porch
- Patio - Open, Patio, Deck
- Exterior features
- Barbecue, Built-in Barbecue, Custom Lighting, Outdoor Kitchen, Storage, Summer Kitchen
- Fencing
- Fenced, Front Yard
- Other structures
- Garage(s), Gazebo, Outbuilding, Pergola, Shed(s), Storage
- Pool
- No
- View
- Pond
- Waterfront
- Pond
- Waterfront property
- No
- Spa
- Yes
Lot
- Lot size
- 542,322 sqft
- Lot size (acres)
- 12.45 acres
- Lot dimensions
- IRREGULAR
- Lot features
- Irregular Lot, Room for Pool
- Zoning
- AG-5Co
- Road surface
- Dirt, Paved
- Road frontage
- Private Road
Construction
Type & style
- Home type
- Single Family Residence
- Architectural style
- Ranch
- Year built
- 1972
- New construction
- No
Materials
- Construction
- CBS, Stone, Stucco
- Roof
- Metal
- Foundation
- Block
- Property condition
- Resale
- Levels
- One
- Faces
- South
Utilities & green energy
Utilities
- Electric
- Three Phase
- Sewer
- Septic Tank
- Water
- Well
- Utilities
- Water Available
Community & HOA
Community
- Subdivision
- METES AND BOUNDS
- MLS area
- 7300
- MLS subarea
- SL03
- Security
- Closed Circuit Camera(s), Gated - No Guard, Security Lights, Security System Owned, Smoke Detector(s)
- Pets allowed
- No Restrictions, Yes
- Horse amenities
- Water and Electric, Wash Rack, Tack Room, Stable(s), Lounge, Grooms Quarters, Feed Room, Arena
- 55+ community
- No
Association
- Has association
- No
- Amenities
- Basketball Court, None
Lease details
Not reported by the listing source.
Location
Area details
- City
- Fort Pierce
- County
- St. Lucie
- ZIP code
- 34945
Manufactured home details
Not reported by the listing source.
Financial & listing details
Listing
- MLS number
- R11163768
- Possession
- Close Of Escrow, Negotiable
- Original list price
- $3,500,000
- Parcel number
- 221224100240002
- Annual property tax
- $1,512,324
- Tax year
- 2025
- Tax legal description
- 12 35 38 FROM SW COR OF E 1/2 OF SE 1/4 OF NW 1/4 RUN ELY 200 FT FOR POB, TH CONT ELY 150 FT, TH NLY 721 FT, TH ELY TO E
Additional MLS details
Reported by the listing source
- Association Amenities
- Basketball Court, None
- Association
- No
- Bathrooms Total Decimal
- 5.5
- Bathrooms Total Integer
- 6
- Building Area Total
- 3317
- Construction Materials
- CBS, Stone, Stucco
- County Or Parish
- St. Lucie
- Days On Market
- 216
- Direction Faces
- South
- Elementary School
- Weatherbee
- Foundation Details
- Block
- High School
- Fort Pierce Central
- Laundry Features
- In Kitchen, Inside, Laundry Closet, Laundry Room, Washer Hookup
- List Price
- 3500000
- Listing Contract Date
- 2026-02-14
- Living Area
- 3317
- Lot Size Acres
- 12.45
- Lot Size Area
- 542322
- Lot Size Dimensions
- IRREGULAR
- MLSArea Major
- 7300
- MLSArea Minor
- SL03
- Main Level Bathrooms
- 5
- Main Level Bedrooms
- 5
- Middle Or Junior School
- Dan Mccarty
- Mls Status
- Active
- On Market Date
- 2026-02-14
- Patio And Porch Features
- Patio - Open, Patio, Deck
- Photos Count
- 126
- Postal Code
- 34945
- Property Sub Type
- Single Family Residence
- Property Type
- Residential
- Road Frontage Type
- Private Road
- Road Surface Type
- Dirt, Paved
- Rooms Total
- 13
- Security Features
- Closed Circuit Camera(s), Gated - No Guard, Security Lights, Security System Owned, Smoke Detector(s)
- Senior Community
- No
- Standard Status
- Active
- State Or Province
- FL
- Status Change Timestamp
- 2026-02-14T19:58:16Z
- Stories Total
- 1
- Subdivision Name
- METES AND BOUNDS
- Water Source
- Well
- Waterfront Features
- Pond
- Tax Annual Amount
- 1512324
- Bathrooms Full
- 5
- Pool Private
- No
- Bedrooms Total
- 5
- Bathrooms Half
- 1
Market value
Price history
| Date | Event | Price |
|---|---|---|
| Feb 14, 2026 | ListedBeachesMLS | $3,500,000$1,055/sqft |
Public tax history
| Year | Property taxes | Assessment |
|---|---|---|
| 2025 | $1,512,324 | — |
Payment calculator
- Principal & interest
- $18,161
- Property taxes
- $126,027
- Insurance
- $1,750
- Association dues
- —
Live national rate context is displayed below through Mortgage News Daily’s official widget. The calculator rate remains a separate assumption until licensed machine-readable access is connected. This is not a loan offer.
Neighborhood
Area
METES AND BOUNDSFort Pierce · St. Lucie County · 34945
Climate risk
—No licensed climate-risk source is connected.
Nearby schools
Nearby homes
12 homes


 Property photos coming from MLS

Similar homes
12 homes
 Martin County REALTORS® of the Treasure Coast
 Property photos coming from MLSMartin County REALTORS® of the Treasure Coast


