


2541 SW Trailside Path, Stuart, FL 34997
- Beds
- 3
- Baths
- 4
- Sqft
- 4,929
- Home type
- Single Family Residence
- Year built
- 2012
- Lot size
- 902,999 sqft
- Price / sqft
- $1,258
- HOA
- $766/mo
- Community
- TRAILSIDE
Property description
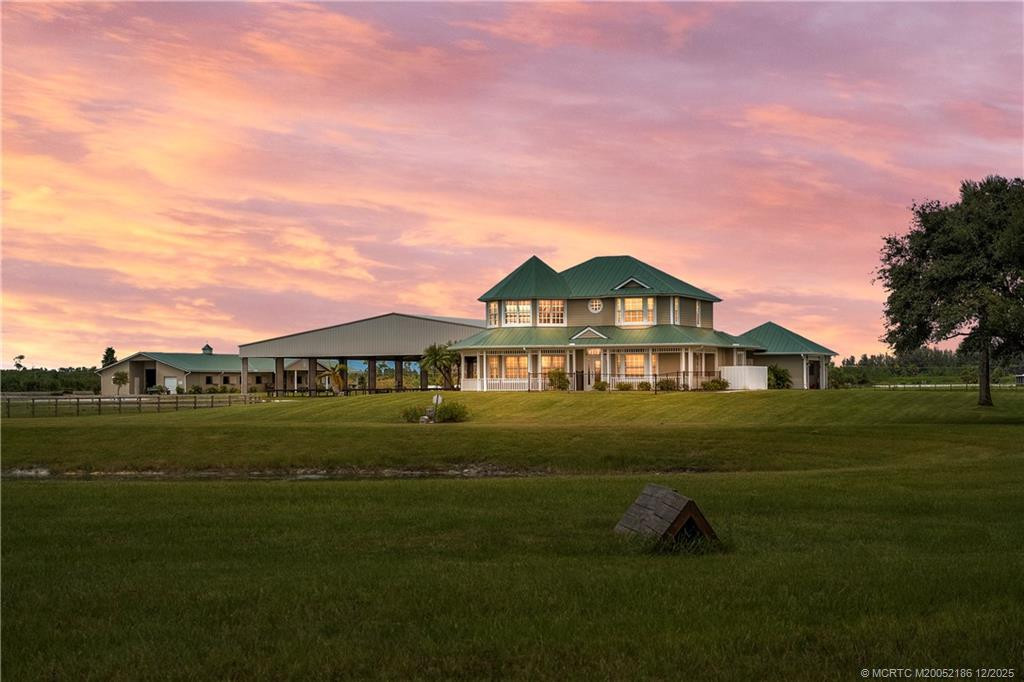
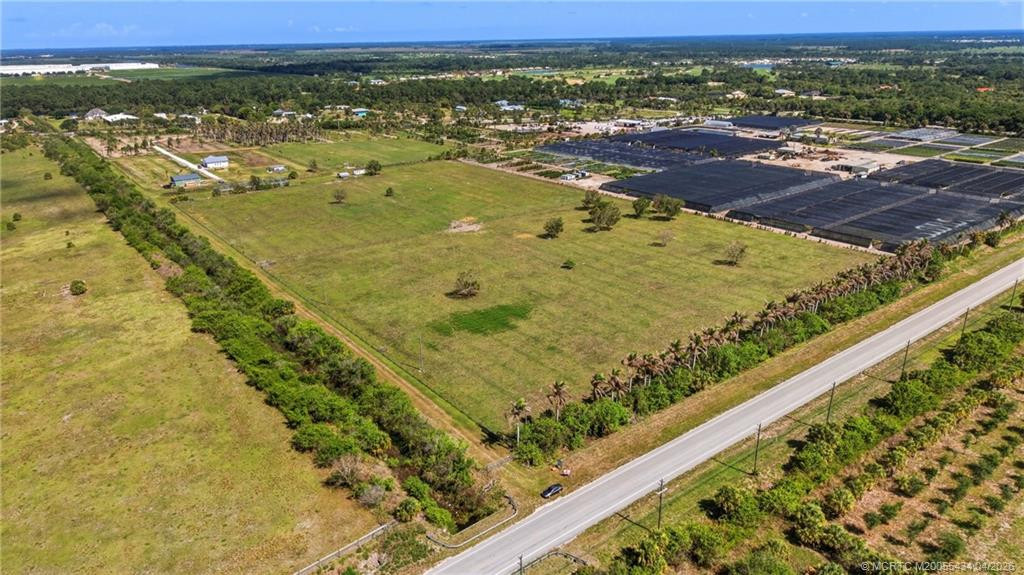
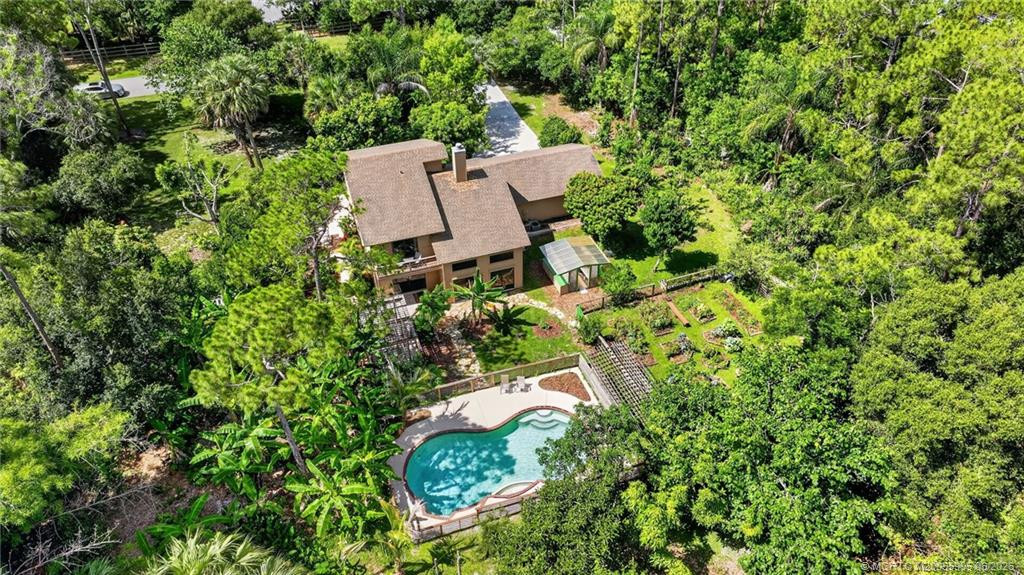
Private Gated Luxury Equestrian Estate West of Hobe Sound. Minutes to beaches, dining, shopping, I-95, Apogee Golf Club, Atlantic Fields, and The Ranch. Trailside Community is gated and features PVC white fencing for every estate throughout. This estate welcomes you with an Oak-lined long driveway with modern teak gates, keypad entry and scenic views in every direction. This modern farmhouse features a total of 3 Bedrooms, 3.5 baths with open floor plan, gourmet kitchen, gas range, walk-in pantry, bar area, dining room, sitting room, gym with steam shower, outdoor shower, walk-in primary closet, large primary bath, two patios off main living area, all-glass modern living room, and expansive outdoor entertaining areas. Resort-style outdoor amenities include 30x60 pool with built-in bench, fire pit, gas lanterns, pizza oven, brand-new grill, Green Egg, and 500-gallon propane smoker. Exceptional equestrian facilities: regulation irrigated dressage arena with premium footing and drainage, observation area; covered extra-large round pen with synthetic footing and irrigation; fenced bridle and walking path around entire property; large grassy paddocks and fields. CBS construction Barns with Eight 15x15 stalls, Big Ass Fans, fly system, hurricane rolldown shutters, fire system, rubber aisleways, 2 wash/grooming stalls, tack room, feed room, hay room, garden area, and groom apartment with full kitchen. Additional features: regulation Bermuda grass croquet court, clean pond with fountain, fenced dog area, whole-farm 60KW generator, RO pumphouse with thousand-gallon water tanks, large circular porte-cochere driveway with guest parking, separate employee entrance and parking, covered equipment area, fuel tank, multiple storage sheds, and extra-large CBS garage suitable for car/boat/RV storage with living area and gym. A rare turnkey offering combining luxury living and professional equestrian infrastructure.
Listing activity
- Days on market
- 224
- Listed
- Feb 3, 2026
- MLS listing updated
- Sep 17, 2026
- Feed last checked
- 6 minutes ago
Listed by K Michelle Tucker · Florida Living Realty
Map
Map location is based on MLS-supplied coordinates. Verify the location before relying on it.
Facts & features
Interior
Bedrooms & bathrooms
- Bedrooms
- 3
- Bathrooms
- 4
- Bathrooms (decimal)
- 3.5
- Full bathrooms
- 3
- Half bathrooms
- 1
- Main-level bedrooms
- 1
- Main-level bathrooms
- 0
Rooms & features
- Rooms
- 13
- Interior features
- Bar, Built-in Features, Cathedral Ceiling(s), Central Vacuum, Closet Cabinetry, High Ceilings, Pantry, Upstairs Living Area, Vaulted Ceiling(s), Walk-In Closet(s), Wet Bar
- Flooring
- Ceramic Tile, Wood
- Appliances
- Gas Water Heater, Dishwasher, Disposal, Dryer, Free-Standing Freezer, Gas Range, Ice Maker, Microwave, Oven, Refrigerator, Washer, Water Heater
- Window features
- Double Hung Metal, Drapes, Plantation Shutters, Storm Window(s)
- Other equipment
- Fuel Tank(s)
Heating & cooling
- Heating
- Central, Central Building, Electric
- Cooling
- Ceiling Fan(s), Central Air, Electric
Property
Parking
- Garage spaces
- 4
- Garage
- Yes
- Covered spaces
- 4
- Parking features
- Circular Driveway, Covered, Detached Garage, Garage, RV Access/Parking
- Attached garage
- No
Exterior
- Stories
- 2
- Building area
- 9,650 sqft
- Patio & porch
- Patio - Open, Porch, Patio
- Exterior features
- Balcony, Built-in Barbecue, Custom Lighting, Outdoor Shower, Summer Kitchen
- Fencing
- Fenced
- Other structures
- Barn(s), Outbuilding
- Pool
- Yes
- Pool features
- Chlorination - Auto, Equipment Included, Gunite, Heated, In Ground, Pool Sweep, Salt Water
- View
- Garden, Pool
- Waterfront
- None
- Waterfront property
- No
- Spa
- No
Lot
- Lot size
- 902,999 sqft
- Lot size (acres)
- 20.73 acres
- Zoning
- A-2
- Road frontage
- West of US-1
Construction
Type & style
- Home type
- Single Family Residence
- Structure type
- House
- Architectural style
- Key West
- Year built
- 2012
- New construction
- No
Materials
- Construction
- CBS, Concrete, Stucco
- Roof
- Aluminum
- Property condition
- Resale
- Faces
- East
Utilities & green energy
Utilities
- Sewer
- Septic Tank
- Water
- Well
- Utilities
- Cable Available, Water Available
Community & HOA
Community
- Subdivision
- TRAILSIDE
- MLS area
- 6120 - Stuart - Southwest
- MLS subarea
- MRTC - Martin County
- Security
- Closed Circuit Camera(s), Entry - Phone/Intercom, Fire Alarm, Fire Sprinkler System, Gated - No Guard, Key Card Entry, Smoke Detector(s)
- Pets allowed
- No Restrictions, Yes
- Horse amenities
- Tack Room, Stable(s), Spray System - Flies, Ring, Riding Trail, Regulation Dressage, Pasture, Paddocks, Owners Apartment, Lounge, Grooms Quarters, Feed Room, Covered Ring, Center Aisle
- 55+ community
- No
Association
- Has association
- Yes
- Association fee
- $766 monthly
- Estimated monthly dues
- $766
- Services included
- Common Areas, Common Real Estate Tax, Insurance
Lease details
Not reported by the listing source.
Location
Area details
- City
- Stuart
- County
- Martin
- ZIP code
- 34997
Manufactured home details
Not reported by the listing source.
Financial & listing details
Listing
- MLS number
- R11160364
- Possession
- Close Of Escrow, Negotiable
- Original list price
- $6,900,000
- Parcel number
- 014040001000001300
- Annual property tax
- $13,351.2
- Tax year
- 2025
- Tax legal description
- LOT 13 TRAILSIDE (PB 14 PG 85)
Additional MLS details
Reported by the listing source
- Association Fee Frequency
- Monthly
- Association Fee Includes
- Common Areas, Common Real Estate Tax, Insurance
- Association
- Yes
- Bathrooms Total Decimal
- 3.5
- Bathrooms Total Integer
- 4
- Building Area Total
- 9650
- Construction Materials
- CBS, Concrete, Stucco
- County Or Parish
- Martin
- Days On Market
- 224
- Direction Faces
- East
- Elementary School
- Crystal Lake (Martin)
- High School
- South Fork
- List Price
- 6200000
- Listing Contract Date
- 2026-02-03
- Living Area
- 4929
- Lot Size Acres
- 20.73
- Lot Size Area
- 902999
- MLSArea Major
- 6120 - Stuart - Southwest
- MLSArea Minor
- MRTC - Martin County
- Main Level Bathrooms
- 0
- Main Level Bedrooms
- 1
- Middle Or Junior School
- Dr. David L. Anderson
- Mls Status
- Pending
- On Market Date
- 2026-02-03
- Patio And Porch Features
- Patio - Open, Porch, Patio
- Photos Count
- 100
- Postal Code
- 34997
- Price Change Timestamp
- 2026-05-28T13:11:36Z
- Property Sub Type
- Single Family Residence
- Property Type
- Residential
- Road Frontage Type
- West of US-1
- Rooms Total
- 13
- Security Features
- Closed Circuit Camera(s), Entry - Phone/Intercom, Fire Alarm, Fire Sprinkler System, Gated - No Guard, Key Card Entry, Smoke Detector(s)
- Senior Community
- No
- Standard Status
- Pending
- State Or Province
- FL
- Status Change Timestamp
- 2026-09-17T15:19:20Z
- Stories Total
- 2
- Subdivision Name
- TRAILSIDE
- Water Source
- Well
- Waterfront Features
- None
- Tax Annual Amount
- 13351.2
- Bathrooms Full
- 3
- Pool Private
- Yes
- Bedrooms Total
- 3
- Bathrooms Half
- 1
- Financial Information: Estimated Monthly Assoc Recurring Fee
- 766
Market value
Price history
| Date | Event | Price |
|---|---|---|
| Feb 3, 2026 | ListedBeachesMLS | $6,900,000$1,400/sqft |
| May 28, 2026 | Price reducedBeachesMLS | $6,200,000$1,258/sqft |
Public tax history
| Year | Property taxes | Assessment |
|---|---|---|
| 2025 | $13,351 | — |
Payment calculator
- Principal & interest
- $32,170
- Property taxes
- $1,113
- Insurance
- $3,100
- Association dues
- $766
Live national rate context is displayed below through Mortgage News Daily’s official widget. The calculator rate remains a separate assumption until licensed machine-readable access is connected. This is not a loan offer.
Neighborhood
Area
TRAILSIDEStuart · Martin County · 34997
Climate risk
—No licensed climate-risk source is connected.
Nearby schools
Nearby homes
12 homes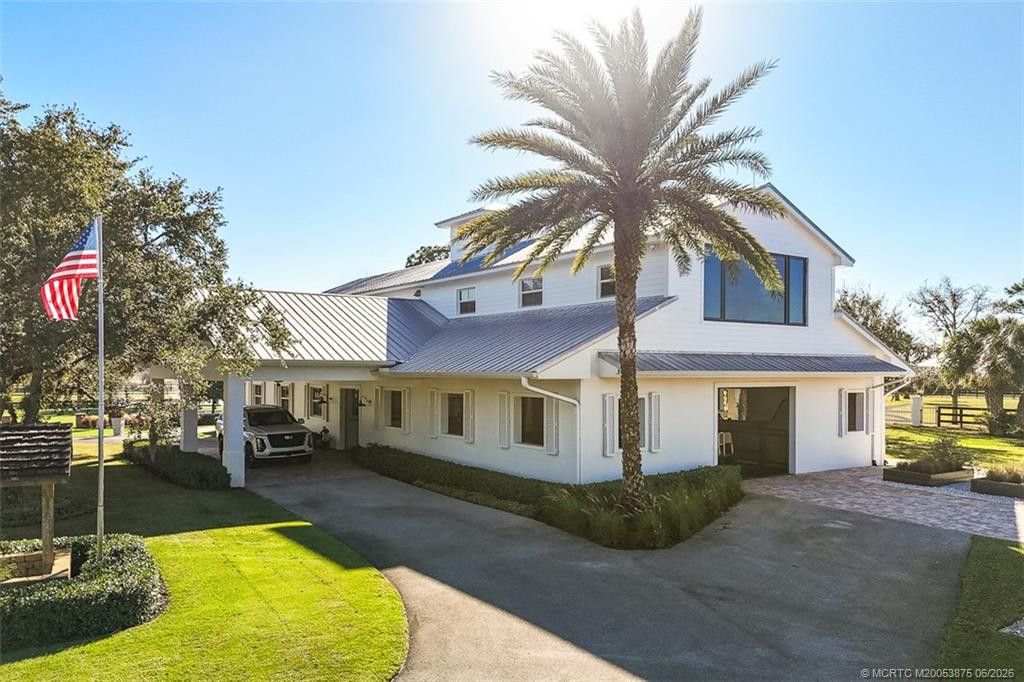
 Martin County REALTORS® of the Treasure Coast
 Property photos coming from MLS
 Martin County REALTORS® of the Treasure Coast
 Martin County REALTORS® of the Treasure Coast

 Martin County REALTORS® of the Treasure Coast
 Property photos coming from MLS
Similar homes
12 homesMartin County REALTORS® of the Treasure Coast

 Martin County REALTORS® of the Treasure CoastProperty photos coming from MLS
 Martin County REALTORS® of the Treasure Coast
 Martin County REALTORS® of the Treasure Coast
 Property photos coming from MLS