


12049 SE Intracoastal Terrace, Jupiter, FL 33469
- Beds
- 5
- Baths
- 8
- Sqft
- 7,733
- Home type
- Single Family Residence
- Year built
- 2001
- Lot size
- 23,522 sqft
- Price / sqft
- $737
- HOA
- $642/mo
- Community
- JUPITER HILLS VILLAGE
Property description
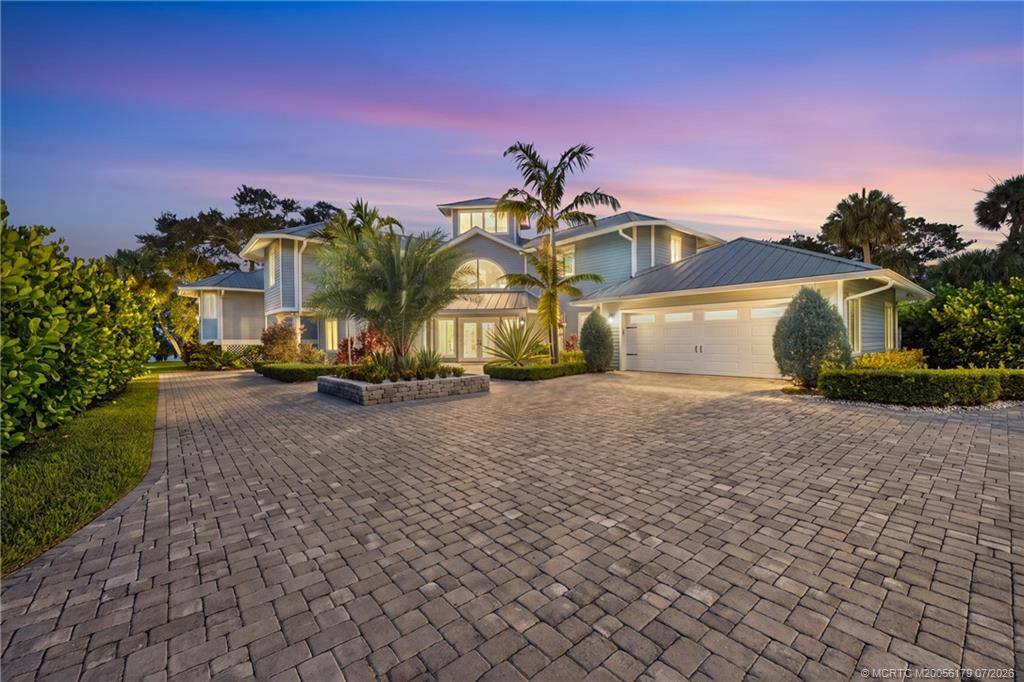
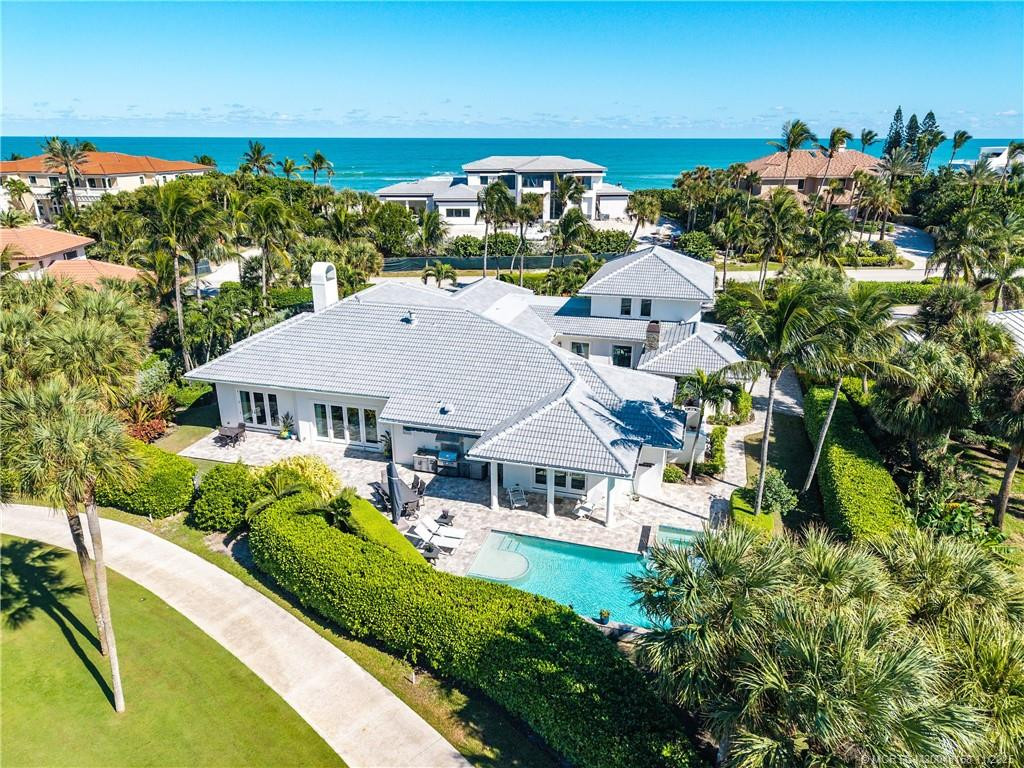
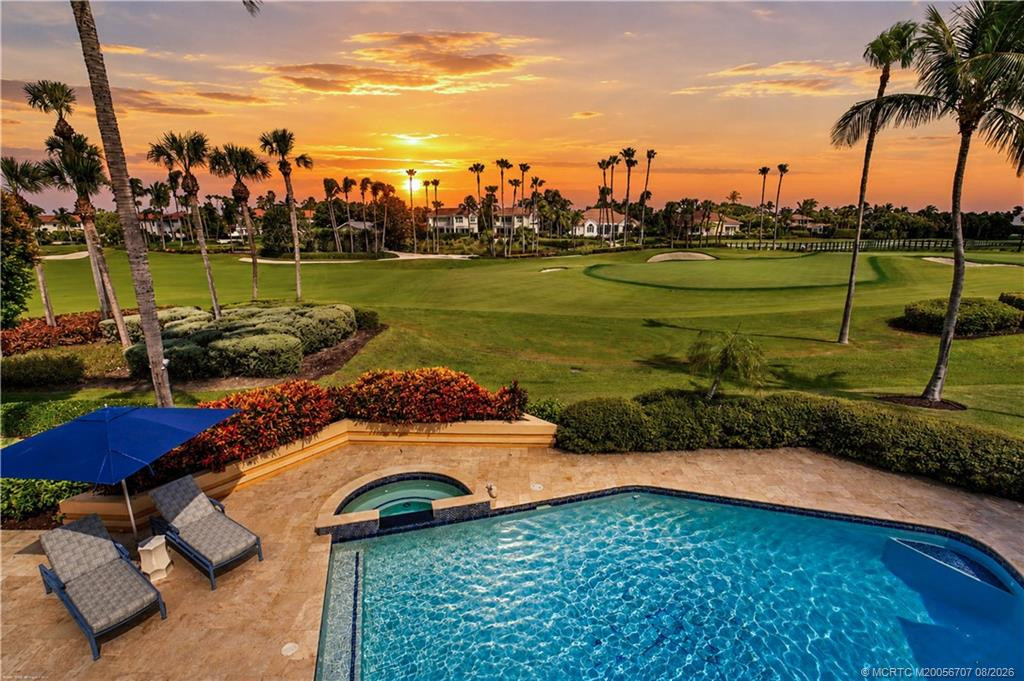
Situated on Intracoastal Terrace in a unique private setting, this home offers endless opportunity. Every option for entertaining family and friends can be accommodated in this fabulous enclave. With more than 7,700 sq. ft. under air there is space for the largest of family gatherings and reunions. The ground level offers three ensuite bedrooms. The primary suite is an oasis of tranquility, tucked away in its own wing. Presenting a lovely sitting room, his and her baths and enchanting views of the gardens and pool. Two very large walk-in closets complete the suite. The common space, formal living room, family room and dining room boast light-filled rooms and sparkling views. A large richly paneled library is perfect for reading a book, paying the bills or watching golf. Two additional ensuite bedrooms are located on the second level for a total of five ensuite bedrooms. A large three car garage and expansive storage make this home complete. All this just a short golf cart ride to the first tee, fitness center and practice tee. Come home to the Jupiter Hills lifestyle! Please note this home has impact windows and six windows have shutters.
Listing activity
- Days on market
- 309
- Listed
- Nov 13, 2025
- MLS listing updated
- Sep 20, 2026
- Feed last checked
- 7 minutes ago
Listed by Denice M Sexton · Lost Tree Realty
Map
Map location is based on MLS-supplied coordinates. Verify the location before relying on it.
Facts & features
Interior
Bedrooms & bathrooms
- Bedrooms
- 5
- Bathrooms
- 8
- Bathrooms (decimal)
- 7
- Full bathrooms
- 6
- Half bathrooms
- 2
- Main-level bedrooms
- 3
- Main-level bathrooms
- 6
Rooms & features
- Rooms
- 12
- Interior features
- Bar, Bedroom Layout - Split, Built-in Features, Cabana Bath, Custom Mirrors, High Ceilings, Kitchen Island, Pantry, Storage, Walk-In Closet(s), Wet Bar
- Flooring
- Carpet, Marble, Wood
- Appliances
- Electric Water Heater, Dishwasher, Disposal, Dryer, Gas Range, Microwave, Refrigerator, Washer, Water Heater
- Laundry
- Inside, Laundry Room, Main Level, Sink
- Fireplace
- Yes
- Furnished
- Unfurnished
- Window features
- Shutters, Arched, Blinds, Drapes, Insulated Windows, Sliding
- Other equipment
- Irrigation Equipment
Heating & cooling
- Heating
- Central, Electric, Zoned
- Cooling
- Ceiling Fan(s), Central Air, Electric, Zoned
Property
Parking
- Garage spaces
- 3
- Garage
- Yes
- Carport
- No
- Covered spaces
- 3
- Parking features
- Attached Garage, Garage, Garage Door Opener, Golf Cart Parking
- Attached garage
- Yes
Exterior
- Stories
- 2
- Building area
- 8,678 sqft
- Patio & porch
- Patio - Covered, Patio
- Exterior features
- Built-in Barbecue, Custom Lighting, Summer Kitchen
- Fencing
- Back Yard
- Pool
- Yes
- Pool features
- Equipment Included, Gunite, Heated, In Ground
- View
- Pond, Garden, Pool, Water
- Waterfront
- None, Pond
- Waterfront property
- Yes
- Spa
- Yes
- Spa features
- Heated, In Ground
Lot
- Lot size
- 23,522 sqft
- Lot size (acres)
- 0.54 acres
- Lot features
- Cul-De-Sac, Landscaped
- Zoning
- RS
- Road frontage
- Private Road, West of US-1
- Road responsibility
- Private Maintained Road
Construction
Type & style
- Home type
- Single Family Residence
- Structure type
- House
- Architectural style
- Mediterranean
- Year built
- 2001
- New construction
- No
Materials
- Construction
- CBS, Stucco
- Roof
- Concrete, Tile
- Foundation
- Slab
- Property condition
- Resale
- Levels
- Two
- Faces
- South
Utilities & green energy
Utilities
- Electric
- Three Phase
- Sewer
- Public Sewer
- Water
- Public, Well
- Utilities
- Sewer Available, Water Available
Community & HOA
Community
- Subdivision
- JUPITER HILLS VILLAGE
- MLS area
- 5020 - Jupiter/Hobe Sound (Martin County) - South of Bridge Rd
- MLS subarea
- PB32
- Security
- Fire Alarm, Gated with Guard, Security Patrol, Security System, Smoke Detector(s)
- Pets allowed
- Number Limit, Yes
- 55+ community
- No
Association
- Has association
- Yes
- Association fee
- $642 monthly
- Estimated monthly dues
- $642
- Amenities
- Security, Gated, Heated Pool, Management, Manager On Site, Pickleball Court(s), Tennis Court(s)
- Services included
- Common Areas, Security, Trash
- Association name
- Jupiter Hills Village HOA
- Association phone
- 561-575-1619
Lease details
Not reported by the listing source.
Location
Area details
- City
- Jupiter
- County
- Martin
- ZIP code
- 33469
Manufactured home details
Not reported by the listing source.
Financial & listing details
Listing
- MLS number
- R11140420
- Possession
- Close Of Escrow
- Original list price
- $5,990,000
- Parcel number
- 244042012000000905
- Annual property tax
- $25,127.65
- Tax year
- 2025
- Tax legal description
- JUPITER HILLS VILLAGE PHASE VI LOT 9
Additional MLS details
Reported by the listing source
- Association Amenities
- Security, Gated, Heated Pool, Management, Manager On Site, Pickleball Court(s), Tennis Court(s)
- Association Fee Frequency
- Monthly
- Association Fee Includes
- Common Areas, Security, Trash
- Association
- Yes
- Bathrooms Total Decimal
- 7
- Bathrooms Total Integer
- 8
- Building Area Total
- 8678
- Construction Materials
- CBS, Stucco
- County Or Parish
- Martin
- Days On Market
- 309
- Direction Faces
- South
- Elementary School
- Hobe Sound
- Foundation Details
- Slab
- High School
- South Fork
- Laundry Features
- Inside, Laundry Room, Main Level, Sink
- List Price
- 5700000
- Listing Contract Date
- 2025-11-13
- Living Area
- 7733
- Lot Size Acres
- 0.54
- Lot Size Area
- 23576
- MLSArea Major
- 5020 - Jupiter/Hobe Sound (Martin County) - South of Bridge Rd
- MLSArea Minor
- PB32
- Main Level Bathrooms
- 6
- Main Level Bedrooms
- 3
- Middle Or Junior School
- Murray
- Mls Status
- Active
- On Market Date
- 2025-11-15
- Patio And Porch Features
- Patio - Covered, Patio
- Photos Count
- 55
- Postal Code
- 33469
- Price Change Timestamp
- 2026-04-09T20:35:15Z
- Property Sub Type
- Single Family Residence
- Property Type
- Residential
- Road Frontage Type
- Private Road, West of US-1
- Rooms Total
- 12
- Security Features
- Fire Alarm, Gated with Guard, Security Patrol, Security System, Smoke Detector(s)
- Senior Community
- No
- Standard Status
- Active
- State Or Province
- FL
- Status Change Timestamp
- 2025-11-15T08:15:24Z
- Stories Total
- 2
- Subdivision Name
- JUPITER HILLS VILLAGE
- Water Source
- Public, Well
- Waterfront Features
- None, Pond
- Tax Annual Amount
- 25127.65
- Bathrooms Full
- 6
- Pool Private
- Yes
- Bedrooms Total
- 5
- Bathrooms Half
- 2
- Financial Information: Estimated Monthly Assoc Recurring Fee
- 642
Market value
Price history
| Date | Event | Price |
|---|---|---|
| Nov 13, 2025 | ListedBeachesMLS | $5,990,000$775/sqft |
| Apr 9, 2026 | Price reducedBeachesMLS | $5,700,000$737/sqft |
Public tax history
| Year | Property taxes | Assessment |
|---|---|---|
| 2025 | $25,128 | — |
Payment calculator
- Principal & interest
- $29,576
- Property taxes
- $2,094
- Insurance
- $2,850
- Association dues
- $642
Live national rate context is displayed below through Mortgage News Daily’s official widget. The calculator rate remains a separate assumption until licensed machine-readable access is connected. This is not a loan offer.
Neighborhood
Area
JUPITER HILLS VILLAGEJupiter · Martin County · 33469
Climate risk
—No licensed climate-risk source is connected.
Nearby schools
Nearby homes
12 homes
 MIAMI REALTORS® MLS


Similar homes
12 homesProperty photos coming from MLS


 Martin County REALTORS® of the Treasure Coast
 Martin County REALTORS® of the Treasure Coast
 Property photos coming from MLS
 Martin County REALTORS® of the Treasure Coast
