


7656 SE RAVISSANT Drive, Stuart, FL 34997
- Beds
- 4
- Baths
- 4
- Sqft
- 3,057
- Home type
- Single Family Residence
- Year built
- 2015
- Lot size
- 22,216 sqft
- Price / sqft
- $388
- HOA
- $390/mo
- Community
- TRES BELLE
Property description
Exceptional half-acre estate home located in the prestigious gated community of Tres Belle. Enjoy privacy & protected natural surroundings - a rare luxury in today's market. Built by Kolter, this immaculate concrete-block home includes full impact glass, tile roof, and a whole-house generator. 3000+ sq ft, 4 Bedrooms + Den, 3.5 Baths, and a 3-Car Garage. This nicely appointed home showcases a spacious Chef's Kitchen and a luxurious Primary Suite. Perfect for entertaining, the extended paver patio boasts a Pool & Spa, plus a covered, screened-in area with a custom outdoor kitchen. Enjoy the views of a protected nature preserve with a paved trail just steps away. Property sits directly across from the sprawling 7,000-acre Atlantic Ridge State Park. SEE VIDEO TOUR!
Listing activity
- Days on market
- 2
- Listed
- Sep 17, 2026
- MLS listing updated
- Sep 28, 2026
- Feed last checked
- 2 minutes ago
Listed by Diane Horan · Realty One Group Engage
Map
Map location is based on MLS-supplied coordinates. Verify the location before relying on it.
Facts & features
Interior
Bedrooms & bathrooms
- Bedrooms
- 4
- Bathrooms
- 4
- Bathrooms (decimal)
- 3.5
- Full bathrooms
- 3
- Half bathrooms
- 1
- Main-level bedrooms
- 4
- Main-level bathrooms
- 4
Rooms & features
- Rooms
- 13
- Interior features
- Bedroom Layout - Three Way Split, Built-in Features, Cabana Bath, Closet Cabinetry, Entrance Foyer, High Ceilings, Kitchen Island, Pantry, Pull Down Stairs, Roman Tub, Walk-In Closet(s)
- Flooring
- Carpet, Tile, Vinyl
- Appliances
- Gas Water Heater, Gas Cooktop, Cooktop, Dishwasher, Disposal, Dryer, Gas Range, Microwave, Oven, Refrigerator, Washer, Water Heater
- Laundry
- Gas Dryer Hookup, Inside, Laundry Closet, Laundry Room, Laundry Tub, Washer Hookup
- Fireplace
- No
- Furnished
- Unfurnished
- Window features
- Blinds, Plantation Shutters, Single Hung Metal
- Other equipment
- Generator, Other
Heating & cooling
- Heating
- Central, Electric, Zoned
- Cooling
- Ceiling Fan(s), Central Air, Electric, Zoned
Property
Parking
- Garage spaces
- 3
- Garage
- Yes
- Carport
- No
- Parking spaces
- 6
- Covered spaces
- 3
- Parking features
- Attached Garage, Driveway, Garage, Garage Door Opener
- Attached garage
- Yes
Exterior
- Stories
- 1
- Building area
- 4,264 sqft
- Patio & porch
- Porch - Open, Patio - Screened, Patio - Open, Patio - Covered, Porch, Patio
- Exterior features
- Built-in Barbecue, Custom Lighting, Summer Kitchen
- Fencing
- Fenced
- Other structures
- None
- Pool
- Yes
- Pool features
- Child Gate, Equipment Included, Gas Heat, Gunite, Heated, In Ground, Pool/Spa Combo
- View
- Garden, Pool, Preserve
- Waterfront
- None
- Waterfront property
- No
- Spa
- Yes
- Spa features
- Gunite, In Ground
Lot
- Lot size
- 22,216 sqft
- Lot size (acres)
- 0.51 acres
- Lot dimensions
- 1/2 Acre
- Lot features
- Corner Lot, Cul-De-Sac, Interior Lot, Sidewalks
- Zoning
- Pud-R
- Road surface
- Paved
- Road frontage
- Private Road
- Road responsibility
- Private Maintained Road
Construction
Type & style
- Home type
- Single Family Residence
- Structure type
- House
- Architectural style
- Mediterranean
- Year built
- 2015
- New construction
- No
Materials
- Construction
- CBS, Stone Veneer
- Roof
- Spanish Tile, Wood Truss/Rafter
- Property condition
- Resale
- Levels
- One
- Faces
- South
Utilities & green energy
Utilities
- Sewer
- Public Sewer
- Water
- Public, Well
- Utilities
- Cable Available, Electricity Available, Natural Gas Available, Sewer Available, Water Available
Community & HOA
Community
- Subdivision
- TRES BELLE
- MLS area
- 6120 - Stuart - Southwest
- MLS subarea
- MRTC - Martin County
- Security
- Gated - No Guard, Security Fence, Security Gate, Security System, Smoke Detector(s)
- Pets allowed
- Pet Restrictions Possible, Number Limit, Yes
- 55+ community
- No
Association
- Has association
- Yes
- Association fee
- $390 monthly
- Estimated monthly dues
- $390
- Amenities
- Gated, Internet Included, Jogging Path, Sidewalks, Street Lights, Trail(s)
- Services included
- Cable TV, Common Areas, Internet, Reserve Funds, Security
Lease details
Not reported by the listing source.
Location
Area details
- City
- Stuart
- County
- Martin
- ZIP code
- 34997
Manufactured home details
Not reported by the listing source.
Financial & listing details
Listing
- MLS number
- B26077462
- Possession
- Other
- Original list price
- $1,120,000
- Parcel number
- 043941008000002900
- Annual property tax
- $10,117.8
- Tax year
- 2025
- Tax legal description
- LOT 29 PLAT 2 TRES BELLE PUD (PB 16 PG 28)
- Special listing conditions
- Standard
Additional MLS details
Reported by the listing source
- Association Amenities
- Gated, Internet Included, Jogging Path, Sidewalks, Street Lights, Trail(s)
- Association Fee Frequency
- Monthly
- Association Fee Includes
- Cable TV, Common Areas, Internet, Reserve Funds, Security
- Association
- Yes
- Bathrooms Total Decimal
- 3.5
- Bathrooms Total Integer
- 4
- Building Area Total
- 4264
- Construction Materials
- CBS, Stone Veneer
- County Or Parish
- Martin
- Days On Market
- 2
- Direction Faces
- South
- Elementary School
- Crystal Lake (Martin)
- High School
- South Fork
- Laundry Features
- Gas Dryer Hookup, Inside, Laundry Closet, Laundry Room, Laundry Tub, Washer Hookup
- List Price
- 1185000
- Listing Contract Date
- 2026-09-17
- Living Area
- 3057
- Lot Size Acres
- 0.51
- Lot Size Area
- 22384
- Lot Size Dimensions
- 1/2 Acre
- MLSArea Major
- 6120 - Stuart - Southwest
- MLSArea Minor
- MRTC - Martin County
- Main Level Bathrooms
- 4
- Main Level Bedrooms
- 4
- Middle Or Junior School
- Dr. David L. Anderson
- Mls Status
- Active Under Contract
- On Market Date
- 2026-09-24
- Parking Total
- 6
- Patio And Porch Features
- Porch - Open, Patio - Screened, Patio - Open, Patio - Covered, Porch, Patio
- Photos Count
- 49
- Postal Code
- 34997
- Price Change Timestamp
- 2026-09-21T20:08:47Z
- Property Sub Type
- Single Family Residence
- Property Type
- Residential
- Road Frontage Type
- Private Road
- Road Surface Type
- Paved
- Rooms Total
- 13
- Security Features
- Gated - No Guard, Security Fence, Security Gate, Security System, Smoke Detector(s)
- Senior Community
- No
- Standard Status
- Active Under Contract
- State Or Province
- FL
- Status Change Timestamp
- 2026-09-26T18:40:21Z
- Stories Total
- 1
- Subdivision Name
- TRES BELLE
- Water Source
- Public, Well
- Waterfront Features
- None
- Tax Annual Amount
- 10117.8
- Bathrooms Full
- 3
- Pool Private
- Yes
- Bedrooms Total
- 4
- Bathrooms Half
- 1
- Financial Information: Estimated Monthly Assoc Recurring Fee
- 390
Market value
Price history
| Date | Event | Price |
|---|---|---|
| Sep 17, 2026 | ListedBeachesMLS | $1,120,000$366/sqft |
| Sep 28, 2026 | Price updatedBeachesMLS | $1,185,000$388/sqft |
Public tax history
| Year | Property taxes | Assessment |
|---|---|---|
| 2025 | $10,118 | — |
Payment calculator
- Principal & interest
- $6,149
- Property taxes
- $843
- Insurance
- $593
- Association dues
- $390
Live national rate context is displayed below through Mortgage News Daily’s official widget. The calculator rate remains a separate assumption until licensed machine-readable access is connected. This is not a loan offer.
Neighborhood
Area
TRES BELLEStuart · Martin County · 34997
Climate risk
—No licensed climate-risk source is connected.
Nearby schools
Nearby homes
12 homes
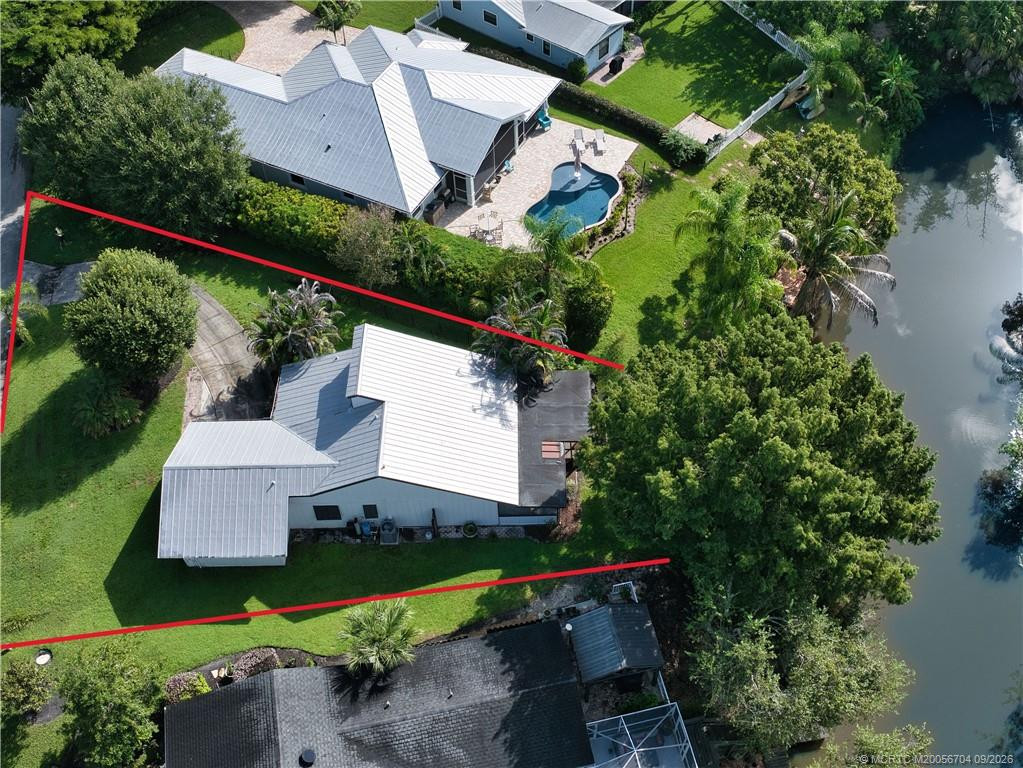
 Martin County REALTORS® of the Treasure Coast
 Property photos coming from MLS


Similar homes
12 homes


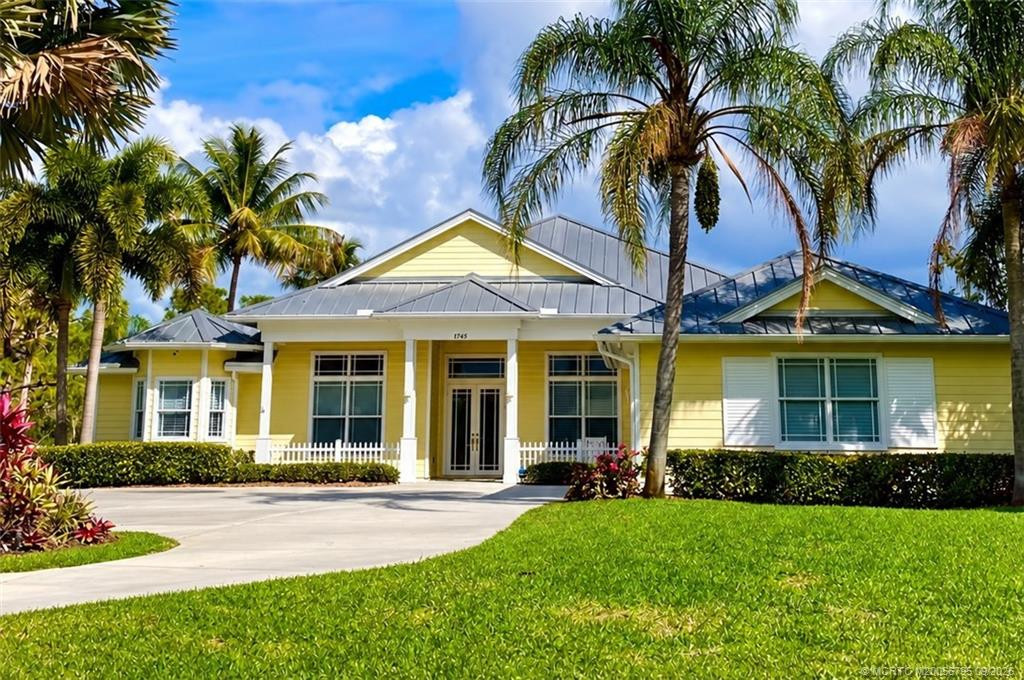 Martin County REALTORS® of the Treasure Coast

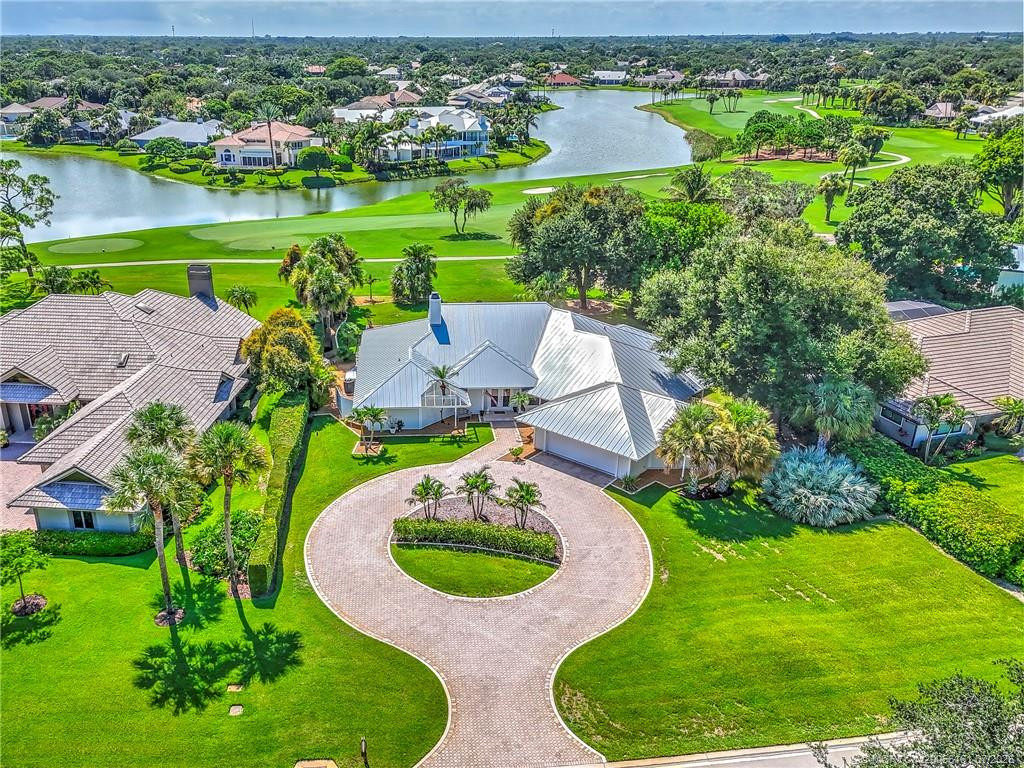 Martin County REALTORS® of the Treasure Coast
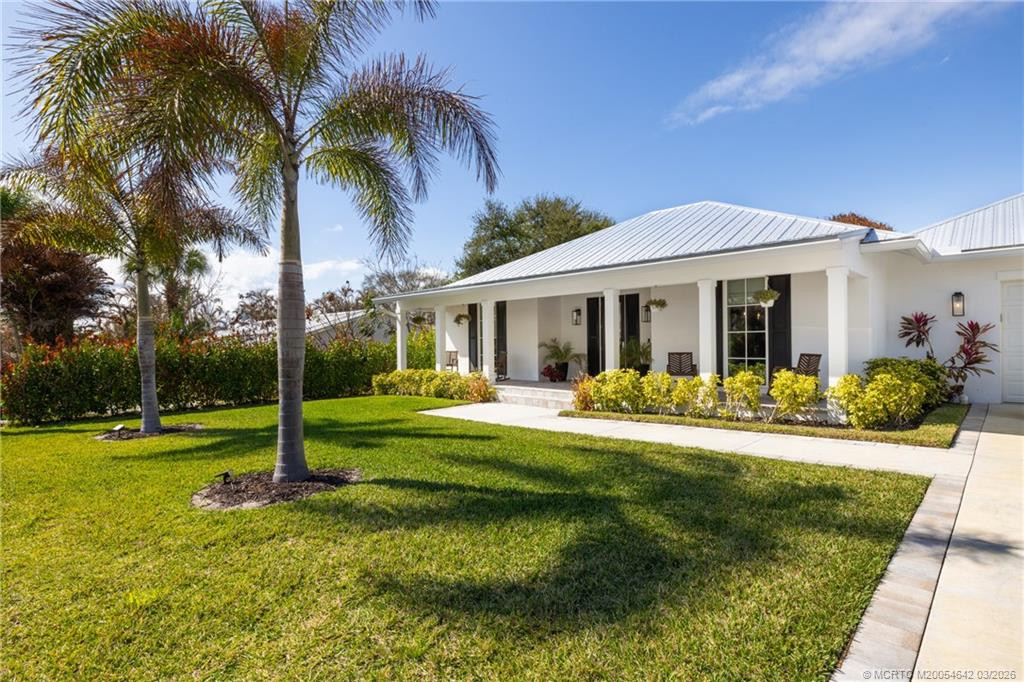 Martin County REALTORS® of the Treasure Coast

