


1219 S LAKES END Drive B1, Fort Pierce, FL 34982
- Beds
- 2
- Baths
- 2
- Sqft
- 1,186
- Home type
- Condominium
- Year built
- 1985
- Lot size
- 0 sqft
- Price / sqft
- $73
- HOA
- $595/mo
- Community
- HIGH POINT OF FORT PIERCE CONDOMINIUM SECTION 3
Property description
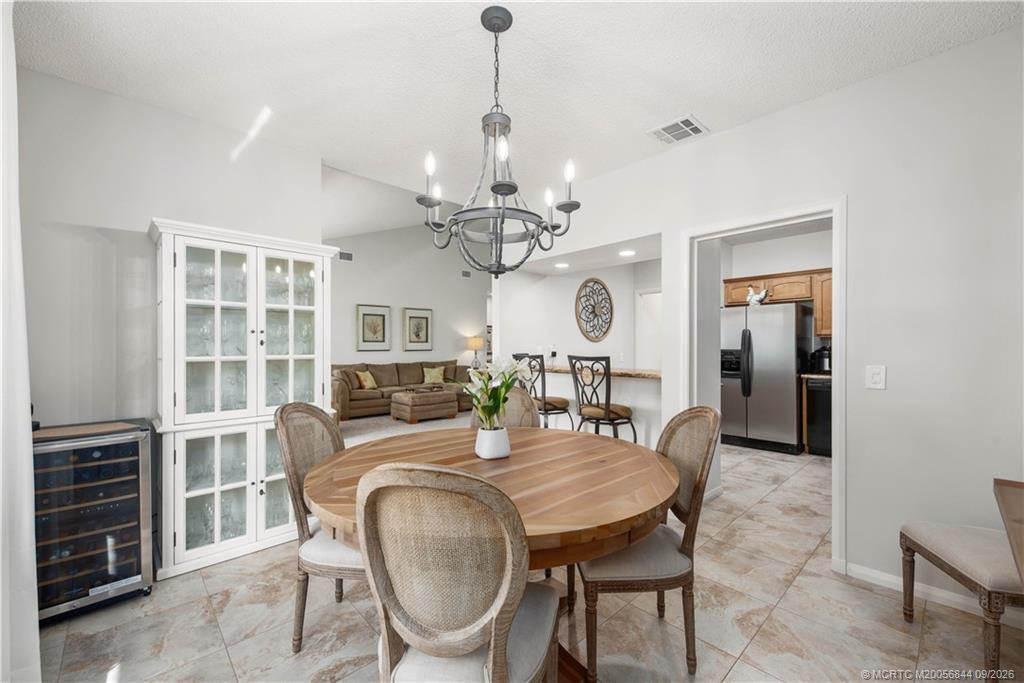
Move in ready 2 bedroom 2 full bath 1st floor unit in the wonderful 55+ Community High Point of Fort Pierce! This unit has been well maintained and features new carpet throughout. High Point of Fort Pierce not only offers a 24/7 manned gate but also an amazing variety of amenities including a pool with clubhouse, pickle-ball courts, tennis courts, shuffleboard tables, social clubs and so much more! If you're looking for security and fun this unit is the obvious choice for your next move!
Listing activity
- Days on market
- 22
- Listed
- Aug 25, 2026
- MLS listing updated
- Sep 15, 2026
- Feed last checked
- 10 minutes ago
Listed by Cara Caprino · LYNQ Real Estate
Map
Map location is based on MLS-supplied coordinates. Verify the location before relying on it.
Facts & features
Interior
Bedrooms & bathrooms
- Bedrooms
- 2
- Bathrooms
- 2
- Bathrooms (decimal)
- 2
- Full bathrooms
- 2
- Half bathrooms
- 0
- Main-level bedrooms
- 2
- Main-level bathrooms
- 2
Rooms & features
- Rooms
- 3
- Interior features
- Built-in Features
- Flooring
- Carpet, Ceramic Tile, Linoleum
- Appliances
- Electric Water Heater, Dishwasher, Dryer, Electric Range, Microwave, Oven, Refrigerator, Washer, Water Heater
- Laundry
- In Unit
- Fireplace
- No
- Furnished
- Negotiable
Heating & cooling
- Heating
- Central
- Cooling
- Ceiling Fan(s), Central Air
Property
Parking
- Garage
- No
- Carport
- No
- Parking spaces
- 2
- Covered spaces
- 0
Exterior
- Stories
- 1
- Building area
- 1,242 sqft
- Pool
- No
- Waterfront property
- No
Lot
- Lot size
- 0 sqft
- Lot size (acres)
- 0 acres
- Zoning
- Med den
Construction
Type & style
- Home type
- Condominium
- Structure type
- Multi Family
- Year built
- 1985
- New construction
- No
Materials
- Construction
- CBS
- Roof
- Shingle
- Property condition
- Resale
- Levels
- One
- Faces
- North
Utilities & green energy
Utilities
- Sewer
- Public Sewer
- Water
- Public
- Utilities
- Electricity Connected, Sewer Connected, Water Connected
Community & HOA
Community
- Subdivision
- HIGH POINT OF FORT PIERCE CONDOMINIUM SECTION 3
- MLS area
- 7100
- MLS subarea
- SL06
- Pets allowed
- Breed Restrictions, Number Limit, Size Limit, Yes
- 55+ community
- Yes
Association
- Has association
- Yes
- Association fee
- $595 monthly
- Estimated monthly dues
- $595
- Amenities
- Security, Gated, Pool, Clubhouse, Community Room, Maintained Community, Parking, Picnic Area, Street Lights
- Services included
- Pool Service, Cable TV, Common Areas, Internet, Maintenance Grounds, Maintenance Structure, Reserve Funds, Roof Repairs, Security, Sewer, Trash, Water
Lease details
Not reported by the listing source.
Location
Area details
- City
- Fort Pierce
- County
- St. Lucie
- ZIP code
- 34982
Manufactured home details
Not reported by the listing source.
Financial & listing details
Listing
- MLS number
- B26068420
- Possession
- Close Of Escrow
- Original list price
- $115,000
- Parcel number
- 242670702150004
- Annual property tax
- $376.17
- Tax year
- 2025
- Assessed value
- $88,000
- Tax legal description
- HIGH POINT OF FT PIERCE CONDOMINIUM SECTION III PHASE XIV APT 1219B-1
- Special listing conditions
- Standard
Additional MLS details
Reported by the listing source
- Association Amenities
- Security, Gated, Pool, Clubhouse, Community Room, Maintained Community, Parking, Picnic Area, Street Lights
- Association Fee Frequency
- Monthly
- Association Fee Includes
- Pool Service, Cable TV, Common Areas, Internet, Maintenance Grounds, Maintenance Structure, Reserve Funds, Roof Repairs, Security, Sewer, Trash, Water
- Association
- Yes
- Bathrooms Total Decimal
- 2
- Bathrooms Total Integer
- 2
- Building Area Total
- 1242
- Construction Materials
- CBS
- County Or Parish
- St. Lucie
- Days On Market
- 22
- Direction Faces
- North
- Laundry Features
- In Unit
- List Price
- 87000
- Living Area
- 1186
- Lot Size Acres
- 0
- Lot Size Area
- 0
- MLSArea Major
- 7100
- MLSArea Minor
- SL06
- Main Level Bathrooms
- 2
- Main Level Bedrooms
- 2
- Mls Status
- Active
- On Market Date
- 2026-08-25
- Parking Total
- 2
- Postal Code
- 34982
- Price Change Timestamp
- 2026-09-15T23:02:35Z
- Property Sub Type
- Condominium
- Property Type
- Residential
- Rooms Total
- 3
- Senior Community
- Yes
- Standard Status
- Active
- State Or Province
- FL
- Status Change Timestamp
- 2026-08-25T21:49:23Z
- Stories Total
- 1
- Subdivision Name
- HIGH POINT OF FORT PIERCE CONDOMINIUM SECTION 3
- Tax Assessed Value
- 88000
- Water Source
- Public
- Tax Annual Amount
- 376.17
- Bathrooms Full
- 2
- Pool Private
- No
- Bedrooms Total
- 2
- Waterfront
- No
- Bathrooms Half
- 0
- General Property Information: Senior Community
- Yes
- Financial Information: Estimated Monthly Assoc Recurring Fee
- 595
Market value
Price history
| Date | Event | Price |
|---|---|---|
| Aug 25, 2026 | ListedBeachesMLS | $115,000$97/sqft |
| Sep 15, 2026 | Price reducedBeachesMLS | $87,000$73/sqft |
Public tax history
| Year | Property taxes | Assessment |
|---|---|---|
| 2025 | $376 | $88,000 |
Payment calculator
- Principal & interest
- $451
- Property taxes
- $31
- Insurance
- $44
- Association dues
- $595
Live national rate context is displayed below through Mortgage News Daily’s official widget. The calculator rate remains a separate assumption until licensed machine-readable access is connected. This is not a loan offer.
Neighborhood
Area
HIGH POINT OF FORT PIERCE CONDOMINIUM SECTION 3Fort Pierce · St. Lucie County · 34982
Climate risk
—No licensed climate-risk source is connected.
Nearby schools
Not reported by the listing source.
School names and districts are MLS-reported when available. Verify attendance boundaries with the school district. Ratings require a licensed ratings provider.Nearby homes
12 homes
 Property photos coming from MLS


Similar homes
12 homes


 Martin County REALTORS® of the Treasure Coast
 Property photos coming from MLS
 Property photos coming from MLS
