


944 Savannas Point Drive A, Fort Pierce, FL 34982
- Beds
- 2
- Baths
- 2
- Sqft
- 1,280
- Home type
- Condominium
- Year built
- 1981
- Lot size
- 0 sqft
- Price / sqft
- $117
- HOA
- $595/mo
- Community
- HIGH POINT OF FORT PIERCE CONDOMINIUM SECTION 3
Property description
Ultra-modern remodel on this spacious end condo situated on the Savannahs Nature Preserve. The contractor remodeled this unit with these finest finishes. All wood doors, repainted interior walls in today's colors & crown molding, 6" base boards, oversized ceramic tile flooring throughout, sleek white kitchen cabinets with black pulls & self closing doors & drawers, black granite counters, farmhouse style kitchen sink, all modern lighting & ceiling fans, both baths with modern vanities & sinks, removed 1/2 wall between master vanity & private area thereby making it more open. Owner had installed impact windows allowing for great storm protection & drop down shutters are still on windows could be removed allowing more natural light into unit. Slider original. Modern interior doors & handles. Wood louvered doors where needed no more metal doors in unit. Fairly new stack washer/dryer. Older kitchen appliances that a new owner could update with stainless to finish out this beautiful ultra remodeled end condo. HURRY Call now to see and make it your own.
Listing activity
- Days on market
- 176
- Listed
- Apr 6, 2026
- MLS listing updated
- 9 hours ago
- Feed last checked
- 8 minutes ago
Listed by Helen L Moro · Berkshire Hathaway Florida Realty
Map
Map location is based on MLS-supplied coordinates. Verify the location before relying on it.
Facts & features
Interior
Bedrooms & bathrooms
- Bedrooms
- 2
- Bathrooms
- 2
- Bathrooms (decimal)
- 2
- Full bathrooms
- 2
- Half bathrooms
- 0
- Main-level bedrooms
- 2
- Main-level bathrooms
- 2
Rooms & features
- Rooms
- 7
- Interior features
- Bedroom Layout - Split, Entrance Foyer, Pull Down Stairs, Walk-In Closet(s)
- Flooring
- Ceramic Tile
- Appliances
- Electric Water Heater, Dishwasher, Disposal, Dryer, Electric Range, Ice Maker, Microwave, Refrigerator, Washer, Water Heater, Water Heater Owned
- Laundry
- In Kitchen, Inside, Laundry Closet
- Fireplace
- No
- Furnished
- Unfurnished
- Window features
- Double Hung Metal, Sliding, Storm Window(s)
Heating & cooling
- Heating
- Central, Electric
- Cooling
- Ceiling Fan(s), Central Air, Electric
Property
Parking
- Garage
- No
- Carport
- No
- Parking spaces
- 1
- Covered spaces
- 0
- Parking features
- Asphalt, Assigned, Guest
- Attached garage
- No
Exterior
- Stories
- 1
- Building area
- 1,428 sqft
- Patio & porch
- Patio - Open, Glass Enclosed, Patio
- Fencing
- None
- Pool
- No
- View
- Canal, Preserve, Water
- Waterfront
- None, Canal Front, Canal Width 1-80 Feet
- Waterfront property
- Yes
Lot
- Lot size
- 0 sqft
- Lot size (acres)
- 0 acres
- Zoning
- Res
- Road surface
- Asphalt, Paved
- Road frontage
- East of US-1, Private Road
- Road responsibility
- Private Maintained Road
Construction
Type & style
- Home type
- Condominium
- Structure type
- Multi Family
- Architectural style
- Quad, Ranch, Traditional
- Year built
- 1981
- New construction
- No
Materials
- Construction
- Block, CBS, Concrete
- Roof
- Composition, Shingle
- Property condition
- Resale
- Levels
- One
- Faces
- West
Utilities & green energy
Utilities
- Electric
- Circuit Breakers, Underground
- Sewer
- Public Sewer
- Water
- Public
- Utilities
- Cable Available, Electricity Connected, Phone Available, Sewer Available, Water Available, Underground Utilities
Community & HOA
Community
- Subdivision
- HIGH POINT OF FORT PIERCE CONDOMINIUM SECTION 3
- MLS area
- 7100
- MLS subarea
- SL06
- Security
- Closed Circuit Camera(s), Gated with Guard, Security Guard
- Pets allowed
- Cats OK, Cats Only, Pet Restrictions Possible, Yes
- 55+ community
- Yes
Association
- Has association
- Yes
- Association fee
- $595 monthly
- Estimated monthly dues
- $595
- Amenities
- Security, Gated, Billiard Room, Bocce Ball, Clubhouse, Internet Included, Library, Maintained Community, Management, Manager On Site, Pickleball Court(s), Picnic Area, Shuffleboard Court, Sidewalks, Tennis Court(s)
- Services included
- Recreation Facility, Pool Service, Cable TV, Common Areas, Common Real Estate Tax, Internet, Maintenance Grounds, Maintenance Structure, Pest Control, Reserve Funds, Roof Repairs, Security, Sewer, Trash, Water
- Association name
- High Point of Fort Pierce Section 3
- Association phone
- 772-465-6438
Lease details
Not reported by the listing source.
Location
Area details
- City
- Fort Pierce
- County
- St. Lucie
- ZIP code
- 34982
Manufactured home details
Not reported by the listing source.
Financial & listing details
Listing
- MLS number
- B26011496
- Possession
- Close Of Escrow
- Original list price
- $169,900
- Parcel number
- 242670700890001
- Annual property tax
- $391.35
- Tax year
- 2025
- Tax legal description
- HIGH POINT OF FT PIERCE CONDOMINIUM SECTION III PHASE VIAPT 944A AND PRO-RATA SHARE IN COMMON ELEMENTS
- Special listing conditions
- Standard
Additional MLS details
Reported by the listing source
- Association Amenities
- Security, Gated, Billiard Room, Bocce Ball, Clubhouse, Internet Included, Library, Maintained Community, Management, Manager On Site, Pickleball Court(s), Picnic Area, Shuffleboard Court, Sidewalks, Tennis Court(s)
- Association Fee Frequency
- Monthly
- Association Fee Includes
- Recreation Facility, Pool Service, Cable TV, Common Areas, Common Real Estate Tax, Internet, Maintenance Grounds, Maintenance Structure, Pest Control, Reserve Funds, Roof Repairs, Security, Sewer, Trash, Water
- Association
- Yes
- Bathrooms Total Decimal
- 2
- Bathrooms Total Integer
- 2
- Building Area Total
- 1428
- Construction Materials
- Block, CBS, Concrete
- County Or Parish
- St. Lucie
- Days On Market
- 176
- Direction Faces
- West
- Laundry Features
- In Kitchen, Inside, Laundry Closet
- List Price
- 150000
- Listing Contract Date
- 2026-04-06
- Living Area
- 1280
- Lot Size Acres
- 0
- Lot Size Area
- 0
- MLSArea Major
- 7100
- MLSArea Minor
- SL06
- Main Level Bathrooms
- 2
- Main Level Bedrooms
- 2
- Mls Status
- Active
- On Market Date
- 2026-04-06
- Parking Total
- 1
- Patio And Porch Features
- Patio - Open, Glass Enclosed, Patio
- Photos Count
- 21
- Postal Code
- 34982
- Price Change Timestamp
- 2026-09-05T01:03:38Z
- Property Sub Type
- Condominium
- Property Type
- Residential
- Road Frontage Type
- East of US-1, Private Road
- Road Surface Type
- Asphalt, Paved
- Rooms Total
- 7
- Security Features
- Closed Circuit Camera(s), Gated with Guard, Security Guard
- Senior Community
- Yes
- Standard Status
- Active
- State Or Province
- FL
- Status Change Timestamp
- 2026-04-06T13:56:01Z
- Stories Total
- 1
- Subdivision Name
- HIGH POINT OF FORT PIERCE CONDOMINIUM SECTION 3
- Water Source
- Public
- Waterfront Features
- None, Canal Front, Canal Width 1-80 Feet
- Tax Annual Amount
- 391.35
- Bathrooms Full
- 2
- Pool Private
- No
- Bedrooms Total
- 2
- Bathrooms Half
- 0
- General Property Information: Senior Community
- Yes
- Financial Information: Estimated Monthly Assoc Recurring Fee
- 595
Market value
Price history
| Date | Event | Price |
|---|---|---|
| Apr 6, 2026 | ListedBeachesMLS | $169,900$133/sqft |
| Sep 5, 2026 | Price reducedBeachesMLS | $150,000$117/sqft |
Public tax history
| Year | Property taxes | Assessment |
|---|---|---|
| 2025 | $391 | — |
Payment calculator
- Principal & interest
- $778
- Property taxes
- $33
- Insurance
- $75
- Association dues
- $595
Live national rate context is displayed below through Mortgage News Daily’s official widget. The calculator rate remains a separate assumption until licensed machine-readable access is connected. This is not a loan offer.
Neighborhood
Area
HIGH POINT OF FORT PIERCE CONDOMINIUM SECTION 3Fort Pierce · St. Lucie County · 34982
Climate risk
—No licensed climate-risk source is connected.
Nearby schools
Not reported by the listing source.
School names and districts are MLS-reported when available. Verify attendance boundaries with the school district. Ratings require a licensed ratings provider.Nearby homes
12 homes


 Property photos coming from MLS


Similar homes
12 homes
 Property photos coming from MLS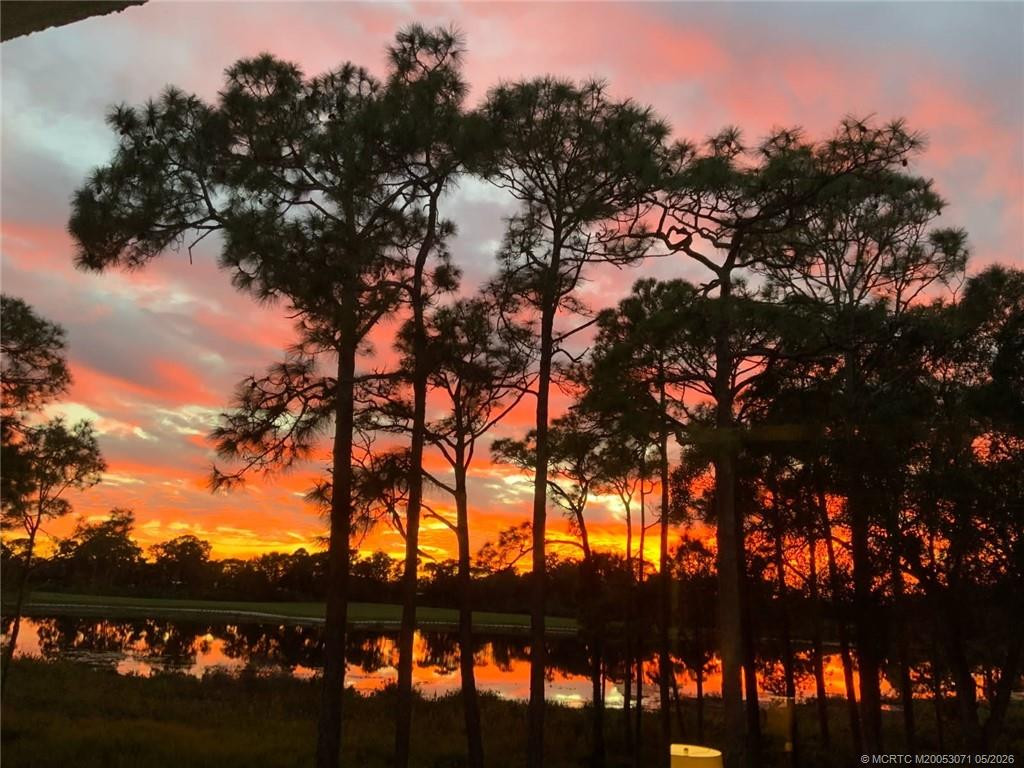
 Martin County REALTORS® of the Treasure Coast


