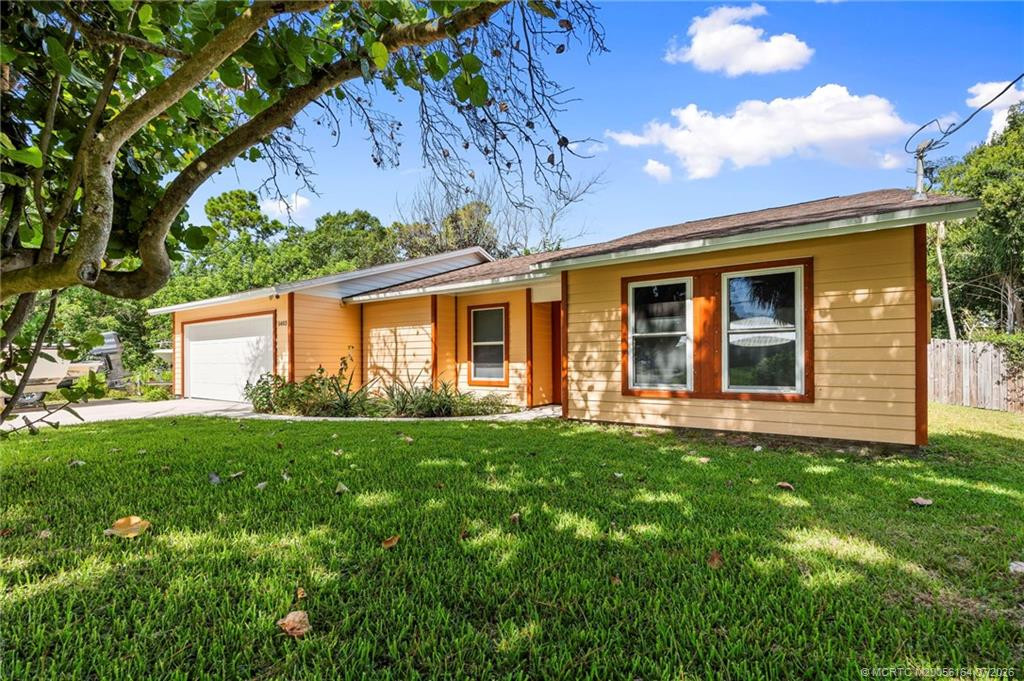
 Property photos —
↓ Price reduced $4,000 on Sep 23, 2026
5400 NW Emblem Street, Port St. Lucie, FL 34983
- Beds
- 3
- Baths
- 2
- Sqft
- 1,908
- Home type
- Single Family Residence
- Year built
- 1989
- Lot size
- 10,454 sqft
- Price / sqft
- $228
- HOA
- $0/mo
- Community
- PORT ST LUCIE SECTION 43
Property description
NEW ROOF 2025 WITH TRANSFERABLE 10-YEAR WARRANTY, COMPLETE STORM PROTECTION, GENERATOR HOOKUP, HURRICANE-RATED GARAGE DOOR & TANKLESS WATER HEATER! PRIVATE POOL, PRESERVE VIEW, OVERSIZED CORNER LOT & NO HOA! Major improvements are already done in this well-maintained 3-bedroom, 2-bath, 2-car garage home in the desirable Torino/St. James area. Enjoy added privacy with no rear neighbors and a peaceful preserve setting. Inside, double entry doors open to a bright split-bedroom floor plan with laminate and ceramic tile flooring throughout. The spacious eat-in kitchen features granite countertops, abundant cabinetry and an open connection to the main living area. Step outside to your own Florida retreat featuring a screened marbleized pool, large covered patio, mature fruit trees and plenty of outdoor space for relaxing and entertaining. Additional improvements include remodeled bathrooms (2017), interior and exterior paint (2024), tankless water heater (2024), hurricane-rated garage door, generator-ready hookup, new roof (2025) with transferable 10-year warranty, and culvert completed and paid in 2025. Beautiful mature landscaping adds shade and curb appeal, while the oversized corner lot provides additional space and privacy. No HOA means more freedom and no monthly HOA fees. Conveniently located near St. Lucie West and Tradition shopping, dining, schools, parks and I-95. A private pool, preserve setting, major improvements and no HOA—this home delivers the features buyers are looking for without the added expense of having to complete the big-ticket updates after closing. Is a must see before is gone! SELLER IS OFFERING THE BUYER A $15,000 CREDIT TO BUY DOWN THE INTEREST RATE OR APPLY TOWARD CLOSING COSTS!
Listing activity
- Days on market
- 51
- Listed
- Aug 8, 2026
- MLS listing updated
- Sep 28, 2026
- Feed last checked
- Just now
Listed by Sandra G Terpening · Keller Williams Realty of PSL
Map
Map location is based on MLS-supplied coordinates. Verify the location before relying on it.
Facts & features
Interior
Bedrooms & bathrooms
- Bedrooms
- 3
- Bathrooms
- 2
- Bathrooms (decimal)
- 2
- Full bathrooms
- 2
- Half bathrooms
- 0
- Main-level bedrooms
- 3
- Main-level bathrooms
- 2
Rooms & features
- Rooms
- 10
- Interior features
- Bedroom Layout - Split, Cathedral Ceiling(s), Entrance Foyer, High Ceilings, Vaulted Ceiling(s)
- Flooring
- Ceramic Tile, Laminate, Tile, Wood
- Appliances
- Tankless Water Heater, Electric Water Heater, Range, Dishwasher, Dryer, Electric Range, Ice Maker, Microwave, Refrigerator, Washer, Water Heater
- Laundry
- Electric Dryer Hookup, Inside, Laundry Room, Main Level, Washer Hookup
- Fireplace
- No
- Furnished
- Unfurnished
- Window features
- Sliding
Heating & cooling
- Heating
- Central, Electric
- Cooling
- Ceiling Fan(s), Central Air, Paddle Fan(s)
Property
Parking
- Garage spaces
- 2
- Garage
- Yes
- Carport
- No
- Parking spaces
- 2
- Covered spaces
- 2
- Parking features
- Attached, Attached Garage, Concrete, Driveway, Garage, Garage Door Opener
- Attached garage
- Yes
Exterior
- Stories
- 1
- Building area
- 2,903 sqft
- Entry level
- 1
- Patio & porch
- Patio - Screened, Patio - Covered, Glass Enclosed, Patio
- Fencing
- Fenced
- Pool
- Yes
- Pool features
- Concrete, Equipment Included, In Ground, Private, Screen Enclosure
- View
- Canal, Pool
- Waterfront property
- Yes
- Spa
- No
Lot
- Lot size
- 10,454 sqft
- Lot size (acres)
- 0.24 acres
- Lot features
- Corner Lot, Landscaped
- Zoning
- RS-2 PSL
- Road surface
- Asphalt
- Road frontage
- City Street
- Road responsibility
- Public Maintained Road
Construction
Type & style
- Home type
- Single Family Residence
- Structure type
- House
- Architectural style
- Ranch
- Year built
- 1989
- New construction
- No
Materials
- Construction
- Frame, Stucco
- Roof
- Shingle
- Foundation
- Slab
- Property condition
- Resale
- Levels
- One
- Faces
- Northwest
Utilities & green energy
Utilities
- Electric
- Circuit Breakers, Generator
- Sewer
- Septic Tank
- Water
- Public
- Utilities
- Cable Connected, Phone Connected, Sewer Available, Water Connected
Community & HOA
Community
- Subdivision
- PORT ST LUCIE SECTION 43
- MLS area
- 7370
- MLS subarea
- SL05
- Security
- Smoke Detector(s)
- Pets allowed
- No Restrictions, Yes
- 55+ community
- No
Association
- Has association
- No
- Estimated monthly dues
- $0
Lease details
Not reported by the listing source.
Location
Area details
- City
- Port St. Lucie
- County
- St. Lucie
- ZIP code
- 34983
Manufactured home details
Not reported by the listing source.
Financial & listing details
Listing
- MLS number
- B26062089
- Possession
- Close Of Escrow
- Original list price
- $439,000
- Parcel number
- 342071504010005
- Annual property tax
- $8,306
- Tax year
- 2025
- Tax legal description
- PORT ST LUCIE-SECTION 43- BLK 2983 LOT 1 (MAP 34/17S)
- Special listing conditions
- Standard
Additional MLS details
Reported by the listing source
- Association
- No
- Bathrooms Total Decimal
- 2
- Bathrooms Total Integer
- 2
- Building Area Total
- 2903
- Construction Materials
- Frame, Stucco
- County Or Parish
- St. Lucie
- Days On Market
- 51
- Direction Faces
- Northwest
- Foundation Details
- Slab
- Laundry Features
- Electric Dryer Hookup, Inside, Laundry Room, Main Level, Washer Hookup
- List Price
- 435000
- Listing Contract Date
- 2026-08-08
- Living Area
- 1908
- Lot Size Acres
- 0.24
- Lot Size Area
- 10454
- MLSArea Major
- 7370
- MLSArea Minor
- SL05
- Main Level Bathrooms
- 2
- Main Level Bedrooms
- 3
- Mls Status
- Active
- On Market Date
- 2026-08-09
- Parking Total
- 2
- Patio And Porch Features
- Patio - Screened, Patio - Covered, Glass Enclosed, Patio
- Photos Count
- 60
- Postal Code
- 34983
- Price Change Timestamp
- 2026-09-23T21:10:35Z
- Property Sub Type
- Single Family Residence
- Property Type
- Residential
- Road Frontage Type
- City Street
- Road Surface Type
- Asphalt
- Rooms Total
- 10
- Security Features
- Smoke Detector(s)
- Senior Community
- No
- Standard Status
- Active
- State Or Province
- FL
- Status Change Timestamp
- 2026-08-09T15:11:47Z
- Stories Total
- 1
- Subdivision Name
- PORT ST LUCIE SECTION 43
- Water Source
- Public
- Tax Annual Amount
- 8306
- Bathrooms Full
- 2
- Pool Private
- Yes
- Bedrooms Total
- 3
- Waterfront
- Yes
- Bathrooms Half
- 0
Market value
Price history
| Date | Event | Price |
|---|---|---|
| Aug 8, 2026 | ListedBeachesMLS | $439,000$230/sqft |
| Sep 23, 2026 | Price reducedBeachesMLS | $435,000$228/sqft |
Public tax history
| Year | Property taxes | Assessment |
|---|---|---|
| 2025 | $8,306 | — |
Payment calculator
- Principal & interest
- $2,257
- Property taxes
- $692
- Insurance
- $218
- Association dues
- $0
Live national rate context is displayed below through Mortgage News Daily’s official widget. The calculator rate remains a separate assumption until licensed machine-readable access is connected. This is not a loan offer.
Neighborhood
Area
PORT ST LUCIE SECTION 43Port St. Lucie · St. Lucie County · 34983
Climate risk
—No licensed climate-risk source is connected.
Nearby schools
Not reported by the listing source.
School names and districts are MLS-reported when available. Verify attendance boundaries with the school district. Ratings require a licensed ratings provider.Nearby homes
12 homes


 Property photos coming from MLS


 Property photos coming from MLS
Similar homes
12 homes


 MIAMI REALTORS® MLSProperty photos coming from MLSProperty photos coming from MLSProperty photos coming from MLSProperty photos coming from MLS
 Martin County REALTORS® of the Treasure Coast