


1124 Club Drive, Fort Pierce, FL 34982
- Beds
- 3
- Baths
- 2
- Sqft
- 2,145
- Home type
- Single Family Residence
- Year built
- 1977
- Lot size
- 9,583 sqft
- Price / sqft
- $203
- HOA
- $0/mo
- Community
- COUNTRY CLUB ESTATES SUBDIVISION
Property description
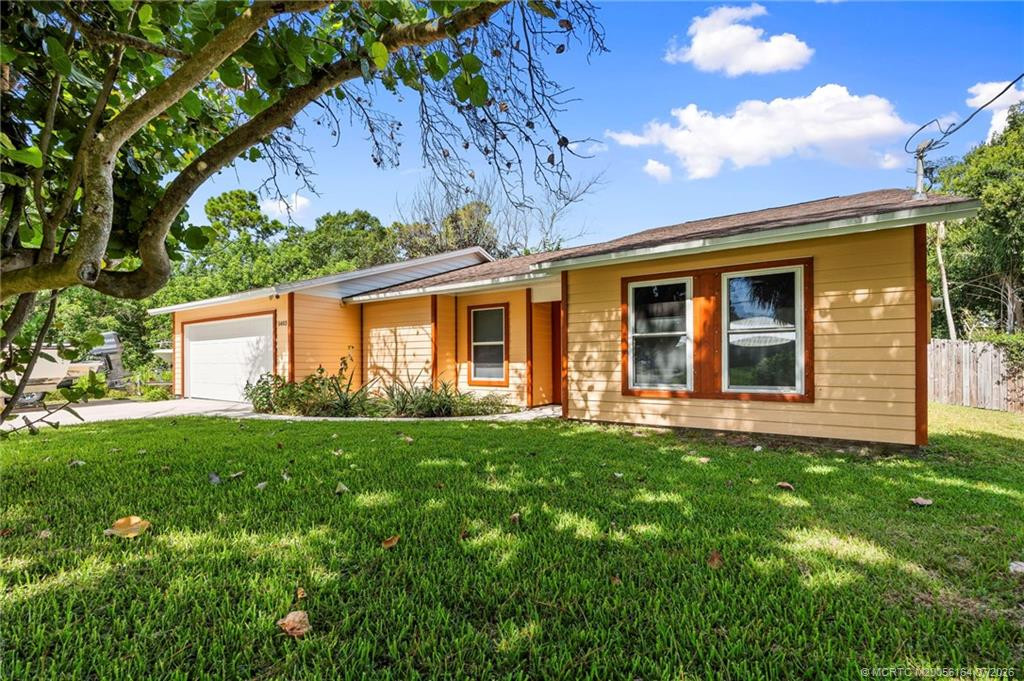
Fully remodeled 3-bedroom, 2-bath home with an attached garage in Fort Pierce. From the roof to the floors, nearly every surface and system has been updated, making this a true like-new product without the new construction price tag. The exterior features a new roof, new impact windows, fresh exterior paint, updated landscaping, and new concrete pavers on the front and back patios and garage walkway. Inside, new tile flooring runs throughout, complemented by crown molding in the main living areas, wood baseboards, and new interior doors. Both bathrooms have been fully remodeled and the kitchen is brand new — featuring Taj Mahal quartzite countertops and new appliances including refrigerator, stovetop, dishwasher, microwave, and hood. Systems have been addressed as well: upgraded electrical panel breakers, LED flush-mount lighting throughout, modern flush-mount vents, and an AC serviced to new condition. Nothing has been overlooked. Located in Fort Pierce with convenient access to shopping, dining, beaches, and the Treasure Coast's outdoor attractions.
Listing activity
- Days on market
- 68
- Listed
- Jul 1, 2026
- MLS listing updated
- 1 hour ago
- Feed last checked
- 1 minute ago
Listed by Lizbet Ramirez · LPT Realty, LLC
Map
Map location is based on MLS-supplied coordinates. Verify the location before relying on it.
Facts & features
Interior
Bedrooms & bathrooms
- Bedrooms
- 3
- Bathrooms
- 2
- Bathrooms (decimal)
- 2
- Full bathrooms
- 2
- Half bathrooms
- 0
- Main-level bedrooms
- 3
- Main-level bathrooms
- 2
Rooms & features
- Rooms
- 5
- Interior features
- Kitchen Island, Walk-In Closet(s)
- Flooring
- Tile, Wood
- Appliances
- Electric Water Heater, Range, Dishwasher, Dryer, Electric Range, Refrigerator, Washer, Water Heater
- Laundry
- Electric Dryer Hookup, Inside, Laundry Room, Sink, Washer Hookup
- Fireplace
- No
- Window features
- Storm Window(s)
Heating & cooling
- Heating
- Central, Electric
- Cooling
- Ceiling Fan(s), Central Air, Electric
Property
Parking
- Garage spaces
- 2
- Garage
- Yes
- Carport
- No
- Parking spaces
- 3
- Covered spaces
- 2
- Parking features
- Attached, Attached Garage, Driveway, Garage, Garage Door Opener
- Attached garage
- Yes
Exterior
- Stories
- 1
- Building area
- 2,823 sqft
- Fencing
- Back Yard, Fenced
- Pool
- No
- Waterfront property
- No
Lot
- Lot size
- 9,583 sqft
- Lot size (acres)
- 0.22 acres
- Lot features
- Oversized Lot, Room for Pool
- Zoning
- SF Interme
Construction
Type & style
- Home type
- Single Family Residence
- Structure type
- House
- Architectural style
- Ranch
- Year built
- 1977
- New construction
- No
Materials
- Construction
- CBS, Concrete Block - With Stucco, Stucco
- Roof
- Shingle
- Property condition
- Resale
- Levels
- One
- Faces
- South
Utilities & green energy
Utilities
- Sewer
- Public Sewer
- Water
- Public
- Utilities
- Cable Available, Electricity Available, Sewer Available, Water Available
Community & HOA
Community
- Subdivision
- COUNTRY CLUB ESTATES SUBDIVISION
- MLS area
- 7090
- MLS subarea
- SL07
- Security
- Smoke Detector(s)
- Pets allowed
- No Restrictions, Yes
- 55+ community
- No
Association
- Has association
- No
- Estimated monthly dues
- $0
Lease details
Not reported by the listing source.
Location
Area details
- City
- Fort Pierce
- County
- St. Lucie
- ZIP code
- 34982
Manufactured home details
Not reported by the listing source.
Financial & listing details
Listing
- MLS number
- B26047451
- Possession
- Other
- Original list price
- $435,000
- Parcel number
- 242150500110009
- Annual property tax
- $69
- Tax year
- 2025
- Assessed value
- $150,713
- Tax legal description
- COUNTRY CLUB ESTATES S/D BLK 2 LOT 2
- Special listing conditions
- Standard
Additional MLS details
Reported by the listing source
- Association
- No
- Bathrooms Total Decimal
- 2
- Bathrooms Total Integer
- 2
- Building Area Total
- 2823
- Construction Materials
- CBS, Concrete Block - With Stucco, Stucco
- County Or Parish
- St. Lucie
- Days On Market
- 68
- Direction Faces
- South
- Laundry Features
- Electric Dryer Hookup, Inside, Laundry Room, Sink, Washer Hookup
- List Price
- 435000
- Listing Contract Date
- 2026-07-01
- Living Area
- 2145
- Lot Size Acres
- 0.22
- Lot Size Area
- 9500
- MLSArea Major
- 7090
- MLSArea Minor
- SL07
- Main Level Bathrooms
- 2
- Main Level Bedrooms
- 3
- Mls Status
- Active Under Contract
- On Market Date
- 2026-07-02
- Parking Total
- 3
- Photos Count
- 50
- Postal Code
- 34982
- Property Sub Type
- Single Family Residence
- Property Type
- Residential
- Rooms Total
- 5
- Security Features
- Smoke Detector(s)
- Senior Community
- No
- Standard Status
- Active Under Contract
- State Or Province
- FL
- Status Change Timestamp
- 2026-09-21T02:34:07Z
- Stories Total
- 1
- Subdivision Name
- COUNTRY CLUB ESTATES SUBDIVISION
- Tax Assessed Value
- 150713
- Water Source
- Public
- Tax Annual Amount
- 69
- Bathrooms Full
- 2
- Pool Private
- No
- Bedrooms Total
- 3
- Waterfront
- No
- Bathrooms Half
- 0
Market value
Price history
| Date | Event | Price |
|---|---|---|
| Jul 1, 2026 | ListedBeachesMLS | $435,000$203/sqft |
Public tax history
| Year | Property taxes | Assessment |
|---|---|---|
| 2025 | $69 | $150,713 |
Payment calculator
- Principal & interest
- $2,257
- Property taxes
- $6
- Insurance
- $218
- Association dues
- $0
Live national rate context is displayed below through Mortgage News Daily’s official widget. The calculator rate remains a separate assumption until licensed machine-readable access is connected. This is not a loan offer.
Neighborhood
Area
COUNTRY CLUB ESTATES SUBDIVISIONFort Pierce · St. Lucie County · 34982
Climate risk
—No licensed climate-risk source is connected.
Nearby schools
Not reported by the listing source.
School names and districts are MLS-reported when available. Verify attendance boundaries with the school district. Ratings require a licensed ratings provider.Nearby homes
12 homesProperty photos coming from MLSProperty photos coming from MLSProperty photos coming from MLS Property photos coming from MLS


 MIAMI REALTORS® MLS
Similar homes
12 homes


 Property photos coming from MLSMIAMI REALTORS® MLSProperty photos coming from MLSProperty photos coming from MLSProperty photos coming from MLSProperty photos coming from MLS
 Martin County REALTORS® of the Treasure Coast