


17104 Crossgate Drive, Jupiter, FL 33477
- Beds
- 4
- Baths
- 3
- Sqft
- 2,535
- Home type
- Single Family Residence
- Year built
- 1994
- Lot size
- 10,019 sqft
- Price / sqft
- $927
- HOA
- $1,062/mo
- Community
- BRIDGEGATE SOUTH AT JONATHANS LANDING
Property description
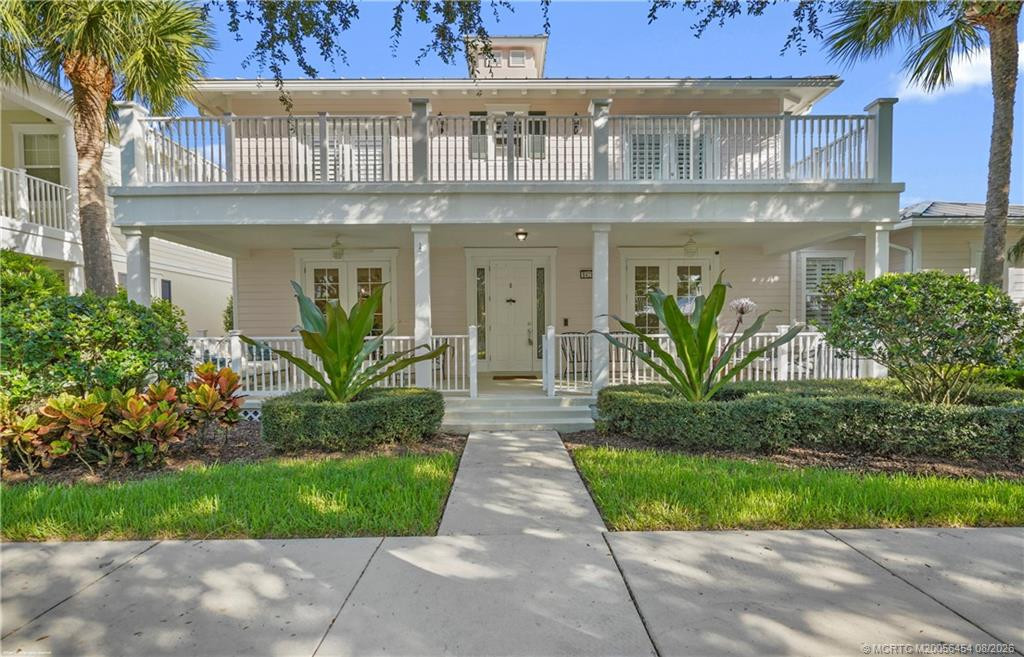
Rarely available, this beautifully redesigned CBS single-story courtyard home is ideally positioned within the prestigious Bridgegate community of Jonathan's Landing. Offering 4 bedrooms, 3 bathrooms, a detached guest house, private pool, tranquil lake views, and exceptional designer finishes throughout, this residence is truly move-in ready. Professionally redesigned by Nikki Grace Designs as her personal residence, every detail reflects exceptional craftsmanship and timeless elegance. The expanded chef's kitchen is a showpiece, featuring custom cabinetry, designer countertops and backsplash, ZLINE refrigerator and freezer columns, a 48-inch ILVE convection double-oven range, custom hood, wine refrigerator, and custom chandeliers and LED lighting. CONTINUE UNDER SUPPLEMENT REMARKS The open-concept floor plan boasts soaring ceilings, brand-new white oak engineered wood flooring, two spacious living areas, a custom wet bar, illuminated arched display shelving, and a porcelain electric fireplace. The luxurious primary suite offers two walk-in closets and a beautifully renovated spa-inspired bath, while the detached guest house provides flexible space for guests or a private office. Additional upgrades include hurricane-impact windows and doors, beautifully renovated designer bathrooms, a golf cart garage, screened lanai, and a private courtyard pool overlooking peaceful lake views. The property has also been completely reimagined outdoors with all-new professional landscaping and irrigation, creating exceptional curb appeal and a lush backyard setting. In addition, the HOA has already approved a future fire pit location in the backyard, providing the opportunity to further enhance the outdoor living experience. Located within the gated Jonathan's Landing community, residents enjoy optional memberships with championship golf, tennis, pickleball, fitness, dining, and a private clubhouse—all just minutes from Jupiter's beaches, marinas, shopping, and waterfront restaurants. No mandatory club membership is required. A rare opportunity to own a professionally designed, move-in-ready luxury home in one of Jupiter's most sought-after communities.
Listing activity
- Days on market
- 26
- Listed
- Jul 29, 2026
- MLS listing updated
- Sep 28, 2026
- Feed last checked
- 6 minutes ago
Listed by Milla Russo · Illustrated Properties
Map
Map location is based on MLS-supplied coordinates. Verify the location before relying on it.
Facts & features
Interior
Bedrooms & bathrooms
- Bedrooms
- 4
- Bathrooms
- 3
- Bathrooms (decimal)
- 3
- Full bathrooms
- 3
- Half bathrooms
- 0
- Main-level bedrooms
- 3
- Main-level bathrooms
- 3
Rooms & features
- Rooms
- 10
- Interior features
- Bar, Built-in Features, Cathedral Ceiling(s), Entrance Foyer, High Ceilings, Kitchen Island, Vaulted Ceiling(s), Walk-In Closet(s), Wet Bar
- Flooring
- Ceramic Tile, Tile, Vinyl, Wood
- Appliances
- Wine Refrigerator, Range, Electric Cooktop, Cooktop, Dishwasher, Electric Range, Microwave, Oven, Refrigerator
- Laundry
- Inside
- Fireplace
- Yes
- Furnished
- Unfurnished
- Window features
- Skylight(s)
- Other equipment
- None
Heating & cooling
- Heating
- Central, Electric
- Cooling
- Central Air, Electric
Property
Parking
- Garage spaces
- 2
- Garage
- Yes
- Carport
- No
- Parking spaces
- 2.5
- Covered spaces
- 2
- Parking features
- Attached, Attached Garage, Driveway, Garage, Garage Door Opener, Golf Cart Parking
- Attached garage
- Yes
Exterior
- Stories
- 1
- Building area
- 4,421 sqft
- Patio & porch
- Porch - Screened, Patio - Screened, Porch, Glass Enclosed, Patio
- Exterior features
- Awning(s)
- Other structures
- Guest House
- Pool
- Yes
- Pool features
- Heated, In Ground, Private, Screen Enclosure
- View
- Pond, Lake, Water
- Waterfront
- Lake Access, Pond
- Waterfront property
- Yes
Lot
- Lot size
- 10,019 sqft
- Lot size (acres)
- 0.23 acres
- Zoning
- RM
Construction
Type & style
- Home type
- Single Family Residence
- Structure type
- House
- Architectural style
- Ranch
- Year built
- 1994
- New construction
- No
Materials
- Construction
- CBS, Stucco
- Roof
- Barrel, Tile
- Property condition
- Resale
- Levels
- One
- Faces
- West
Utilities & green energy
Utilities
- Sewer
- Public Sewer
- Water
- Public
- Utilities
- Cable Available, Sewer Available, Water Available
Community & HOA
Community
- Subdivision
- BRIDGEGATE SOUTH AT JONATHANS LANDING
- MLS area
- 5100
- MLS subarea
- PB31
- Pets allowed
- No Restrictions, Yes
- 55+ community
- No
Association
- Has association
- Yes
- Association fee
- $1,695 quarterly
- Estimated monthly dues
- $1,062
- Amenities
- Security, Gated, Pool, Dog Park, Maintained Community, Sidewalks
- Services included
- Recreation Facility, Cable TV, Internet, Maintenance Grounds, Reserve Funds, Security
- Association name
- Bridgegate South HOA
Lease details
Not reported by the listing source.
Location
Area details
- City
- Jupiter
- County
- Palm Beach
- ZIP code
- 33477
Manufactured home details
Not reported by the listing source.
Financial & listing details
Listing
- MLS number
- B26057944
- Possession
- Close Of Escrow
- Original list price
- $2,350,000
- Parcel number
- 00434106330000100
- Annual property tax
- $8,119.76
- Tax year
- 2025
- Assessed value
- $1,279,191
- Tax legal description
- BRIDGEGATE SOUTH AT JONATHANS LANDING LT 10
- Special listing conditions
- Standard
Additional MLS details
Reported by the listing source
- Association Amenities
- Security, Gated, Pool, Dog Park, Maintained Community, Sidewalks
- Association Fee Frequency
- Quarterly
- Association Fee Includes
- Recreation Facility, Cable TV, Internet, Maintenance Grounds, Reserve Funds, Security
- Association
- Yes
- Bathrooms Total Decimal
- 3
- Bathrooms Total Integer
- 3
- Building Area Total
- 4421
- Construction Materials
- CBS, Stucco
- County Or Parish
- Palm Beach
- Days On Market
- 26
- Direction Faces
- West
- Elementary School
- Beacon Cove Intermediate
- High School
- Jupiter
- Laundry Features
- Inside
- List Price
- 2350000
- Listing Contract Date
- 2026-07-29
- Living Area
- 2535
- Lot Size Acres
- 0.23
- Lot Size Area
- 9818
- MLSArea Major
- 5100
- MLSArea Minor
- PB31
- Main Level Bathrooms
- 3
- Main Level Bedrooms
- 3
- Middle Or Junior School
- Jupiter
- Mls Status
- Pending
- On Market Date
- 2026-08-04
- Parking Total
- 2.5
- Patio And Porch Features
- Porch - Screened, Patio - Screened, Porch, Glass Enclosed, Patio
- Photos Count
- 54
- Postal Code
- 33477
- Property Sub Type
- Single Family Residence
- Property Type
- Residential
- Rooms Total
- 10
- Senior Community
- No
- Standard Status
- Pending
- State Or Province
- FL
- Status Change Timestamp
- 2026-08-30T17:22:10Z
- Stories Total
- 1
- Subdivision Name
- BRIDGEGATE SOUTH AT JONATHANS LANDING
- Tax Assessed Value
- 1279191
- Water Source
- Public
- Waterfront Features
- Lake Access, Pond
- Tax Annual Amount
- 8119.76
- Bathrooms Full
- 3
- Pool Private
- Yes
- Bedrooms Total
- 4
- Bathrooms Half
- 0
- Financial Information: Estimated Monthly Assoc Recurring Fee
- 1062
Market value
Price history
| Date | Event | Price |
|---|---|---|
| Jul 29, 2026 | ListedBeachesMLS | $2,350,000$927/sqft |
Public tax history
| Year | Property taxes | Assessment |
|---|---|---|
| 2025 | $8,120 | $1,279,191 |
Payment calculator
- Principal & interest
- $12,194
- Property taxes
- $677
- Insurance
- $1,175
- Association dues
- $1,062
Live national rate context is displayed below through Mortgage News Daily’s official widget. The calculator rate remains a separate assumption until licensed machine-readable access is connected. This is not a loan offer.
Neighborhood
Area
BRIDGEGATE SOUTH AT JONATHANS LANDINGJupiter · Palm Beach County · 33477
Climate risk
—No licensed climate-risk source is connected.
Nearby schools
Nearby homes
12 homes Property photos coming from MLS


Similar homes
12 homes
 MIAMI REALTORS® MLS

 Martin County REALTORS® of the Treasure Coast


