


207 SE 5th Street, Delray Beach, FL 33483
- Beds
- 3
- Baths
- 4
- Sqft
- 3,223
- Home type
- Single Family Residence
- Year built
- 2026
- Lot size
- 4,792 sqft
- Price / sqft
- $729
- HOA
- $0/mo
- Community
- OSCEOLA PARK
Property description
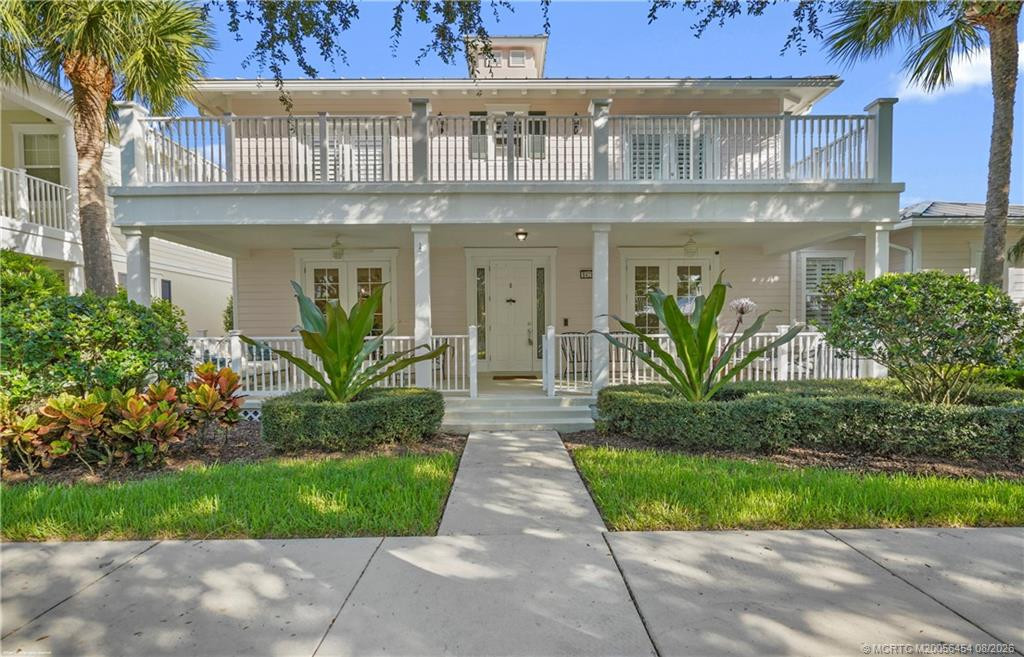
A striking expression of modern design, this newly constructed residence by Marc Julien Homes offers a seamless blend of architecture, light, and livability in one of East Delray Beach's hottest in-town locations - Osceola Park. Encompassing 3,223 square feet under air, this thoughtfully designed two-story home delivers clean lines, expansive glass, and a true indoor-outdoor lifestyle. From the moment you enter, a dramatic two-story foyer sets the tone, filling the home with natural light and volume. The open-concept living, dining, and kitchen spaces flow effortlessly, enhanced by oversized dual stacking sliders that extend to the private backyard—creating a seamless transition to the covered outdoor living area and saltwater pool with sun shelf. The designer kitchen serves as the centerpiece of the home, featuring custom two-toned cabinetry, quartz countertops and full backsplash, and a large waterfall-edge island ideal for both everyday living and entertaining. A premium Fisher & Paykel appliance package, including a 36" induction range, integrated refrigeration, and high-performance ventilation, completes the space. A stylish wet bar with wine refrigeration and open shelving adds an additional layer of sophistication. The first floor also offers a private den or office, a well-appointed powder bath, and refined finishes throughout, including large-format porcelain tile flooring and linear diffusers that enhance the home's modern aesthetic. Upstairs, the primary suite is a true retreat, complete with floor-to-ceiling glass, a Juliette balcony, dual walk-in closets, and a spa-inspired bath featuring a freestanding soaking tub, walk-in shower, dual floating vanities, and designer finishes. Two additional en-suite bedrooms and a full laundry room provide both comfort and functionality. Outside, professionally designed landscaping, privacy fencing, and a paver driveway complement the home's clean architectural lines and modern curb appeal. A standing seam metal roof and full hurricane-impact glass offer both durability and peace of mind. Ideally located in Osceola Park, a darling of the developer set, on a quiet residential street just minutes from Atlantic Avenue, the beach, and Delray's renowned dining and shopping, this exceptional residence represents the best of contemporary coastal living, just 5 blocks from the heart of it all....park your car and live that chic coastal in-town lifestyle. ***Developer's fee of 1.5% payable by buyer at closing. The information published and provided including but not limited to prices, measurements, square footages, lot sizes, features, finishes, and calculations are subject to errors, omissions or changes without notice. All such information should be independently verified. All parties should perform their own due diligence to verify all information.
Listing activity
- Days on market
- 171
- Listed
- Mar 26, 2026
- MLS listing updated
- Sep 23, 2026
- Feed last checked
- 12 minutes ago
Listed by Jennifer B Kilpatrick · The Corcoran Group
Map
Map location is based on MLS-supplied coordinates. Verify the location before relying on it.
Facts & features
Interior
Bedrooms & bathrooms
- Bedrooms
- 3
- Bathrooms
- 4
- Bathrooms (decimal)
- 3.5
- Full bathrooms
- 3
- Half bathrooms
- 1
- Main-level bedrooms
- 0
- Main-level bathrooms
- 1
Rooms & features
- Rooms
- 3
- Interior features
- Entrance Foyer, Kitchen Island, Pantry, Upstairs Living Area, Wet Bar
- Flooring
- Concrete, Engineered Wood, Tile, Wood, Other
- Appliances
- Electric Water Heater, Wine Refrigerator, Range, Freezer, Dishwasher, Disposal, Dryer, Electric Range, Microwave, Refrigerator, Washer, Water Heater
- Laundry
- Inside, Laundry Room, Sink
- Fireplace
- No
- Furnished
- Unfurnished
Heating & cooling
- Heating
- Central, Electric, Zoned
- Cooling
- Central Air, Electric, Zoned
Property
Parking
- Garage spaces
- 2
- Garage
- Yes
- Carport
- No
- Parking spaces
- 4
- Covered spaces
- 2
- Parking features
- Attached, Attached Garage, Driveway, Garage, Garage Door Opener
- Attached garage
- Yes
Exterior
- Stories
- 2
- Building area
- 3,694 sqft
- Patio & porch
- Patio - Open, Patio - Covered, Terrace, Patio
- Fencing
- Back Yard, Fenced
- Pool
- Yes
- Pool features
- In Ground, Salt Water
- Waterfront property
- No
- Spa
- No
Lot
- Lot size
- 4,792 sqft
- Lot size (acres)
- 0.11 acres
- Zoning
- R-1-A (city)
Construction
Type & style
- Home type
- Single Family Residence
- Structure type
- House
- Architectural style
- Contemporary
- Year built
- 2026
- New construction
- Yes
Materials
- Construction
- CBS, Stucco
- Roof
- Metal
- Property condition
- New Construction
- Levels
- Two
- Faces
- South
Utilities & green energy
Utilities
- Sewer
- Public Sewer
- Water
- Public
- Utilities
- Electricity Connected, Sewer Connected, Water Connected
Community & HOA
Community
- Subdivision
- OSCEOLA PARK
- MLS area
- 4370
- MLS subarea
- PB06
- Security
- Fire Alarm
- Pets allowed
- No Restrictions, Yes
- 55+ community
- No
Association
- Has association
- No
- Estimated monthly dues
- $0
Lease details
Not reported by the listing source.
Location
Area details
- City
- Delray Beach
- County
- Palm Beach
- ZIP code
- 33483
Manufactured home details
Not reported by the listing source.
Financial & listing details
Listing
- MLS number
- B26008295
- Possession
- Close Of Escrow
- Original list price
- $2,495,000
- Parcel number
- 12434621010060060
- Annual property tax
- $5,129.8
- Tax year
- 2025
- Assessed value
- $270,000
- Tax legal description
- OSCEOLA PARK LT 6 BLK 6
- Special listing conditions
- Standard
Additional MLS details
Reported by the listing source
- Association
- No
- Bathrooms Total Decimal
- 3.5
- Bathrooms Total Integer
- 4
- Building Area Total
- 3694
- Construction Materials
- CBS, Stucco
- County Or Parish
- Palm Beach
- Days On Market
- 171
- Direction Faces
- South
- Elementary School
- Pine Grove
- High School
- Atlantic
- Laundry Features
- Inside, Laundry Room, Sink
- List Price
- 2350000
- Listing Contract Date
- 2026-03-26
- Living Area
- 3223
- Lot Size Acres
- 0.11
- Lot Size Area
- 5000
- MLSArea Major
- 4370
- MLSArea Minor
- PB06
- Main Level Bathrooms
- 1
- Main Level Bedrooms
- 0
- Middle Or Junior School
- Carver Community
- Mls Status
- Pending
- On Market Date
- 2026-03-29
- Parking Total
- 4
- Patio And Porch Features
- Patio - Open, Patio - Covered, Terrace, Patio
- Photos Count
- 46
- Postal Code
- 33483
- Price Change Timestamp
- 2026-05-08T20:24:27Z
- Property Sub Type
- Single Family Residence
- Property Type
- Residential
- Rooms Total
- 3
- Security Features
- Fire Alarm
- Senior Community
- No
- Standard Status
- Pending
- State Or Province
- FL
- Status Change Timestamp
- 2026-09-23T23:02:52Z
- Stories Total
- 2
- Subdivision Name
- OSCEOLA PARK
- Tax Assessed Value
- 270000
- Water Source
- Public
- Tax Annual Amount
- 5129.8
- Bathrooms Full
- 3
- Pool Private
- Yes
- Bedrooms Total
- 3
- Waterfront
- No
- Bathrooms Half
- 1
Market value
Price history
| Date | Event | Price |
|---|---|---|
| Mar 26, 2026 | ListedBeachesMLS | $2,495,000$774/sqft |
| May 8, 2026 | Price reducedBeachesMLS | $2,350,000$729/sqft |
Public tax history
| Year | Property taxes | Assessment |
|---|---|---|
| 2025 | $5,130 | $270,000 |
Payment calculator
- Principal & interest
- $12,194
- Property taxes
- $427
- Insurance
- $1,175
- Association dues
- $0
Live national rate context is displayed below through Mortgage News Daily’s official widget. The calculator rate remains a separate assumption until licensed machine-readable access is connected. This is not a loan offer.
Neighborhood
Area
OSCEOLA PARKDelray Beach · Palm Beach County · 33483
Climate risk
—No licensed climate-risk source is connected.
Nearby schools
Nearby homes
12 homes


Similar homes
12 homes

 MIAMI REALTORS® MLS
 Martin County REALTORS® of the Treasure Coast


