


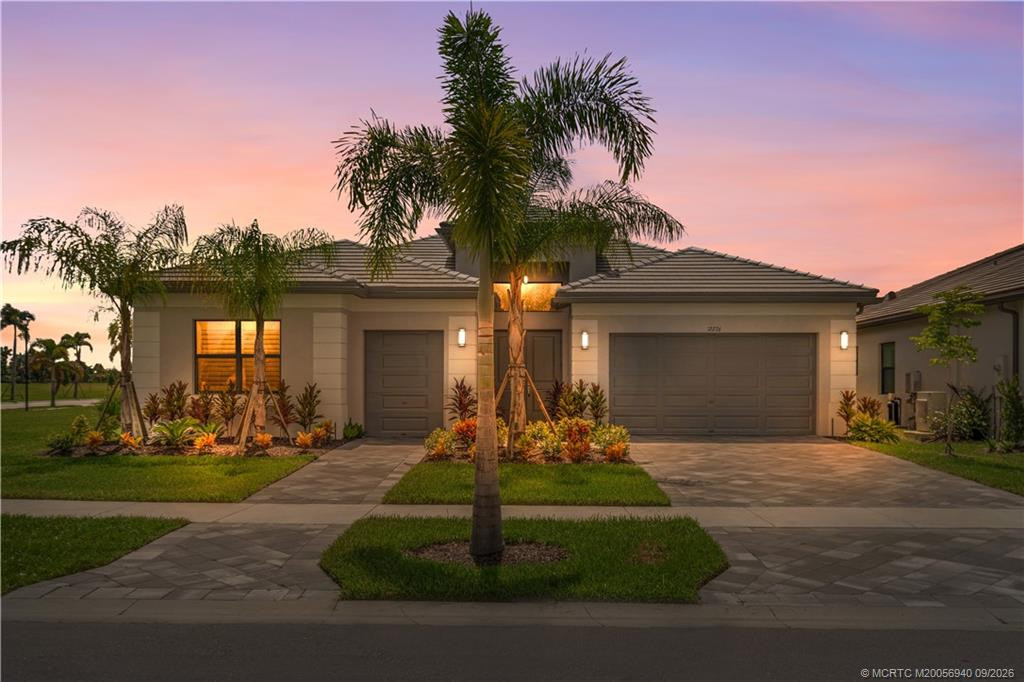
12132 SW Willowy Way, Port St. Lucie, FL 34987
- Beds
- 4
- Baths
- 4
- Sqft
- 2,736
- Home type
- Single Family Residence
- Year built
- 2025
- Lot size
- 7,405 sqft
- Price / sqft
- $438
- HOA
- $394/mo
- Community
- Valencia Parc
Property description
Beautiful one story lake view, extended patio, move in ready, located in one of the prestigious 55 + community of Port St Lucie Valencia Parc at Riverland. No waiting time for new construction, enjoy Valencia lifestyle in this Madison floor plan Salt water heather Pool home with 3 bedrooms, den, 3 full bathrooms, 1 guest bathroom, spacious living area open to dining and kitchen 10 foot ceilings throughout, large kitchen Island with sitting, double walking closet on master bedroom, primary bathroom with 2 sinks, extended patio, 3 car garages and many upgrades to mention. Close to Hospitals, shopping center and I95. Looks like new, barely live in. No CDD fees The club house at Valencia Parc, offers a resort-style pool, hot tub, card rooms, billiards, theatre hosting regular shows and events Valencia at Riverland, with a 51,000 sq. ft. Wellness and Fitness Center, offers a large gym, state-of-the-art cardio and strength training equipment, personal training, and fitness classes, as well as 2 Olympic-size pools, an outdoor jacuzzi, and a resistance pool. Indoor sports courts, pickleball, tennis with a pro shop, and bocce courts round out the fitness options. The Arts and Culture Center spans 5 acres and showcases a community garden, classrooms, art and cooking studios, and an event lawn and plaza. Residents of Valencia communities will also have access to specific programs and events available at this facility.
Listing activity
- Days on market
- 54
- Listed
- Jul 29, 2026
- MLS listing updated
- Sep 21, 2026
- Feed last checked
- 5 minutes ago
Listed by Patricia Barsallo · Real Estate Solutions Today
Map
Map location is based on MLS-supplied coordinates. Verify the location before relying on it.
Facts & features
Interior
Bedrooms & bathrooms
- Bedrooms
- 4
- Bathrooms
- 4
- Bathrooms (decimal)
- 3.5
- Full bathrooms
- 3
- Half bathrooms
- 1
- Main-level bedrooms
- 4
- Main-level bathrooms
- 4
Rooms & features
- Rooms
- 7
- Interior features
- Bedroom Layout - Split, Closet Cabinetry, Custom Mirrors, Entrance Foyer, High Ceilings, Kitchen Island, Pantry, Vaulted Ceiling(s), Walk-In Closet(s)
- Flooring
- Ceramic Tile
- Appliances
- Tankless Water Heater, Gas Water Heater, Gas Cooktop, Freezer, Cooktop, Dishwasher, Disposal, Dryer, ENERGY STAR Qualified Dishwasher, ENERGY STAR Qualified Dryer, ENERGY STAR Qualified Refrigerator, ENERGY STAR Qualified Washer, Ice Maker, Microwave, Oven, Refrigerator, Vented Exhaust Fan, Washer, Water Heater, Water Heater Owned
- Laundry
- Electric Dryer Hookup, Gas Dryer Hookup, In Unit, Inside, Laundry Room, Main Level, Sink, Washer Hookup
- Fireplace
- No
- Furnished
- Unfurnished
- Window features
- Double Pane Windows, Drapes, Rods, Sliding, Storm Window(s)
Heating & cooling
- Heating
- Central, Natural Gas
- Cooling
- Ceiling Fan(s), Central Air, ENERGY STAR Qualified Equipment, Exhaust Fan, Gas
Property
Parking
- Garage spaces
- 3
- Garage
- Yes
- Carport
- No
- Parking spaces
- 3
- Covered spaces
- 3
- Parking features
- Attached Garage, Concrete, Driveway, Garage, Garage Door Opener, Paver Block
- Attached garage
- Yes
Exterior
- Stories
- 1
- Building area
- 3,707 sqft
- Patio & porch
- Porch - Screened, Patio - Screened, Patio - Covered, Porch, Patio
- Exterior features
- Lighting
- Fencing
- Wrought Iron
- Pool
- Yes
- Pool features
- Gas Heat, In Ground, Private, Salt Water, Screen Enclosure
- View
- Lake, Pool, Water
- Waterfront
- None, Lake
- Waterfront property
- Yes
Lot
- Lot size
- 7,405 sqft
- Lot size (acres)
- 0.17 acres
- Lot features
- Landscaped, Sidewalks
- Zoning
- Master Pla
Construction
Type & style
- Home type
- Single Family Residence
- Structure type
- House
- Year built
- 2025
- New construction
- No
Materials
- Construction
- Blown-In Insulation, CBS, Metal Frame
- Roof
- Tile
- Foundation
- Slab
- Property condition
- Resale
- Levels
- One
- Faces
- South
Utilities & green energy
Utilities
- Electric
- Circuit Breakers
- Sewer
- Public Sewer
- Water
- Public
- Utilities
- Cable Available, Electricity Connected, Natural Gas Connected, Sewer Available, Water Available, Underground Utilities
Community & HOA
Community
- Subdivision
- Valencia Parc
- MLS area
- 7800
- MLS subarea
- SL01
- Security
- Security Gate, Security System Owned, Smoke Detector(s)
- Pets allowed
- Breed Restrictions, Yes
- 55+ community
- Yes
Association
- Has association
- Yes
- Association fee
- $1,182 quarterly
- Estimated monthly dues
- $394
- Amenities
- Security, Gated, Pool, Bar, Basketball Court, Billiard Room, Bocce Ball, Cafe/Restaurant, Clubhouse, Community Room, Dog Park, Fitness Center, Game Room, Heated Pool, Hot Water, Maintained Community, Pickleball Court(s), Shuffleboard Court, Sidewalks, Spa/Hot Tub, Street Lights, Tennis Court(s)
- Services included
- Common Areas
- Association name
- Valencia Parc
- Association phone
- 772-280-3048
Lease details
Not reported by the listing source.
Location
Area details
- City
- Port St. Lucie
- County
- St. Lucie
- ZIP code
- 34987
Manufactured home details
Not reported by the listing source.
Financial & listing details
Listing
- MLS number
- B26058030
- Possession
- Close Of Escrow
- Original list price
- $1,250,000
- Parcel number
- 432050501030007
- Annual property tax
- $2,014.36
- Tax year
- 2025
- Tax legal description
- RIVERLAND PARCEL D - PLAT ONE (PB 118-1) LOT 81
- Special listing conditions
- Standard
Additional MLS details
Reported by the listing source
- Association Amenities
- Security, Gated, Pool, Bar, Basketball Court, Billiard Room, Bocce Ball, Cafe/Restaurant, Clubhouse, Community Room, Dog Park, Fitness Center, Game Room, Heated Pool, Hot Water, Maintained Community, Pickleball Court(s), Shuffleboard Court, Sidewalks, Spa/Hot Tub, Street Lights, Tennis Court(s)
- Association Fee Frequency
- Quarterly
- Association Fee Includes
- Common Areas
- Association
- Yes
- Bathrooms Total Decimal
- 3.5
- Bathrooms Total Integer
- 4
- Building Area Total
- 3707
- Construction Materials
- Blown-In Insulation, CBS, Metal Frame
- County Or Parish
- St. Lucie
- Days On Market
- 54
- Direction Faces
- South
- Foundation Details
- Slab
- Laundry Features
- Electric Dryer Hookup, Gas Dryer Hookup, In Unit, Inside, Laundry Room, Main Level, Sink, Washer Hookup
- List Price
- 1199000
- Listing Contract Date
- 2026-07-29
- Living Area
- 2736
- Lot Size Acres
- 0.17
- Lot Size Area
- 7588
- MLSArea Major
- 7800
- MLSArea Minor
- SL01
- Main Level Bathrooms
- 4
- Main Level Bedrooms
- 4
- Mls Status
- Active
- On Market Date
- 2026-07-29
- Parking Total
- 3
- Patio And Porch Features
- Porch - Screened, Patio - Screened, Patio - Covered, Porch, Patio
- Photos Count
- 149
- Postal Code
- 34987
- Price Change Timestamp
- 2026-09-09T21:04:15Z
- Property Sub Type
- Single Family Residence
- Property Type
- Residential
- Rooms Total
- 7
- Security Features
- Security Gate, Security System Owned, Smoke Detector(s)
- Senior Community
- Yes
- Standard Status
- Active
- State Or Province
- FL
- Status Change Timestamp
- 2026-07-29T20:55:22Z
- Stories Total
- 1
- Subdivision Name
- Valencia Parc
- Water Source
- Public
- Waterfront Features
- None, Lake
- Tax Annual Amount
- 2014.36
- Bathrooms Full
- 3
- Pool Private
- Yes
- Bedrooms Total
- 4
- Bathrooms Half
- 1
- General Property Information: Senior Community
- Yes
- Financial Information: Estimated Monthly Assoc Recurring Fee
- 394
Market value
Price history
| Date | Event | Price |
|---|---|---|
| Jul 29, 2026 | ListedBeachesMLS | $1,250,000$457/sqft |
| Sep 9, 2026 | Price reducedBeachesMLS | $1,199,000$438/sqft |
Public tax history
| Year | Property taxes | Assessment |
|---|---|---|
| 2025 | $2,014 | — |
Payment calculator
- Principal & interest
- $6,221
- Property taxes
- $168
- Insurance
- $600
- Association dues
- $394
Live national rate context is displayed below through Mortgage News Daily’s official widget. The calculator rate remains a separate assumption until licensed machine-readable access is connected. This is not a loan offer.
Neighborhood
Area
Valencia ParcPort St. Lucie · St. Lucie County · 34987
Climate risk
—No licensed climate-risk source is connected.
Nearby schools
Not reported by the listing source.
School names and districts are MLS-reported when available. Verify attendance boundaries with the school district. Ratings require a licensed ratings provider.Nearby homes
12 homes


 Martin County REALTORS® of the Treasure Coast


 MIAMI REALTORS® MLS


Similar homes
12 homes


 Property photos coming from MLS
 Property photos coming from MLS