


12029 SW Water Lily Terrace, Port St. Lucie, FL 34987
- Beds
- 3
- Baths
- 4
- Sqft
- 3,312
- Home type
- Single Family Residence
- Year built
- 2022
- Lot size
- 10,454 sqft
- Price / sqft
- $370
- HOA
- $445/mo
- Community
- RIVERLAND PARCEL C - PLAT SIX
Property description
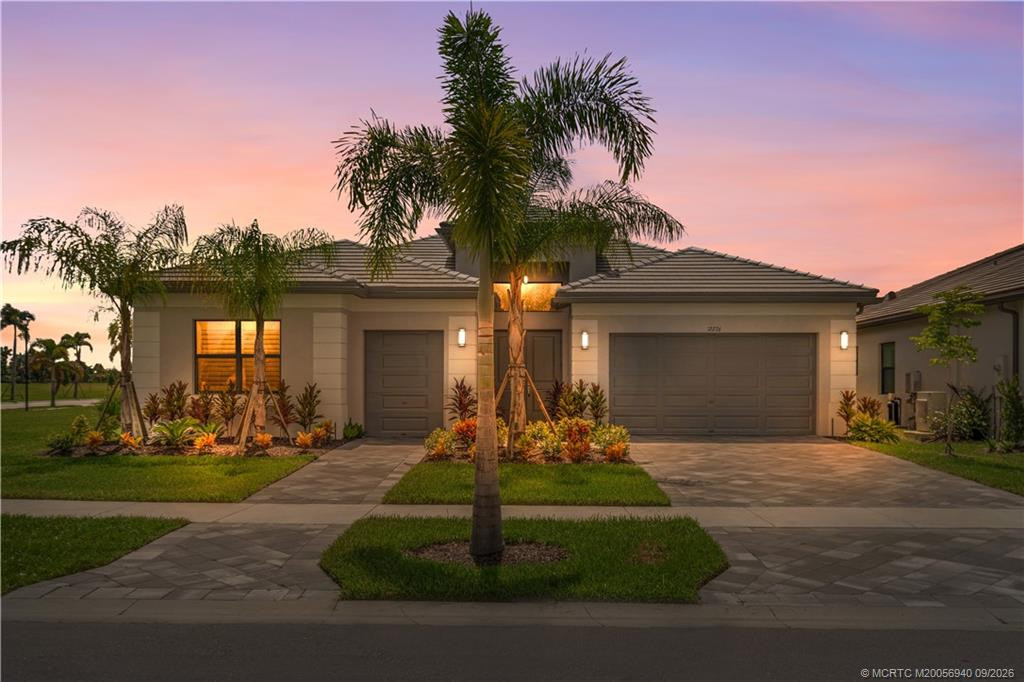
Indulge in the pinnacle of luxury living in Riverland, GL homes, premier active adult community. Boasting over $300,000 in premium upgrades, this Charleston Estate model offers a 3BR+Flex, 4BA sanctuary with a 3-car garage perfectly balancing a grand scale with serene privacy. A stately etched-glass double-door entry welcomes you into an open layout defined by high ceilings, voluminous spaces, and an abundance of natural light. The interior features high-end porcelain and vinyl tile flooring, a formal dining room, and a French-door flex room. The chef's kitchen showcases quartz countertops, a full backsplash, high-gloss acrylic cabinetry, and premium GE appliances. Step out to your lakefront oasis: a screened lanai with a full summer kitchen, heated saltwater pool and spa. Details.. KITCHEN & HOME SYSTEMS ELEVATION: The kitchen features sleek, high-gloss acrylic cabinetry with custom pull-outs, and over-and-under cabinet illumination. Upgraded task lighting includes nine recessed high-hats and three designer pendant fixtures. A deep-basin sink with an advanced Insta-hot dispenser, an upgraded premium faucet, and a custom-shelved pantry. The home is completely supported by a brand-new, whole-house water filtration system with reverse osmosis purification. THE LUXURY SUITES & SPA BATHS: The grand primary retreat showcases dual, oversized walk-in closets with custom built-ins and space-saving pocket doors. Its spa-inspired ensuite offers a flush-entry frameless glass shower, dual quartz vanities with upgraded faucets, a beautifully tiled tub surround, and comfort-height Kohler fixtures. Setting a standard of luxury, all four full bathrooms feature individual showers and have been meticulously designed with floor-to-ceiling premium tile, soft-close designer cabinetry, and refined finishes—including a highly functional cabana bath servicing the pool and a private guest bath. OUTDOOR OASIS: Transition outdoors to a spectacular, fully screened lanai hosting a high-end summer kitchen. The eastern-facing heated saltwater pool and waterfall spa feature a relaxing sun shelf, all framed by dense, mature clusia hedges for absolute privacy against serene lake views. An extended, sealed paver driveway, front/rear security lighting, and a pristine epoxied garage floor elevate the estate's striking curb appeal. UTILITY & STRUCTURAL UPGRADES : Mechanical and structural highlights include a state-of-the-art laundry suite featuring upgraded GE front-load appliances on pedestals, a utility sink, and custom storage systems. A highly versatile, climate-controlled interior bonus storage room stands ready for a private home gym, wine cellar, or remote office. The estate is rounded out with dual-zone HVAC systems, tankless hot water technology, advanced Cat 5 data cabling, and premium ceiling fans throughout. LOCATED IN RIVERLAND, GL'S 55 + ACTIVE ADULT COMMUNITY, this home offers a dynamic, resort-style lifestyle where every day feels like a five-star vacation. Enjoy a packed calendar of social events, active clubs, and world-class amenities just three blocks from your doorstep. PRIVATE VALENCIA GROVE AMENITIES: Exclusive access to the neighborhood 34,000 sq ft clubhouse and resort-style pools. Enjoy private, full-service restaurant dining located right inside the Valencia Grove clubhouse. RIVERLAND MASTER PLANNED AMENTITES: A SPORT'S COMPLEX: sports lover's dream featuring 50 pickleball courts (including covered courts), tennis, and bocce ball. ARTS AND CULTURE CENTER: A dedicated hub for creativity, lifelong learning, and hands-on activities. WELLNESS AND FITNESS CENTER: A massive facility equipped for all health levels, open 24/7. Aquatics: Multiple indoor and outdoor swimming pools. Seamless Connectivity THE PASEO: Roads are seamlessly connected by miles of traffic-free, golf-cart-friendly greenways. TOWN CENTER: Just moments away via the Paseo from the newly opened Town Center and Publix. Inquire today about Riverland's numerous amenities and experience this unparalleled lifestyle firsthand!
Listing activity
- Days on market
- 80
- Listed
- Jun 26, 2026
- MLS listing updated
- Sep 14, 2026
- Feed last checked
- 5 minutes ago
Listed by Daniel Arthur Hammer · Compass Florida LLC
Map
Map location is based on MLS-supplied coordinates. Verify the location before relying on it.
Facts & features
Interior
Bedrooms & bathrooms
- Bedrooms
- 3
- Bathrooms
- 4
- Bathrooms (decimal)
- 4
- Full bathrooms
- 4
- Half bathrooms
- 0
- Main-level bedrooms
- 3
- Main-level bathrooms
- 4
Rooms & features
- Rooms
- 3
- Interior features
- Built-in Features, Cathedral Ceiling(s), Entrance Foyer, High Ceilings, Kitchen Island, Pantry, Roman Tub, Walk-In Closet(s)
- Flooring
- Tile, Vinyl
- Appliances
- Tankless Water Heater, Range, Gas Cooktop, Cooktop, Dishwasher, Disposal, Dryer, Ice Maker, Microwave, Oven, Refrigerator, Washer, Water Heater
- Laundry
- Inside, Laundry Room, Laundry Tub, Main Level
- Fireplace
- No
- Window features
- Blinds, Drapes
Heating & cooling
- Heating
- Central
- Cooling
- Ceiling Fan(s), Central Air, Zoned
Property
Parking
- Garage spaces
- 3
- Garage
- Yes
- Carport
- No
- Parking spaces
- 3
- Covered spaces
- 3
- Parking features
- Attached, Attached Garage, Driveway, Garage, Garage Door Opener
- Attached garage
- Yes
Exterior
- Stories
- 1
- Building area
- 4,190 sqft
- Patio & porch
- Patio - Screened, Patio - Open, Patio - Covered, Patio
- Exterior features
- Barbecue, Built-in Barbecue, Custom Lighting, Outdoor Kitchen
- Fencing
- Back Yard, Fenced
- Pool
- Yes
- Pool features
- Fenced, Heated, In Ground, Pool/Spa Combo, Private, Salt Water
- View
- Lake, Pool, Water
- Waterfront
- None, Lake
- Waterfront property
- Yes
- Spa
- Yes
- Spa features
- Heated, In Ground
Lot
- Lot size
- 10,454 sqft
- Lot size (acres)
- 0.24 acres
- Lot features
- Landscaped
- Zoning
- Master Pla
- Road surface
- Paved
- Road frontage
- Private Road
- Road responsibility
- Private Maintained Road
Construction
Type & style
- Home type
- Single Family Residence
- Structure type
- House
- Architectural style
- Contemporary, Traditional
- Year built
- 2022
- New construction
- No
Materials
- Construction
- CBS
- Roof
- Concrete, Tile
- Property condition
- Resale
- Levels
- One
- Faces
- West
Utilities & green energy
Utilities
- Electric
- Three Phase
- Sewer
- Public Sewer
- Water
- Public
- Utilities
- Cable Connected, Electricity Connected, Natural Gas Available, Water Available
Community & HOA
Community
- Subdivision
- RIVERLAND PARCEL C - PLAT SIX
- MLS area
- 7800
- MLS subarea
- SL01
- Security
- Closed Circuit Camera(s), Gated with Guard, Security Lights, Smoke Detector(s)
- Pets allowed
- Number Limit, Yes
- 55+ community
- Yes
Association
- Has association
- Yes
- Association fee
- $0 monthly
- Estimated monthly dues
- $445
- Amenities
- Security, Recreation Facility, Gated, Pool, Baseball/Softball Field, Basketball Court, Billiard Room, Bocce Ball, Cafe/Restaurant, Clubhouse, Community Room, Dog Park, Fitness Center, Heated Pool, Hobby Room, Indoor Pool, Maintained Community, Management, Manager On Site, Pickleball Court(s), Sidewalks, Spa/Hot Tub, Street Lights, Tennis Court(s)
- Services included
- Recreation Facility, Common Areas, Maintenance Grounds, Security
- Association name
- Lang Management
- Association phone
- 772-212-8206
Lease details
Not reported by the listing source.
Location
Area details
- City
- Port St. Lucie
- County
- St. Lucie
- ZIP code
- 34987
Manufactured home details
Not reported by the listing source.
Financial & listing details
Listing
- MLS number
- B26045944
- Possession
- Close Of Escrow
- Original list price
- $1,225,000
- Parcel number
- 432050200220006
- Annual property tax
- $15,559.8
- Tax year
- 2025
- Assessed value
- $711,490
- Tax legal description
- RIVERLAND PARCEL C - PLAT SIX (87-1) LOT 461
- Special listing conditions
- Standard
Additional MLS details
Reported by the listing source
- Association Amenities
- Security, Recreation Facility, Gated, Pool, Baseball/Softball Field, Basketball Court, Billiard Room, Bocce Ball, Cafe/Restaurant, Clubhouse, Community Room, Dog Park, Fitness Center, Heated Pool, Hobby Room, Indoor Pool, Maintained Community, Management, Manager On Site, Pickleball Court(s), Sidewalks, Spa/Hot Tub, Street Lights, Tennis Court(s)
- Association Fee Frequency
- Monthly
- Association Fee Includes
- Recreation Facility, Common Areas, Maintenance Grounds, Security
- Association
- Yes
- Bathrooms Total Decimal
- 4
- Bathrooms Total Integer
- 4
- Building Area Total
- 4190
- Construction Materials
- CBS
- County Or Parish
- St. Lucie
- Days On Market
- 80
- Direction Faces
- West
- Elementary School
- Windmill Point
- High School
- St. Lucie West Centennial
- Laundry Features
- Inside, Laundry Room, Laundry Tub, Main Level
- List Price
- 1225000
- Living Area
- 3312
- Lot Size Acres
- 0.24
- Lot Size Area
- 10454
- MLSArea Major
- 7800
- MLSArea Minor
- SL01
- Main Level Bathrooms
- 4
- Main Level Bedrooms
- 3
- Middle Or Junior School
- Manatee Academy K-8
- Mls Status
- Active
- On Market Date
- 2026-06-26
- Parking Total
- 3
- Patio And Porch Features
- Patio - Screened, Patio - Open, Patio - Covered, Patio
- Postal Code
- 34987
- Property Sub Type
- Single Family Residence
- Property Type
- Residential
- Road Frontage Type
- Private Road
- Road Surface Type
- Paved
- Rooms Total
- 3
- Security Features
- Closed Circuit Camera(s), Gated with Guard, Security Lights, Smoke Detector(s)
- Senior Community
- Yes
- Standard Status
- Active
- State Or Province
- FL
- Status Change Timestamp
- 2026-06-26T21:01:33Z
- Stories Total
- 1
- Subdivision Name
- RIVERLAND PARCEL C - PLAT SIX
- Tax Assessed Value
- 711490
- Water Source
- Public
- Waterfront Features
- None, Lake
- Tax Annual Amount
- 15559.8
- Bathrooms Full
- 4
- Pool Private
- Yes
- Bedrooms Total
- 3
- Bathrooms Half
- 0
- General Property Information: Senior Community
- Yes
- Financial Information: Estimated Monthly Assoc Recurring Fee
- 445
Market value
Price history
| Date | Event | Price |
|---|---|---|
| Jun 26, 2026 | ListedBeachesMLS | $1,225,000$370/sqft |
Public tax history
| Year | Property taxes | Assessment |
|---|---|---|
| 2025 | $15,560 | $711,490 |
Payment calculator
- Principal & interest
- $6,356
- Property taxes
- $1,297
- Insurance
- $613
- Association dues
- $445
Live national rate context is displayed below through Mortgage News Daily’s official widget. The calculator rate remains a separate assumption until licensed machine-readable access is connected. This is not a loan offer.
Neighborhood
Area
RIVERLAND PARCEL C - PLAT SIXPort St. Lucie · St. Lucie County · 34987
Climate risk
—No licensed climate-risk source is connected.
Nearby schools
Nearby homes
12 homes


 MIAMI REALTORS® MLS
 MIAMI REALTORS® MLSMIAMI REALTORS® MLS


 Martin County REALTORS® of the Treasure Coast
Similar homes
12 homes


 Property photos coming from MLS
 Martin County REALTORS® of the Treasure Coast