


8137 SW WILDWOOD Drive, Stuart, FL 34997
- Beds
- 3
- Baths
- 2
- Sqft
- 1,088
- Home type
- Manufactured Home
- Year built
- 2019
- Lot size
- 7,841 sqft
- Price / sqft
- $244
- HOA
- $0/mo
- Community
- SUNSHINE PARKWAY MANOR UNRECORDED
Property description
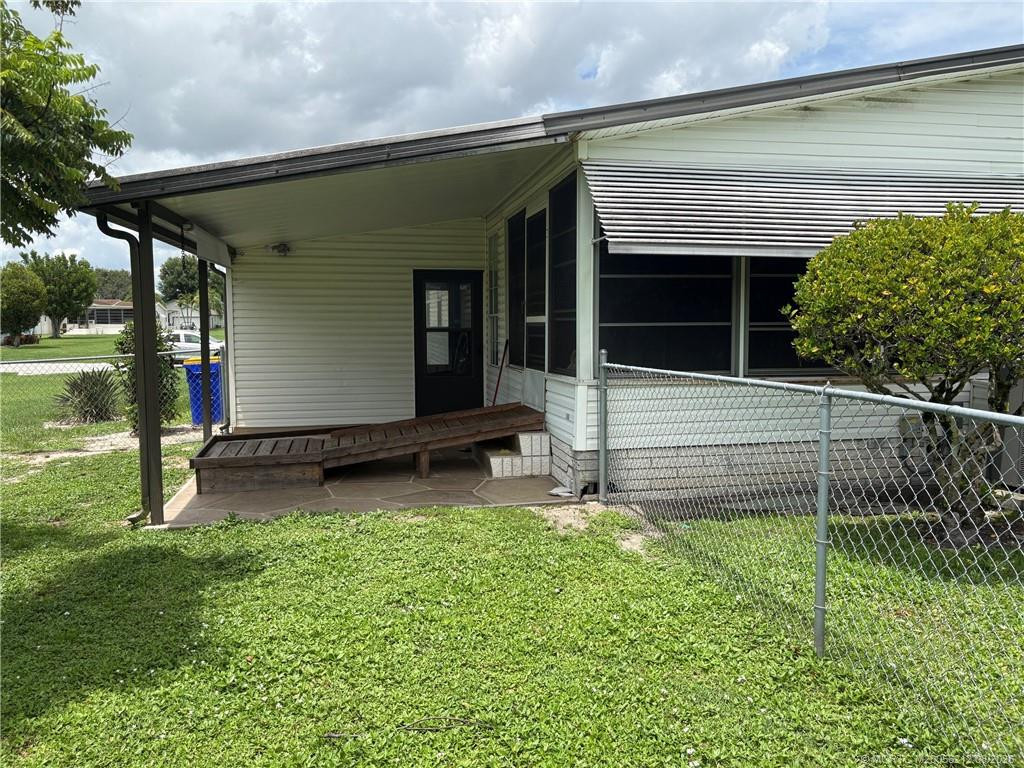
NO Hoa, NO land lease, NO deed restrictions. Welcome to 8137 SW Wildwood Dr. A spacious 3-bedroom, 2-bathroom 2019 manufactured home, on an oversized corner lot. Whether you prefer a modern coastal design, spacious outdoor living areas, or extra garage space for your boat or recreational vehicles, this property offers the potential to make it happen. Minutes from I-95, For those who love to explore the FLA landscape the property is near Halpatiokee 65 acre Regional park, Phipps Parks and St Lucie Locks. Bring your Toys, RV, Shed, Tools, Boat, Kayaks (ramps and launch sites readily nearby). Enjoy the relaxed Florida lifestyle with year-round warm weather, beautiful sunsets, pristine beaches, world-class fishing, golf courses and endless recreation
Listing activity
- Days on market
- 63
- Listed
- Jul 13, 2026
- MLS listing updated
- 3 hours ago
- Feed last checked
- 4 minutes ago
Listed by Saundra Rangel · Partnership Realty Inc.
Map
Map location is based on MLS-supplied coordinates. Verify the location before relying on it.
Facts & features
Interior
Bedrooms & bathrooms
- Bedrooms
- 3
- Bathrooms
- 2
- Bathrooms (decimal)
- 2
- Full bathrooms
- 2
- Half bathrooms
- 0
- Main-level bedrooms
- 3
- Main-level bathrooms
- 2
Rooms & features
- Rooms
- 3
- Interior features
- Bedroom Layout - Split, Kitchen Island, Walk-In Closet(s), None
- Flooring
- Linoleum, Tile
- Appliances
- Electric Water Heater, Range, Dryer, Electric Range, Microwave, Refrigerator, Washer, Water Heater
- Laundry
- Electric Dryer Hookup, Inside, Laundry Room, Washer Hookup
- Fireplace
- No
- Furnished
- Negotiable
- Window features
- Single Hung Metal
- Other equipment
- Satellite Dish
Heating & cooling
- Heating
- Central, None
- Cooling
- Central Air, Wall/Window Unit(s)
Property
Parking
- Garage
- No
- Carport
- No
- Parking spaces
- 3
- Covered spaces
- 0
- Parking features
- Deeded, Open, Paver Block, RV Access/Parking
- Attached garage
- No
Exterior
- Stories
- 1
- Building area
- 1,088 sqft
- Entry level
- 1
- Exterior features
- Awning(s), Storage
- Other structures
- Outbuilding, Shed(s), Storage
- Pool
- No
- View
- City, Garden
- Waterfront
- None
- Waterfront property
- No
- Spa
- No
Lot
- Lot size
- 7,841 sqft
- Lot size (acres)
- 0.18 acres
- Lot features
- Corner Lot, Oversized Lot, Sidewalks
- Zoning
- Rt
- Road surface
- Paved
- Road frontage
- City Street, West of US-1
- Road responsibility
- Public Maintained Road
Construction
Type & style
- Home type
- Manufactured Home
- Architectural style
- Traditional
- Year built
- 2019
- New construction
- No
Materials
- Construction
- Modular
- Roof
- Shingle
- Foundation
- See Remarks
- Property condition
- Resale
- Levels
- One
- Faces
- East
Utilities & green energy
Utilities
- Sewer
- Public Sewer
- Water
- Public
- Utilities
- Cable Available, Electricity Available, Phone Available, Water Available
Community & HOA
Community
- Subdivision
- SUNSHINE PARKWAY MANOR UNRECORDED
- MLS area
- 6120 - Stuart - Southwest
- MLS subarea
- MRTC - Martin County
- Security
- Closed Circuit Camera(s), Other
- Pets allowed
- No Restrictions, Yes
- 55+ community
- No
Association
- Has association
- No
- Estimated monthly dues
- $0
Lease details
Not reported by the listing source.
Location
Area details
- City
- Stuart
- County
- Martin
- ZIP code
- 34997
Manufactured home details
Home information
- Body type
- Single Wide
Financial & listing details
Listing
- MLS number
- B26052003
- Possession
- Close Of Escrow
- Original list price
- $265,000
- Parcel number
- 053941001000001401
- Annual property tax
- $3,056.86
- Tax year
- 2025
- Assessed value
- $105,229
- Tax legal description
- SUNSHINE PARKWAY MANOR LOT 14
- Special listing conditions
- Standard
Additional MLS details
Reported by the listing source
- Association
- No
- Bathrooms Total Decimal
- 2
- Bathrooms Total Integer
- 2
- Building Area Total
- 1088
- Construction Materials
- Modular
- County Or Parish
- Martin
- Days On Market
- 63
- Direction Faces
- East
- Elementary School
- Crystal Lake (Martin)
- Foundation Details
- See Remarks
- High School
- South Fork
- Laundry Features
- Electric Dryer Hookup, Inside, Laundry Room, Washer Hookup
- List Price
- 265000
- Listing Contract Date
- 2026-07-13
- Living Area
- 1088
- Lot Size Acres
- 0.18
- Lot Size Area
- 7655
- MLSArea Major
- 6120 - Stuart - Southwest
- MLSArea Minor
- MRTC - Martin County
- Main Level Bathrooms
- 2
- Main Level Bedrooms
- 3
- Middle Or Junior School
- Dr. David L. Anderson
- Mls Status
- Active Under Contract
- On Market Date
- 2026-07-14
- Parking Total
- 3
- Photos Count
- 29
- Postal Code
- 34997
- Property Sub Type
- Manufactured Home
- Property Type
- Residential
- Road Frontage Type
- City Street, West of US-1
- Road Surface Type
- Paved
- Rooms Total
- 3
- Security Features
- Closed Circuit Camera(s), Other
- Senior Community
- No
- Standard Status
- Active Under Contract
- State Or Province
- FL
- Status Change Timestamp
- 2026-09-26T17:40:08Z
- Stories Total
- 1
- Subdivision Name
- SUNSHINE PARKWAY MANOR UNRECORDED
- Tax Assessed Value
- 105229
- Water Source
- Public
- Waterfront Features
- None
- Tax Annual Amount
- 3056.86
- Bathrooms Full
- 2
- Pool Private
- No
- Bedrooms Total
- 3
- Bathrooms Half
- 0
Market value
Price history
| Date | Event | Price |
|---|---|---|
| Jul 13, 2026 | ListedBeachesMLS | $265,000$244/sqft |
Public tax history
| Year | Property taxes | Assessment |
|---|---|---|
| 2025 | $3,057 | $105,229 |
Payment calculator
- Principal & interest
- $1,375
- Property taxes
- $255
- Insurance
- $133
- Association dues
- $0
Live national rate context is displayed below through Mortgage News Daily’s official widget. The calculator rate remains a separate assumption until licensed machine-readable access is connected. This is not a loan offer.
Neighborhood
Area
SUNSHINE PARKWAY MANOR UNRECORDEDStuart · Martin County · 34997
Climate risk
—No licensed climate-risk source is connected.
Nearby schools
Nearby homes
12 homes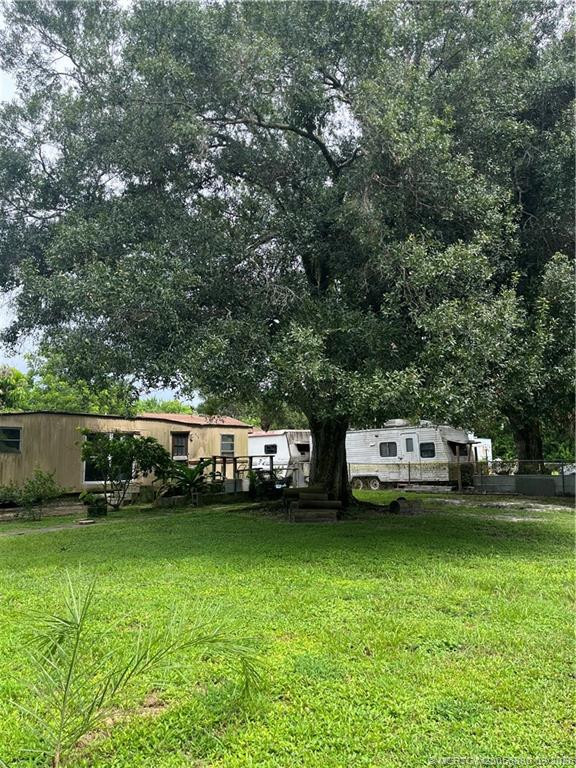
 Martin County REALTORS® of the Treasure Coast
 Martin County REALTORS® of the Treasure Coast
 Martin County REALTORS® of the Treasure Coast


 Property photos coming from MLS
 Martin County REALTORS® of the Treasure Coast
 Martin County REALTORS® of the Treasure Coast
Similar homes
12 homes


 Martin County REALTORS® of the Treasure Coast


 Property photos coming from MLSMartin County REALTORS® of the Treasure Coast