


11861 SW Crestwood Circle, Port St. Lucie, FL 34987
- Beds
- 3
- Baths
- 3
- Sqft
- 2,227
- Home type
- Single Family Residence
- Year built
- 2011
- Lot size
- 6,098 sqft
- Price / sqft
- $175
- HOA
- $421/mo
- Community
- TRADITION PLAT NO 19
Property description
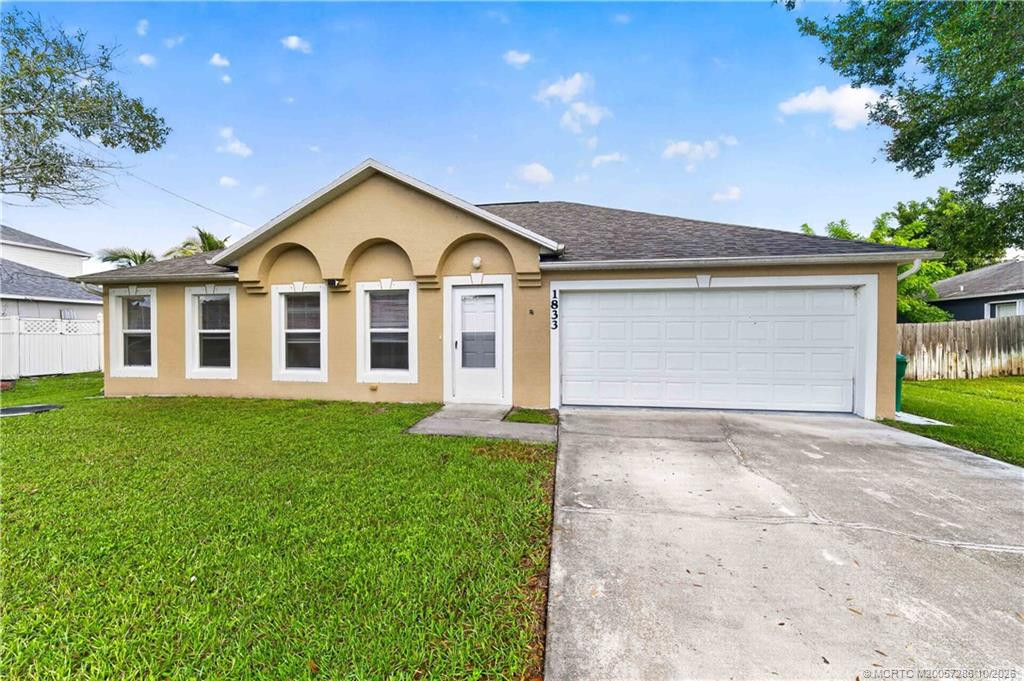
Welcome to this beautifully maintained 3-bedroom, 2-bathroom Coral Reef model located in the highly desirable TownPark at Tradition. This inviting home features a spacious, open-concept layout complemented by wood flooring installed over tile throughout the main living areas and brand-new carpeting in the primary bedroom. New whole-house accordion hurricane shutters provide added protection and peace of mind, while whole-house gutters offer improved drainage and exterior maintenance. The well-designed floor plan provides generous living and dining spaces filled with natural light, making the home ideal for both everyday living and entertaining. Step outside to the extended brick-paver lanai, where there is ample space for outdoor dining, relaxing, or gathering. This expanded outdoor living area creates a seamless extension of the interior and is perfectly suited for enjoying Florida's year-round sunshine. Located within TownPark at Tradition, residents enjoy access to resort-style amenities while remaining close to Tradition's popular shopping, dining, parks, medical facilities, and community events. The HOA fee also includes cable, high-speed internet, a landline telephone, alarm monitoring, and gated, manned security. This home offers an exceptional combination of comfort, functionality, convenience, and value in one of Tradition's most sought-after communities.
Listing activity
- Days on market
- 102
- Listed
- Jun 20, 2026
- MLS listing updated
- Oct 18, 2026
- Feed last checked
- 1 minute ago
Listed by Cesar Trujillo · Keller Williams Realty of PSL
Map
Map location is based on MLS-supplied coordinates. Verify the location before relying on it.
Facts & features
Interior
Bedrooms & bathrooms
- Bedrooms
- 3
- Bathrooms
- 3
- Bathrooms (decimal)
- 2.5
- Full bathrooms
- 2
- Half bathrooms
- 1
- Main-level bedrooms
- 3
- Main-level bathrooms
- 2
Rooms & features
- Rooms
- 10
- Interior features
- Entrance Foyer, Kitchen Island, Pantry, Walk-In Closet(s)
- Flooring
- Tile
- Appliances
- Electric Water Heater, Dishwasher, Disposal, Dryer, Electric Range, Microwave, Refrigerator, Washer, Water Heater
- Laundry
- Inside
- Fireplace
- No
- Furnished
- Unfurnished
- Window features
- Blinds, Drapes, Single Hung Metal
Heating & cooling
- Heating
- Central, Electric
- Cooling
- Ceiling Fan(s), Central Air, Electric
Property
Parking
- Garage spaces
- 2
- Garage
- Yes
- Carport
- No
- Parking spaces
- 4
- Covered spaces
- 2
- Parking features
- Attached Garage, Driveway, Garage, Garage Door Opener, Paver Block
- Attached garage
- Yes
Exterior
- Stories
- 1
- Building area
- 2,933 sqft
- Patio & porch
- Patio - Open, Patio - Covered, Patio
- Pool
- No
- View
- Lake, Garden
- Waterfront
- None
- Waterfront property
- Yes
- Spa
- No
Lot
- Lot size
- 6,098 sqft
- Lot size (acres)
- 0.14 acres
- Lot dimensions
- 115.00' x 52.00'
- Lot features
- Room for Pool, Sidewalks
- Zoning
- Master Pla
- Road surface
- Asphalt, Paved
- Road frontage
- Private Road, West of US-1
- Road responsibility
- Private Maintained Road
Construction
Type & style
- Home type
- Single Family Residence
- Structure type
- House
- Architectural style
- Mediterranean, Ranch
- Year built
- 2011
- New construction
- No
Materials
- Construction
- Block, CBS, Concrete, Concrete Block - With Stucco, Stucco
- Roof
- Concrete, Tile
- Property condition
- Resale
- Levels
- One
- Faces
- West
Utilities & green energy
Utilities
- Electric
- Three Phase
- Sewer
- Public Sewer
- Water
- Public
- Utilities
- Cable Connected, Electricity Connected, Phone Connected, Sewer Available, Water Connected, Underground Utilities
Community & HOA
Community
- Subdivision
- TRADITION PLAT NO 19
- MLS area
- 7800
- MLS subarea
- SL01
- Security
- Fire Alarm, Gated with Guard, Security System, Security System Owned, Smoke Detector(s)
- Pets allowed
- Breed Restrictions, Pet Restrictions Possible, Number Limit, Yes
- 55+ community
- No
Association
- Has association
- Yes
- Association fee
- $641 quarterly
- Estimated monthly dues
- $421
- Amenities
- Pool, Basketball Court, Billiard Room, Cabana, Clubhouse, Community Room, Fitness Center, Game Room, Internet Included, Jogging Path, Management, Manager On Site, Pickleball Court(s), Sidewalks, Spa/Hot Tub, Street Lights, Tennis Court(s)
- Services included
- Recreation Facility, Cable TV, Common Areas, Common Real Estate Tax, Security
- Association name
- Townpark Master Association
- Association phone
- 772-345-2901
Lease details
Not reported by the listing source.
Location
Area details
- City
- Port St. Lucie
- County
- St. Lucie
- ZIP code
- 34987
Manufactured home details
Not reported by the listing source.
Financial & listing details
Listing
- MLS number
- B26043603
- Possession
- Close Of Escrow
- Original list price
- $450,000
- Parcel number
- 431650001430001
- Annual property tax
- $5,549.72
- Tax year
- 2025
- Assessed value
- $210,311
- Tax legal description
- TRADITION PLAT NO. 19 TOWNPARK PHASE ONE (PB 47-32) BLK 4 LOT 19
- Special listing conditions
- Standard
Additional MLS details
Reported by the listing source
- Association Amenities
- Pool, Basketball Court, Billiard Room, Cabana, Clubhouse, Community Room, Fitness Center, Game Room, Internet Included, Jogging Path, Management, Manager On Site, Pickleball Court(s), Sidewalks, Spa/Hot Tub, Street Lights, Tennis Court(s)
- Association Fee Frequency
- Quarterly
- Association Fee Includes
- Recreation Facility, Cable TV, Common Areas, Common Real Estate Tax, Security
- Association
- Yes
- Bathrooms Total Decimal
- 2.5
- Bathrooms Total Integer
- 3
- Building Area Total
- 2933
- Construction Materials
- Block, CBS, Concrete, Concrete Block - With Stucco, Stucco
- County Or Parish
- St. Lucie
- Days On Market
- 102
- Direction Faces
- West
- Laundry Features
- Inside
- List Price
- 389000
- Listing Contract Date
- 2026-06-20
- Living Area
- 2227
- Lot Size Acres
- 0.14
- Lot Size Area
- 8023
- Lot Size Dimensions
- 115.00' x 52.00'
- MLSArea Major
- 7800
- MLSArea Minor
- SL01
- Main Level Bathrooms
- 2
- Main Level Bedrooms
- 3
- Mls Status
- Active Under Contract
- On Market Date
- 2026-06-20
- Parking Total
- 4
- Patio And Porch Features
- Patio - Open, Patio - Covered, Patio
- Photos Count
- 87
- Postal Code
- 34987
- Price Change Timestamp
- 2026-09-24T13:33:40Z
- Property Sub Type
- Single Family Residence
- Property Type
- Residential
- Road Frontage Type
- Private Road, West of US-1
- Road Surface Type
- Asphalt, Paved
- Rooms Total
- 10
- Security Features
- Fire Alarm, Gated with Guard, Security System, Security System Owned, Smoke Detector(s)
- Senior Community
- No
- Standard Status
- Active Under Contract
- State Or Province
- FL
- Status Change Timestamp
- 2026-09-30T17:53:54Z
- Stories Total
- 1
- Subdivision Name
- TRADITION PLAT NO 19
- Tax Assessed Value
- 210311
- Water Source
- Public
- Waterfront Features
- None
- Tax Annual Amount
- 5549.72
- Bathrooms Full
- 2
- Pool Private
- No
- Bedrooms Total
- 3
- Bathrooms Half
- 1
- Financial Information: Estimated Monthly Assoc Recurring Fee
- 421
Market value
Price history
| Date | Event | Price |
|---|---|---|
| Jun 20, 2026 | ListedBeachesMLS | $450,000$202/sqft |
| Sep 24, 2026 | Price reducedBeachesMLS | $389,000$175/sqft |
Public tax history
| Year | Property taxes | Assessment |
|---|---|---|
| 2025 | $5,550 | $210,311 |
Payment calculator
- Principal & interest
- $2,018
- Property taxes
- $462
- Insurance
- $195
- Association dues
- $421
Live national rate context is displayed below through Mortgage News Daily’s official widget. The calculator rate remains a separate assumption until licensed machine-readable access is connected. This is not a loan offer.
Neighborhood
Area
TRADITION PLAT NO 19Port St. Lucie · St. Lucie County · 34987
Climate risk
—No licensed climate-risk source is connected.
Nearby schools
Not reported by the listing source.
School names and districts are MLS-reported when available. Verify attendance boundaries with the school district. Ratings require a licensed ratings provider.Nearby homes
12 homes


Similar homes
12 homes


 Martin County REALTORS® of the Treasure Coast
 Property photos coming from MLSProperty photos coming from MLS


