


11251 SW Springtree Terrace, Port St. Lucie, FL 34987
- Beds
- 3
- Baths
- 3
- Sqft
- 3,539
- Home type
- Single Family Residence
- Year built
- 2006
- Lot size
- 9,148 sqft
- Price / sqft
- $223
- HOA
- $421/mo
- Community
- Bennington
Property description
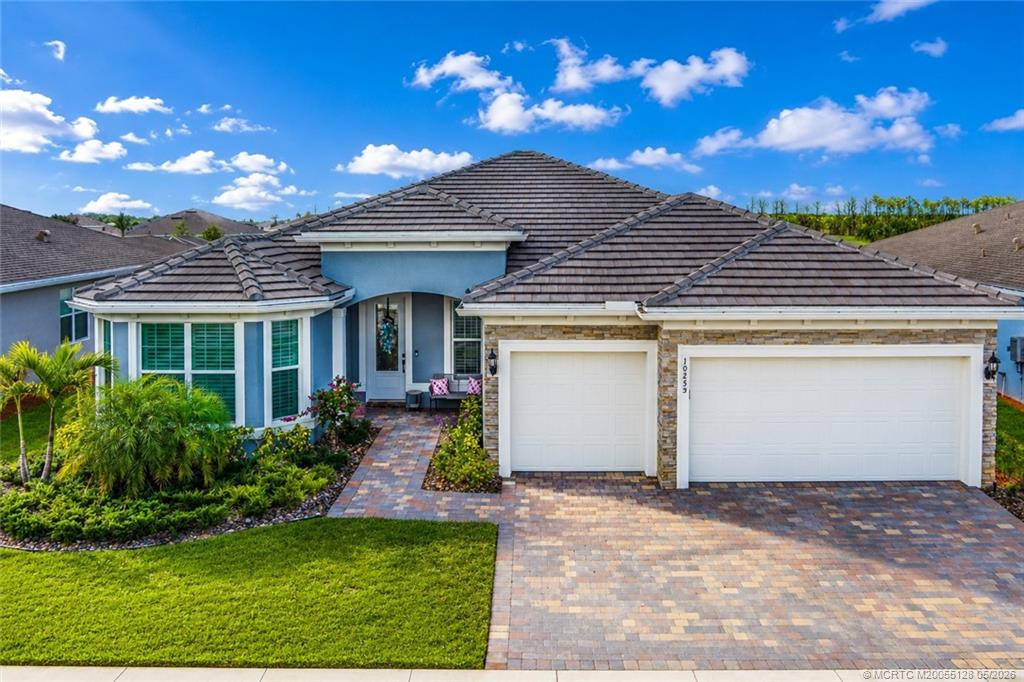
Spectacular, former model, POOL home in the exclusive community of Town Park! Solid concrete block on both floors and complete IMPACT GLASS will keep you safe through any storm! This huge home has 3 bedrooms, an office, and a media room but, could easily be converted into a 5 bedroom. You'll notice the luxury trim throughout including; crown molding, high end appliances, and upgraded flooring. The first floor media room has beautiful French doors and a full bar. The outdoor space is a tropical paradise with a massive free form pool, a screened lanai, professional landscaping, and a stunning view of the lake! The home also has a complete electric panel modification for a generator and the seller is also including a free generator! HOA fees include; cable with HBO, high speed internet... monitored security alarm, manned security gate and MORE! The clubhouse is a TWO minute walk away and is one of the best in town including a HUGE freeform pool that is heated to 78 degrees in the winter and chilled to 78 degrees in the summer AND a complete splash park for the kids! Don't miss out on your chance to own this piece of Florida Paradise!
Listing activity
- Days on market
- 60
- Listed
- Jul 22, 2026
- MLS listing updated
- Sep 21, 2026
- Feed last checked
- Just now
Listed by Jason A Sinclair · RE/MAX Masterpiece Realty
Map
Map location is based on MLS-supplied coordinates. Verify the location before relying on it.
Facts & features
Interior
Bedrooms & bathrooms
- Bedrooms
- 3
- Bathrooms
- 3
- Bathrooms (decimal)
- 2.5
- Full bathrooms
- 2
- Half bathrooms
- 1
- Main-level bedrooms
- 0
- Main-level bathrooms
- 1
Rooms & features
- Rooms
- 11
- Interior features
- Bar, Bedroom Layout - Split, Entrance Foyer, Pantry, Upstairs Living Area, Walk-In Closet(s)
- Flooring
- Carpet, Ceramic Tile, Wood
- Appliances
- Electric Water Heater, Dishwasher, Disposal, Dryer, Ice Maker, Microwave, Oven, Refrigerator, Washer, Water Heater
- Laundry
- Inside, Laundry Closet, Laundry Tub
- Fireplace
- No
- Furnished
- Unfurnished
- Window features
- Storm Window(s)
- Other equipment
- Generator
Heating & cooling
- Heating
- Central, Electric
- Cooling
- Central Air, Electric
Property
Parking
- Garage spaces
- 2
- Garage
- Yes
- Carport
- No
- Parking spaces
- 4
- Covered spaces
- 2
- Parking features
- Attached Garage, Driveway, Garage, Garage Door Opener
- Attached garage
- Yes
Exterior
- Stories
- 2
- Building area
- 5,624 sqft
- Patio & porch
- Patio - Screened, Patio - Open, Patio - Covered, Patio
- Exterior features
- Balcony
- Fencing
- Back Yard
- Pool
- Yes
- Pool features
- Concrete, Free Form, In Ground
- View
- Pond, Lake, Pool, Water
- Waterfront
- None, Lake, Pond
- Waterfront property
- Yes
- Spa
- No
Lot
- Lot size
- 9,148 sqft
- Lot size (acres)
- 0.21 acres
- Lot dimensions
- 120' x 70.44' x 125.71' x 71.43
- Lot features
- Landscaped, Sidewalks
- Zoning
- RESIDENTIAL
- Road surface
- Paved
- Road frontage
- West of US-1
Construction
Type & style
- Home type
- Single Family Residence
- Structure type
- House
- Architectural style
- Mediterranean
- Year built
- 2006
- New construction
- No
Materials
- Construction
- CBS, Second/Third Floor Concrete
- Roof
- Concrete, Tile
- Property condition
- Resale
- Levels
- Two
- Faces
- Northeast
Utilities & green energy
Utilities
- Electric
- Underground
- Sewer
- Public Sewer
- Water
- Public
- Utilities
- Cable Available, Sewer Available, Water Available, Underground Utilities
Community & HOA
Community
- Subdivision
- Bennington
- MLS area
- 7800
- MLS subarea
- SL01
- Security
- Gated with Guard, Security System, Security System Owned, Smoke Detector(s)
- Pets allowed
- No Restrictions, Yes
- 55+ community
- No
Association
- Has association
- Yes
- Association fee
- $421 monthly
- Estimated monthly dues
- $421
- Amenities
- Pool, Basketball Court, Billiard Room, Cabana, Clubhouse, Community Room, Dog Park, Fitness Center, Game Room, Internet Included, Library, Management, Manager On Site, Sidewalks, Spa/Hot Tub, Street Lights, Tennis Court(s)
- Services included
- Recreation Facility, Cable TV, Common Areas, Common Real Estate Tax, Internet, Security
- Association name
- Tradition - Town Park - Bennington
- Association phone
- 772-345-2901
Lease details
Not reported by the listing source.
Location
Area details
- City
- Port St. Lucie
- County
- St. Lucie
- ZIP code
- 34987
Manufactured home details
Not reported by the listing source.
Financial & listing details
Listing
- MLS number
- B26055094
- Possession
- Close Of Escrow
- Original list price
- $789,900
- Parcel number
- 431650002200005
- Annual property tax
- $13,208.26
- Tax year
- 2025
- Tax legal description
- TRADITION PLAT NO. 19 TOWNPARK PHASE ONE (PB 47-32) BLK 4 LOT 96 (OR 3081-1361)
- Special listing conditions
- Standard
Additional MLS details
Reported by the listing source
- Association Amenities
- Pool, Basketball Court, Billiard Room, Cabana, Clubhouse, Community Room, Dog Park, Fitness Center, Game Room, Internet Included, Library, Management, Manager On Site, Sidewalks, Spa/Hot Tub, Street Lights, Tennis Court(s)
- Association Fee Frequency
- Monthly
- Association Fee Includes
- Recreation Facility, Cable TV, Common Areas, Common Real Estate Tax, Internet, Security
- Association
- Yes
- Bathrooms Total Decimal
- 2.5
- Bathrooms Total Integer
- 3
- Building Area Total
- 5624
- Construction Materials
- CBS, Second/Third Floor Concrete
- County Or Parish
- St. Lucie
- Days On Market
- 60
- Direction Faces
- Northeast
- Elementary School
- Palm Pointe K-8
- High School
- Treasure Coast
- Laundry Features
- Inside, Laundry Closet, Laundry Tub
- List Price
- 789900
- Listing Contract Date
- 2026-07-22
- Living Area
- 3539
- Lot Size Acres
- 0.21
- Lot Size Area
- 9148
- Lot Size Dimensions
- 120' x 70.44' x 125.71' x 71.43
- MLSArea Major
- 7800
- MLSArea Minor
- SL01
- Main Level Bathrooms
- 1
- Main Level Bedrooms
- 0
- Middle Or Junior School
- Palm Pointe K-8
- Mls Status
- Active
- On Market Date
- 2026-07-22
- Parking Total
- 4
- Patio And Porch Features
- Patio - Screened, Patio - Open, Patio - Covered, Patio
- Photos Count
- 128
- Postal Code
- 34987
- Property Sub Type
- Single Family Residence
- Property Type
- Residential
- Road Frontage Type
- West of US-1
- Road Surface Type
- Paved
- Rooms Total
- 11
- Security Features
- Gated with Guard, Security System, Security System Owned, Smoke Detector(s)
- Senior Community
- No
- Standard Status
- Active
- State Or Province
- FL
- Status Change Timestamp
- 2026-07-22T11:32:34Z
- Stories Total
- 2
- Subdivision Name
- Bennington
- Water Source
- Public
- Waterfront Features
- None, Lake, Pond
- Tax Annual Amount
- 13208.26
- Bathrooms Full
- 2
- Pool Private
- Yes
- Bedrooms Total
- 3
- Bathrooms Half
- 1
- Financial Information: Estimated Monthly Assoc Recurring Fee
- 421
Market value
Price history
| Date | Event | Price |
|---|---|---|
| Jul 22, 2026 | ListedBeachesMLS | $789,900$223/sqft |
Public tax history
| Year | Property taxes | Assessment |
|---|---|---|
| 2025 | $13,208 | — |
Payment calculator
- Principal & interest
- $4,099
- Property taxes
- $1,101
- Insurance
- $395
- Association dues
- $421
Live national rate context is displayed below through Mortgage News Daily’s official widget. The calculator rate remains a separate assumption until licensed machine-readable access is connected. This is not a loan offer.
Neighborhood
Area
BenningtonPort St. Lucie · St. Lucie County · 34987
Climate risk
—No licensed climate-risk source is connected.
Nearby schools
Nearby homes
12 homes


 Property photos coming from MLS


Similar homes
12 homes


 Martin County REALTORS® of the Treasure Coast

