


↓ Price reduced $5,000 on Sep 23, 2026
10771 SW Waterway Lane, Port St. Lucie, FL 34987
- Beds
- 3
- Baths
- 2
- Sqft
- 1,778
- Home type
- Single Family Residence
- Year built
- 2004
- Lot size
- 9,148 sqft
- Price / sqft
- $225
- HOA
- $489/mo
- Community
- TRADITION PLAT NO 2
Property description
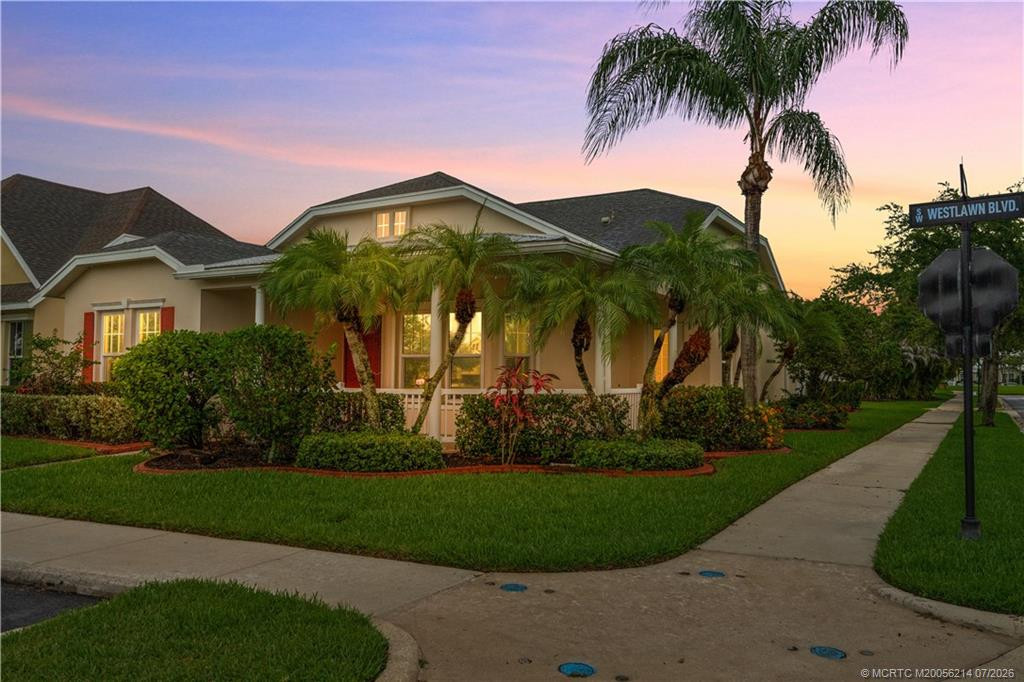
Thoughtfully updated and meticulously maintained this 3 bedroom 2 bathroom home is located in the highly desirable community of Bedford Park, Tradition. The spacious kitchen is equipped with granite countertops and new appliances making it ideal for both everyday living & entertaining. Offering nearly 1,800 square feet of open living space, the home features split bedrooms with wood look LVP and tile flooring in the main living area. The primary bathroom includes double sink vanity, soak tub and walk in shower. The expanded screened patio overlooking the large backyard offers an outdoor area where you can relax, entertain guests, and enjoy peaceful waterfront views and stunning sunsets. Upgrades include a new metal roof (2021), accordion hurricane shutters (2022), and A/C system (2025). Living in Bedford Park - Tradition means embracing an exceptional lifestyle with beautifully maintained parks, scenic walking, jogging, biking trails, and the vibrant Town Square, where year-round community events bring neighbors together. Shopping, restaurants, cafés, banking, and everyday conveniences are all within walking distance, making it easy to enjoy everything this sought-after community has to offer. Move right in and start living the Tradition lifestyle you've been dreaming of!
Listing activity
- Days on market
- 107
- Listed
- Jun 13, 2026
- MLS listing updated
- Sep 28, 2026
- Feed last checked
- 11 minutes ago
Listed by Daniel W Kittrell · Coldwell Banker Realty
Map
Map location is based on MLS-supplied coordinates. Verify the location before relying on it.
Facts & features
Interior
Bedrooms & bathrooms
- Bedrooms
- 3
- Bathrooms
- 2
- Bathrooms (decimal)
- 2
- Full bathrooms
- 2
- Half bathrooms
- 0
- Main-level bedrooms
- 3
- Main-level bathrooms
- 2
Rooms & features
- Rooms
- 8
- Interior features
- Bedroom Layout - Split, Cathedral Ceiling(s), Closet Cabinetry, Entrance Foyer, Pantry, Pull Down Stairs, Roman Tub, Storage
- Flooring
- Laminate, Tile
- Appliances
- Electric Water Heater, Dishwasher, Disposal, Dryer, Electric Range, Ice Maker, Microwave, Oven, Refrigerator, Washer, Water Heater
- Laundry
- Inside, Laundry Room, Main Level, Washer Hookup
- Fireplace
- No
- Furnished
- Unfurnished
- Window features
- Blinds, Single Hung Metal, Sliding
- Other equipment
- None
Heating & cooling
- Heating
- Central, Electric
- Cooling
- Ceiling Fan(s), Central Air, Electric
Property
Parking
- Garage spaces
- 2
- Garage
- Yes
- Carport
- No
- Parking spaces
- 4
- Covered spaces
- 2
- Parking features
- Attached, Attached Garage, Driveway, Garage, Garage Door Opener, Paver Block
- Attached garage
- Yes
Exterior
- Stories
- 1
- Building area
- 2,611 sqft
- Patio & porch
- Porch - Open, Patio - Screened, Patio - Covered, Porch, Patio
- Exterior features
- None
- Fencing
- None
- Other structures
- None
- Pool
- No
- View
- Lake, Garden, Water
- Waterfront
- None, Lake
- Waterfront property
- Yes
- Spa
- No
Lot
- Lot size
- 9,148 sqft
- Lot size (acres)
- 0.21 acres
- Lot features
- Room for Pool
- Zoning
- Master Plan
- Road surface
- Asphalt
- Road frontage
- City Street, West of US-1
- Road responsibility
- Public Maintained Road
Construction
Type & style
- Home type
- Single Family Residence
- Structure type
- House
- Architectural style
- Contemporary, Ranch
- Year built
- 2004
- New construction
- No
Materials
- Construction
- Concrete Block - With Stucco
- Roof
- Metal
- Foundation
- Slab
- Property condition
- Resale
- Levels
- One
- Faces
- East
Utilities & green energy
Utilities
- Electric
- 200+ Amp Service, Underground
- Sewer
- Public Sewer
- Water
- Public
- Utilities
- Cable Connected, Electricity Connected, Phone Connected, Sewer Connected, Water Connected, Underground Utilities
Community & HOA
Community
- Subdivision
- TRADITION PLAT NO 2
- MLS area
- 7800
- MLS subarea
- SL01
- Security
- Security System Owned, Smoke Detector(s)
- Pets allowed
- Breed Restrictions, Yes
- 55+ community
- No
Association
- Has association
- Yes
- Association fee
- $282 monthly
- Estimated monthly dues
- $489
- Amenities
- Pool, Dog Park, Heated Pool, Internet Included, Jogging Path, Sidewalks
- Services included
- Recreation Facility, Pool Service, Cable TV, Common Areas, Common Real Estate Tax, Internet, Legal/Accounting, Maintenance Grounds, Reserve Funds
- Association name
- Bedford Park
- Association phone
- 772-345-6377
Lease details
Not reported by the listing source.
Location
Area details
- City
- Port St. Lucie
- County
- St. Lucie
- ZIP code
- 34987
Manufactured home details
Not reported by the listing source.
Financial & listing details
Listing
- MLS number
- B26040619
- Possession
- Close Of Escrow
- Original list price
- $429,000
- Parcel number
- 430950000200001
- Annual property tax
- $4,496
- Tax year
- 2025
- Tax legal description
- TRADITION PLAT NO. 2 (PB 42-03) LOT 2
- Special listing conditions
- Standard
Additional MLS details
Reported by the listing source
- Association Amenities
- Pool, Dog Park, Heated Pool, Internet Included, Jogging Path, Sidewalks
- Association Fee Frequency
- Monthly
- Association Fee Includes
- Recreation Facility, Pool Service, Cable TV, Common Areas, Common Real Estate Tax, Internet, Legal/Accounting, Maintenance Grounds, Reserve Funds
- Association
- Yes
- Bathrooms Total Decimal
- 2
- Bathrooms Total Integer
- 2
- Building Area Total
- 2611
- Construction Materials
- Concrete Block - With Stucco
- County Or Parish
- St. Lucie
- Days On Market
- 107
- Direction Faces
- East
- Elementary School
- Windmill Point
- Foundation Details
- Slab
- Laundry Features
- Inside, Laundry Room, Main Level, Washer Hookup
- List Price
- 400000
- Listing Contract Date
- 2026-06-13
- Living Area
- 1778
- Lot Size Acres
- 0.21
- Lot Size Area
- 9234
- MLSArea Major
- 7800
- MLSArea Minor
- SL01
- Main Level Bathrooms
- 2
- Main Level Bedrooms
- 3
- Middle Or Junior School
- Oak Hammock K-8
- Mls Status
- Active
- On Market Date
- 2026-06-13
- Parking Total
- 4
- Patio And Porch Features
- Porch - Open, Patio - Screened, Patio - Covered, Porch, Patio
- Photos Count
- 50
- Postal Code
- 34987
- Price Change Timestamp
- 2026-09-23T15:35:04Z
- Property Sub Type
- Single Family Residence
- Property Type
- Residential
- Road Frontage Type
- City Street, West of US-1
- Road Surface Type
- Asphalt
- Rooms Total
- 8
- Security Features
- Security System Owned, Smoke Detector(s)
- Senior Community
- No
- Standard Status
- Active
- State Or Province
- FL
- Status Change Timestamp
- 2026-06-13T08:00:00Z
- Stories Total
- 1
- Subdivision Name
- TRADITION PLAT NO 2
- Water Source
- Public
- Waterfront Features
- None, Lake
- Tax Annual Amount
- 4496
- Bathrooms Full
- 2
- Pool Private
- No
- Bedrooms Total
- 3
- Bathrooms Half
- 0
- Financial Information: Estimated Monthly Assoc Recurring Fee
- 489
Market value
Price history
| Date | Event | Price |
|---|---|---|
| Jun 13, 2026 | ListedBeachesMLS | $429,000$241/sqft |
| Sep 23, 2026 | Price reducedBeachesMLS | $400,000$225/sqft |
Public tax history
| Year | Property taxes | Assessment |
|---|---|---|
| 2025 | $4,496 | — |
Payment calculator
- Principal & interest
- $2,076
- Property taxes
- $375
- Insurance
- $200
- Association dues
- $489
Live national rate context is displayed below through Mortgage News Daily’s official widget. The calculator rate remains a separate assumption until licensed machine-readable access is connected. This is not a loan offer.
Neighborhood
Area
TRADITION PLAT NO 2Port St. Lucie · St. Lucie County · 34987
Climate risk
—No licensed climate-risk source is connected.
Nearby schools
Nearby homes
12 homes


 Martin County REALTORS® of the Treasure Coast

 Property photos coming from MLS
Similar homes
12 homes


 MIAMI REALTORS® MLS