


1855 SW Fears Avenue, Port St. Lucie, FL 34953
- Beds
- 4
- Baths
- 3
- Sqft
- 2,139
- Home type
- Single Family Residence
- Year built
- 2006
- Lot size
- 10,019 sqft
- Price / sqft
- $187
- HOA
- $0/mo
- Community
- PORT ST LUCIE SECTION 7
Property description
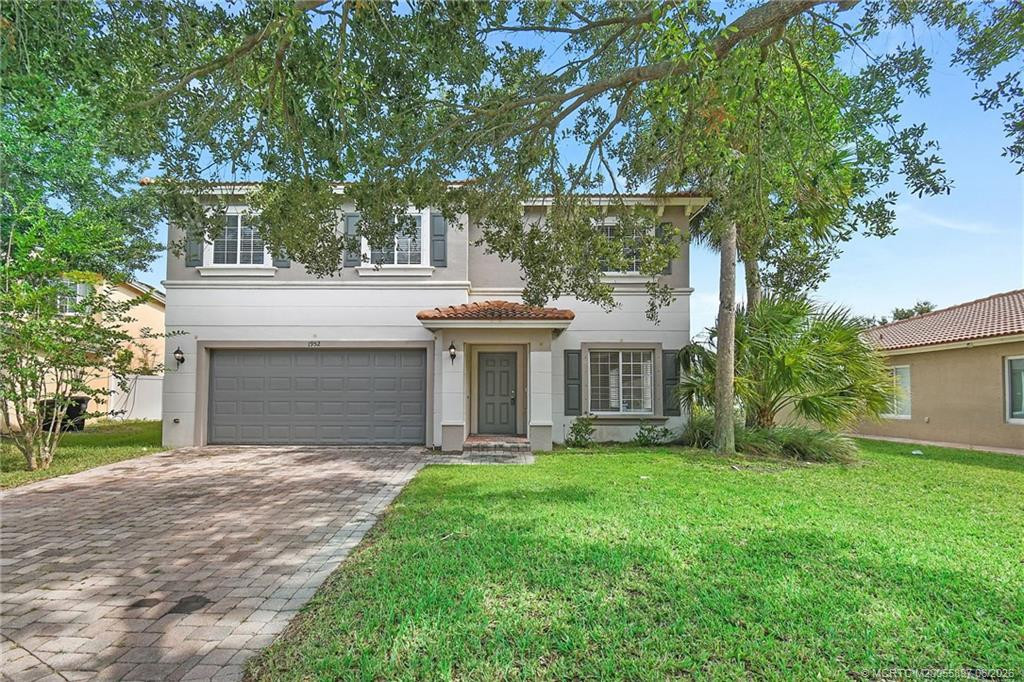
Spacious 4BR/3BA home offering over 2,100 sq ft of living space with a desirable split floor plan. Features include a large family room, upgraded kitchen with granite countertops, upgraded bathrooms, and ample cabinet space. Enjoy outdoor living with a screened lanai and fully fenced backyard with above ground pool, perfect for entertaining. Conveniently located near schools, shopping, and major roadways in Port St. Lucie.
Listing activity
- Days on market
- 161
- Listed
- Apr 6, 2026
- MLS listing updated
- 1 hour ago
- Feed last checked
- 14 minutes ago
Listed by Peter Negron · RE/MAX Gold
Map
Map location is based on MLS-supplied coordinates. Verify the location before relying on it.
Facts & features
Interior
Bedrooms & bathrooms
- Bedrooms
- 4
- Bathrooms
- 3
- Bathrooms (decimal)
- 3
- Full bathrooms
- 3
- Half bathrooms
- 0
- Main-level bedrooms
- 4
- Main-level bathrooms
- 3
Rooms & features
- Rooms
- 7
- Interior features
- Bedroom Layout - Three Way Split, High Ceilings, Kitchen Island, Pull Down Stairs
- Flooring
- Ceramic Tile, Laminate, Tile, Wood
- Appliances
- Electric Cooktop, Cooktop, Dishwasher, Disposal, Dryer, ENERGY STAR Qualified Dishwasher, Ice Maker, Microwave, Oven, Refrigerator, Washer
- Laundry
- Electric Dryer Hookup, Laundry Room, Lower Level, Main Level, Sink
- Fireplace
- No
- Window features
- Sliding
- Other equipment
- DC Well Pump, Irrigation Equipment
Heating & cooling
- Heating
- Central, Electric
- Cooling
- Ceiling Fan(s), Central Air, Electric
Property
Parking
- Garage spaces
- 1
- Garage
- Yes
- Carport
- No
- Parking spaces
- 6
- Covered spaces
- 1
- Parking features
- Attached, Attached Garage, Boat Access/Parking, Driveway, Garage, Paver Block
- Attached garage
- Yes
Exterior
- Stories
- 1
- Building area
- 5,587 sqft
- Exterior features
- Lighting, Storage
- Fencing
- Back Yard, Fenced, Privacy
- Other structures
- Outbuilding, Shed(s), Storage
- Pool
- Yes
- Pool features
- Above Ground, Equipment Included, Fenced, Private, Vinyl
- View
- Other
- Waterfront property
- No
Lot
- Lot size
- 10,019 sqft
- Lot size (acres)
- 0.23 acres
- Lot features
- Interior Lot, Landscaped, Room for Pool
- Zoning
- RS-2 PSL
- Road surface
- Paved
- Road frontage
- City Street, West of US-1
- Road responsibility
- Public Maintained Road
Construction
Type & style
- Home type
- Single Family Residence
- Structure type
- House
- Architectural style
- Contemporary, Ranch
- Year built
- 2006
- New construction
- No
Materials
- Construction
- Concrete Block - With Stucco, Stucco
- Roof
- Shingle
- Foundation
- Slab
- Property condition
- Resale
- Levels
- One
- Faces
- South
Utilities & green energy
Utilities
- Electric
- 100 Amp Service, 220 Volts in Laundry
- Sewer
- Public Sewer
- Water
- Public
- Utilities
- Cable Available, Electricity Available, Phone Connected, Sewer Connected, Water Available
Community & HOA
Community
- Subdivision
- PORT ST LUCIE SECTION 7
- MLS area
- 7720
- MLS subarea
- SL01
- Security
- Closed Circuit Camera(s), Motion Detector(s)
- Pets allowed
- No Restrictions, Yes
- 55+ community
- No
Association
- Has association
- No
- Estimated monthly dues
- $0
Lease details
Not reported by the listing source.
Location
Area details
- City
- Port St. Lucie
- County
- St. Lucie
- ZIP code
- 34953
Manufactured home details
Not reported by the listing source.
Financial & listing details
Listing
- MLS number
- B26011436
- Possession
- Close Of Escrow
- Original list price
- $510,000
- Parcel number
- 342053010260002
- Annual property tax
- $682.33
- Tax year
- 2025
- Assessed value
- $231,016
- Tax legal description
- PORT ST LUCIE-SECTION 07- BLK 1873 LOT 28 (MAP 43/14S)
- Special listing conditions
- Standard
Additional MLS details
Reported by the listing source
- Association
- No
- Bathrooms Total Decimal
- 3
- Bathrooms Total Integer
- 3
- Building Area Total
- 5587
- Construction Materials
- Concrete Block - With Stucco, Stucco
- County Or Parish
- St. Lucie
- Days On Market
- 161
- Direction Faces
- South
- Foundation Details
- Slab
- Laundry Features
- Electric Dryer Hookup, Laundry Room, Lower Level, Main Level, Sink
- List Price
- 400000
- Listing Contract Date
- 2026-04-06
- Living Area
- 2139
- Lot Size Acres
- 0.23
- Lot Size Area
- 10000
- MLSArea Major
- 7720
- MLSArea Minor
- SL01
- Main Level Bathrooms
- 3
- Main Level Bedrooms
- 4
- Mls Status
- Active Under Contract
- On Market Date
- 2026-09-04
- Parking Total
- 6
- Photos Count
- 28
- Postal Code
- 34953
- Price Change Timestamp
- 2026-09-04T17:56:35Z
- Property Sub Type
- Single Family Residence
- Property Type
- Residential
- Road Frontage Type
- City Street, West of US-1
- Road Surface Type
- Paved
- Rooms Total
- 7
- Security Features
- Closed Circuit Camera(s), Motion Detector(s)
- Senior Community
- No
- Standard Status
- Active Under Contract
- State Or Province
- FL
- Status Change Timestamp
- 2026-09-19T15:39:44Z
- Stories Total
- 1
- Subdivision Name
- PORT ST LUCIE SECTION 7
- Tax Assessed Value
- 231016
- Water Source
- Public
- Tax Annual Amount
- 682.33
- Bathrooms Full
- 3
- Pool Private
- Yes
- Bedrooms Total
- 4
- Waterfront
- No
- Bathrooms Half
- 0
Market value
Price history
| Date | Event | Price |
|---|---|---|
| Apr 6, 2026 | ListedBeachesMLS | $510,000$238/sqft |
| Sep 4, 2026 | Price reducedBeachesMLS | $400,000$187/sqft |
Public tax history
| Year | Property taxes | Assessment |
|---|---|---|
| 2025 | $682 | $231,016 |
Payment calculator
- Principal & interest
- $2,076
- Property taxes
- $57
- Insurance
- $200
- Association dues
- $0
Live national rate context is displayed below through Mortgage News Daily’s official widget. The calculator rate remains a separate assumption until licensed machine-readable access is connected. This is not a loan offer.
Neighborhood
Area
PORT ST LUCIE SECTION 7Port St. Lucie · St. Lucie County · 34953
Climate risk
—No licensed climate-risk source is connected.
Nearby schools
Not reported by the listing source.
School names and districts are MLS-reported when available. Verify attendance boundaries with the school district. Ratings require a licensed ratings provider.Nearby homes
12 homes


 Property photos coming from MLS
Similar homes
12 homes


 Property photos coming from MLS
 MIAMI REALTORS® MLSProperty photos coming from MLS