


13550 SE Us Highway 441, Okeechobee, FL 34974
- Beds
- 4
- Baths
- 3
- Sqft
- 2,083
- Home type
- Single Family Residence
- Year built
- 2002
- Lot size
- 21,780 sqft
- Price / sqft
- $240
- HOA
- $15/mo
- Community
- FLYING G ESTATES
Property description
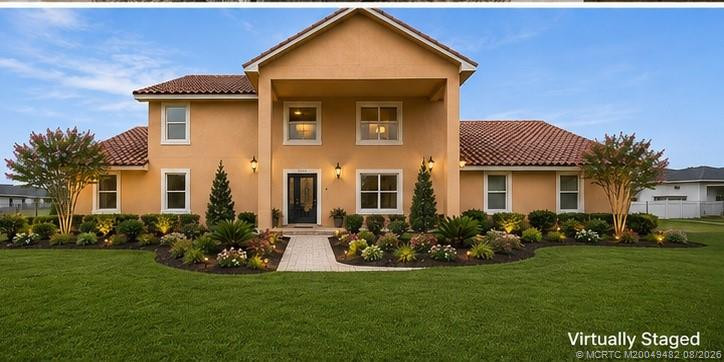
Flying G Estate - Waterfront Living at Its Finest! Experience the perfect blend of comfort, elegance, and outdoor adventure at Flying G Estate, a stunning waterfront retreat with direct lake access just minutes from the lock and beautiful Lake Okeechobee. Situated on a beautifully maintained half-acre lot, this exceptional 4 Bd/ 3 Ba home 2,400 Sf under air - 3,029 TLA of thoughtfully designed living space. Step through the grand entry into a home filled with timeless details, including crown molding, arched doorways, and a striking stone fireplace with a custom mantle. The spacious floor plan features both a formal dining room and a cozy breakfast nook, along with a breakfast bar perfect for entertaining. The delightful kitchen boasts granite countertops, newer appliances, and a brand-new, state of the art 2026 refrigerator. The luxurious owner's suite is designed for relaxation with a garden tub, oversized shower, water closet, dual sinks w/vanity, and a generous walk-in closet. The Florida room showcases breathtaking panoramic views of the Rim Canal, creating the perfect place to enjoy your morning coffee or unwind while taking in spectacular sunrises and sunsets—both included at no extra charge! Wi-Fi-controlled shades provide convenience and comfort throughout the day. Additional upgrades include a metal roof (2018), 3.5-ton A/C (2019), whole-home reverse osmosis system, new water softener with exceptionally delicious drinking water, new washer and dryer, and an oversized air-conditioned two-car garage. Outside, you'll find a 12' x 10' storage shed, an RV pad with 50-amp service. Powder-coated white fence surrounding a low-maintenance AstroTurf pet yard. Whether you're an avid boater, fisherman, or simply searching for peaceful waterfront living, Flying G Estate offers an incredible opportunity to enjoy one of Florida's most sought-after lifestyles and only 30 minutes to Stuart. Schedule your private showing today and discover why this remarkable waterfront home is truly one of a kind. PERFECTION! Call today!
Listing activity
- Days on market
- 43
- Listed
- Aug 8, 2026
- MLS listing updated
- Sep 20, 2026
- Feed last checked
- 10 minutes ago
Listed by Lori Mixon · Mixon Real Estate Group
Map
Map location is based on MLS-supplied coordinates. Verify the location before relying on it.
Facts & features
Interior
Bedrooms & bathrooms
- Bedrooms
- 4
- Bathrooms
- 3
- Bathrooms (decimal)
- 3
- Full bathrooms
- 3
- Half bathrooms
- 0
- Main-level bedrooms
- 4
- Main-level bathrooms
- 3
Rooms & features
- Rooms
- 5
- Interior features
- Bedroom Layout - Split, Cathedral Ceiling(s), Entrance Foyer, High Ceilings, Vaulted Ceiling(s), Walk-In Closet(s)
- Flooring
- Wood
- Appliances
- Water Softener Owned, Dishwasher, Disposal, Dryer, Electric Range, Microwave, Refrigerator, Washer, Water Heater, Water Softener, Water Heater Owned
- Laundry
- Laundry Room
- Fireplace
- Yes
- Fireplace features
- Wood Burning
- Window features
- Bay Window(s), Blinds, Storm Window(s)
Heating & cooling
- Heating
- Central
- Cooling
- Ceiling Fan(s), Central Air
Property
Parking
- Garage spaces
- 2
- Garage
- Yes
- Carport
- No
- Parking spaces
- 5
- Covered spaces
- 2
- Parking features
- Attached, Attached Garage, Driveway, Garage, Open
- Attached garage
- Yes
Exterior
- Stories
- 1
- Building area
- 3,029 sqft
- Patio & porch
- Patio - Open, Patio
- Exterior features
- Courtyard, Storage
- Fencing
- See Remarks
- Pool
- No
- View
- Canal, Water
- Waterfront
- Ocean Access, Lake Access, Canal Front, Rip Rap, Canal Width 121 Feet or More
- Waterfront property
- Yes
Lot
- Lot size
- 21,780 sqft
- Lot size (acres)
- 0.5 acres
- Zoning
- res
- Road surface
- Paved
- Road frontage
- County Road
- Road responsibility
- Private Maintained Road
Construction
Type & style
- Home type
- Single Family Residence
- Structure type
- House
- Architectural style
- Contemporary, Ranch
- Year built
- 2002
- New construction
- No
Materials
- Construction
- Frame
- Roof
- Metal
- Foundation
- Concrete Perimeter
- Property condition
- Resale
- Levels
- One
- Faces
- North
Utilities & green energy
Utilities
- Sewer
- Septic Tank
- Water
- Well
- Utilities
- Cable Available, Electricity Connected, Sewer Connected, Water Connected
Community & HOA
Community
- Subdivision
- FLYING G ESTATES
- MLS area
- 6220 - SE County (OK)
- MLS subarea
- OKCB - Okeechobee
- Pets allowed
- Pet Restrictions Possible, Yes
- 55+ community
- No
Association
- Has association
- Yes
- Association fee
- $180 annually
- Estimated monthly dues
- $15
- Amenities
- Other
- Services included
- Common Areas
Lease details
Not reported by the listing source.
Location
Area details
- City
- Okeechobee
- County
- Okeechobee
- ZIP code
- 34974
Manufactured home details
Not reported by the listing source.
Financial & listing details
Listing
- MLS number
- B26063195
- Possession
- Close Of Escrow
- Original list price
- $499,000
- Parcel number
- 12538360010000000340
- Annual property tax
- $5,237.53
- Tax year
- 2025
- Assessed value
- $357,245
- Tax legal description
- FLYING G
- Special listing conditions
- Standard
Additional MLS details
Reported by the listing source
- Association Amenities
- Other
- Association Fee Frequency
- Annually
- Association Fee Includes
- Common Areas
- Association
- Yes
- Bathrooms Total Decimal
- 3
- Bathrooms Total Integer
- 3
- Building Area Total
- 3029
- Construction Materials
- Frame
- County Or Parish
- Okeechobee
- Days On Market
- 43
- Direction Faces
- North
- Elementary School
- Everglades (Okeechobee)
- Foundation Details
- Concrete Perimeter
- High School
- Okeechobee
- Laundry Features
- Laundry Room
- List Price
- 499000
- Listing Contract Date
- 2026-08-08
- Living Area
- 2083
- Lot Size Acres
- 0.5
- Lot Size Area
- 21836
- MLSArea Major
- 6220 - SE County (OK)
- MLSArea Minor
- OKCB - Okeechobee
- Main Level Bathrooms
- 3
- Main Level Bedrooms
- 4
- Middle Or Junior School
- Osceola
- Mls Status
- Active
- On Market Date
- 2026-08-12
- Parking Total
- 5
- Patio And Porch Features
- Patio - Open, Patio
- Photos Count
- 59
- Postal Code
- 34974
- Property Sub Type
- Single Family Residence
- Property Type
- Residential
- Road Frontage Type
- County Road
- Road Surface Type
- Paved
- Rooms Total
- 5
- Senior Community
- No
- Standard Status
- Active
- State Or Province
- FL
- Status Change Timestamp
- 2026-08-12T14:10:50Z
- Stories Total
- 1
- Subdivision Name
- FLYING G ESTATES
- Tax Assessed Value
- 357245
- Water Source
- Well
- Waterfront Features
- Ocean Access, Lake Access, Canal Front, Rip Rap, Canal Width 121 Feet or More
- Tax Annual Amount
- 5237.53
- Bathrooms Full
- 3
- Pool Private
- No
- Bedrooms Total
- 4
- Bathrooms Half
- 0
- Financial Information: Estimated Monthly Assoc Recurring Fee
- 15
Market value
Price history
| Date | Event | Price |
|---|---|---|
| Aug 8, 2026 | ListedBeachesMLS | $499,000$240/sqft |
Public tax history
| Year | Property taxes | Assessment |
|---|---|---|
| 2025 | $5,238 | $357,245 |
Payment calculator
- Principal & interest
- $2,589
- Property taxes
- $436
- Insurance
- $250
- Association dues
- $15
Live national rate context is displayed below through Mortgage News Daily’s official widget. The calculator rate remains a separate assumption until licensed machine-readable access is connected. This is not a loan offer.
Neighborhood
Area
FLYING G ESTATESOkeechobee · Okeechobee County · 34974
Climate risk
—No licensed climate-risk source is connected.
Nearby schools
Nearby homes
12 homes


Similar homes
12 homes


 Martin County REALTORS® of the Treasure Coast
