


13360 441 Highway SE, Okeechobee, FL 34974
- Beds
- 3
- Baths
- 4
- Sqft
- 2,310
- Home type
- Single Family Residence
- Year built
- 2021
- Lot size
- 21,344 sqft
- Price / sqft
- $294
- HOA
- $15/mo
- Community
- FLYING G ESTATES
Property description
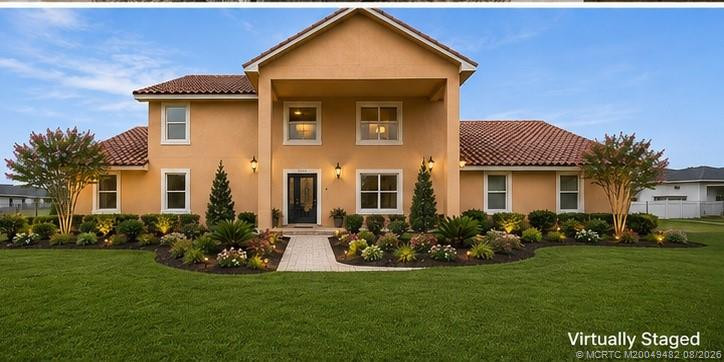
YOUR WATERFRONT FLORIDA LIFESTYLE STARTS HERE — $679,900 Welcome to waterfront living on the Rim Canal! Built in 2021, this beautiful 3-bedroom, 3.5-bath home offers a rare combination of space, privacy, and direct access to the Florida lifestyle. One of the home's standout features is its floor plan—each of the three bedrooms has its own private en-suite bathroom, giving everyone their own comfortable space. A separate den adds even more flexibility and is ideal for a home office, media room, or additional living area. The spacious eat-in kitchen opens to the main living area, making the home perfect for everyday living or entertaining friends. Outside, your backyard becomes your getaway. The fully fenced yard leads to your private boat dock on the Rim Canal, where you can spend your days boating, fishing, or simply relaxing by the water and watching the Florida sunsets. Enjoy access to Lake Okeechobee and ocean-bound waterways through the north and southeast locks, plus incredible bass fishing practically in your own backyard. You'll also appreciate an A/C system less than one year old, reverse osmosis water system, storm gutters, two-car garage, and beautiful finishes throughout. Whether you're looking for a full-time residence or your own Florida waterfront escape, this home delivers the space, setting, and lifestyle you've been searching for. Private dock. Waterfront views. Three en-suite bedrooms. Room for the boat and a whole lot of Florida living. Now offered at $679,900.
Listing activity
- Days on market
- 145
- Listed
- Apr 8, 2026
- MLS listing updated
- Sep 21, 2026
- Feed last checked
- 11 minutes ago
Listed by James Barnett · Realty One Group Engage
Map
Map location is based on MLS-supplied coordinates. Verify the location before relying on it.
Facts & features
Interior
Bedrooms & bathrooms
- Bedrooms
- 3
- Bathrooms
- 4
- Bathrooms (decimal)
- 3.5
- Full bathrooms
- 3
- Half bathrooms
- 1
- Main-level bedrooms
- 3
- Main-level bathrooms
- 4
Rooms & features
- Rooms
- 3
- Interior features
- Bedroom Layout - Split, Cabana Bath, Entrance Foyer, High Ceilings, Kitchen Island, Pantry, Roman Tub, Vaulted Ceiling(s), Walk-In Closet(s)
- Flooring
- Tile
- Appliances
- Water Purifier Owned, Electric Cooktop, Cooktop, Dishwasher, Dryer, Microwave, Oven, Refrigerator, Washer, Water Purifier
- Laundry
- Laundry Room, Laundry Tub, Main Level
- Fireplace
- No
- Window features
- Storm Window(s)
Heating & cooling
- Heating
- Central
- Cooling
- Ceiling Fan(s), Central Air, Zoned
Property
Parking
- Garage spaces
- 2
- Garage
- Yes
- Carport
- No
- Parking spaces
- 8
- Covered spaces
- 2
- Parking features
- Attached, Attached Garage, Decorative, Driveway, Garage, Paver Block
- Attached garage
- Yes
Exterior
- Stories
- 1
- Building area
- 3,245 sqft
- Patio & porch
- Patio - Covered, Patio, Deck
- Exterior features
- Summer Kitchen
- Fencing
- Back Yard, Chain Link, Fenced, Gate
- Other structures
- Gazebo
- Pool
- No
- View
- Canal, Water
- Waterfront
- River Access, Ocean Access, Lake Access, Canal Front, Navigable Water, Canal Width 1-80 Feet
- Waterfront property
- Yes
Lot
- Lot size
- 21,344 sqft
- Lot size (acres)
- 0.49 acres
- Lot features
- Room for Pool
- Zoning
- A
- Road surface
- Paved
- Road frontage
- County Road, Highway
- Road responsibility
- Private Maintained Road
Construction
Type & style
- Home type
- Single Family Residence
- Structure type
- House
- Architectural style
- Contemporary, Ranch
- Year built
- 2021
- New construction
- No
Materials
- Construction
- CBS, Stone, Stucco
- Roof
- Metal
- Foundation
- Block
- Property condition
- Resale
- Levels
- One
- Faces
- East
Utilities & green energy
Utilities
- Electric
- 200+ Amp Service
- Sewer
- Septic Tank
- Water
- Well
- Utilities
- Cable Available, Electricity Connected, Natural Gas Available, Water Available
Community & HOA
Community
- Subdivision
- FLYING G ESTATES
- MLS area
- 6220 - SE County (OK)
- MLS subarea
- OKCB - Okeechobee
- Pets allowed
- No Restrictions, Yes
- 55+ community
- No
Association
- Has association
- Yes
- Association fee
- $15 monthly
- Estimated monthly dues
- $15
- Amenities
- None
- Services included
- Common Real Estate Tax
- Association name
- FLYING G ESTATES
Lease details
Not reported by the listing source.
Location
Area details
- City
- Okeechobee
- County
- Okeechobee
- ZIP code
- 34974
Manufactured home details
Not reported by the listing source.
Financial & listing details
Listing
- MLS number
- B26014070
- Possession
- Close Of Escrow
- Original list price
- $724,900
- Parcel number
- 12538360010000000260
- Annual property tax
- $6,546.77
- Tax year
- 2025
- Assessed value
- $479,813
- Tax legal description
- FLYING
- Special listing conditions
- Standard
Additional MLS details
Reported by the listing source
- Association Amenities
- None
- Association Fee Frequency
- Monthly
- Association Fee Includes
- Common Real Estate Tax
- Association
- Yes
- Bathrooms Total Decimal
- 3.5
- Bathrooms Total Integer
- 4
- Building Area Total
- 3245
- Construction Materials
- CBS, Stone, Stucco
- County Or Parish
- Okeechobee
- Days On Market
- 145
- Direction Faces
- East
- Elementary School
- Everglades (Okeechobee)
- Foundation Details
- Block
- High School
- Okeechobee
- Laundry Features
- Laundry Room, Laundry Tub, Main Level
- List Price
- 679900
- Listing Contract Date
- 2026-04-08
- Living Area
- 2310
- Lot Size Acres
- 0.49
- Lot Size Area
- 21460
- MLSArea Major
- 6220 - SE County (OK)
- MLSArea Minor
- OKCB - Okeechobee
- Main Level Bathrooms
- 4
- Main Level Bedrooms
- 3
- Middle Or Junior School
- Osceola
- Mls Status
- Active
- On Market Date
- 2026-04-29
- Parking Total
- 8
- Patio And Porch Features
- Patio - Covered, Patio, Deck
- Photos Count
- 30
- Postal Code
- 34974
- Price Change Timestamp
- 2026-08-30T14:59:49Z
- Property Sub Type
- Single Family Residence
- Property Type
- Residential
- Road Frontage Type
- County Road, Highway
- Road Surface Type
- Paved
- Rooms Total
- 3
- Senior Community
- No
- Standard Status
- Active
- State Or Province
- FL
- Status Change Timestamp
- 2026-04-29T07:15:27Z
- Stories Total
- 1
- Subdivision Name
- FLYING G ESTATES
- Tax Assessed Value
- 479813
- Water Source
- Well
- Waterfront Features
- River Access, Ocean Access, Lake Access, Canal Front, Navigable Water, Canal Width 1-80 Feet
- Tax Annual Amount
- 6546.77
- Bathrooms Full
- 3
- Pool Private
- No
- Bedrooms Total
- 3
- Bathrooms Half
- 1
- Financial Information: Estimated Monthly Assoc Recurring Fee
- 15
Market value
Price history
| Date | Event | Price |
|---|---|---|
| Apr 8, 2026 | ListedBeachesMLS | $724,900$314/sqft |
| Aug 30, 2026 | Price reducedBeachesMLS | $679,900$294/sqft |
Public tax history
| Year | Property taxes | Assessment |
|---|---|---|
| 2025 | $6,547 | $479,813 |
Payment calculator
- Principal & interest
- $3,528
- Property taxes
- $546
- Insurance
- $340
- Association dues
- $15
Live national rate context is displayed below through Mortgage News Daily’s official widget. The calculator rate remains a separate assumption until licensed machine-readable access is connected. This is not a loan offer.
Neighborhood
Area
FLYING G ESTATESOkeechobee · Okeechobee County · 34974
Climate risk
—No licensed climate-risk source is connected.
Nearby schools
Nearby homes
12 homes


Similar homes
12 homes


 Martin County REALTORS® of the Treasure Coast