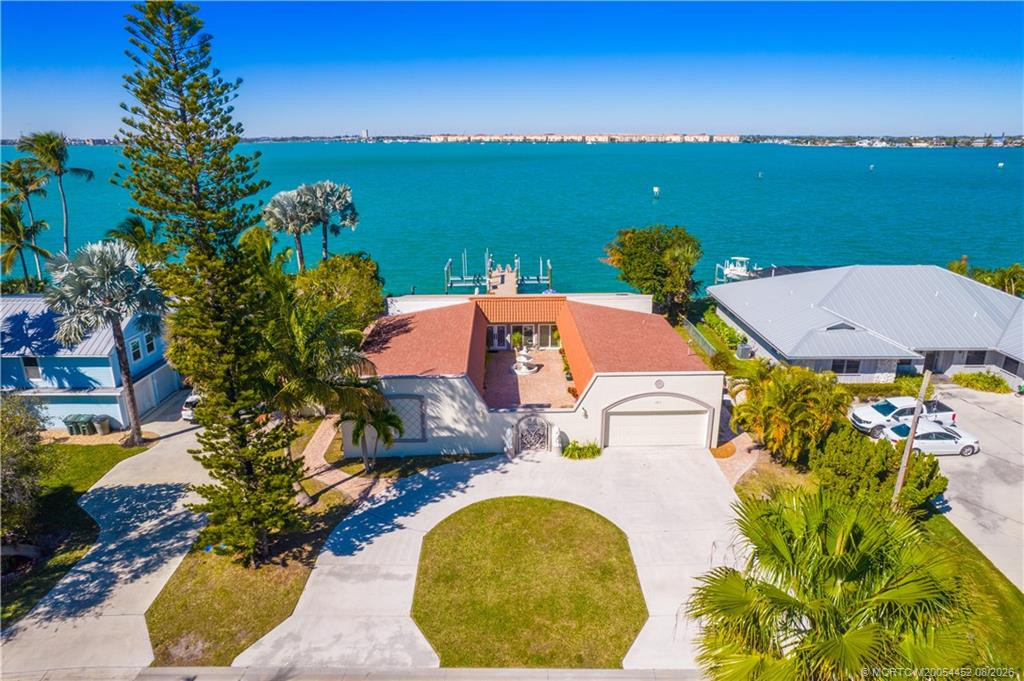
5775 NW Canada Street, Port St. Lucie, FL 34986
- Beds
- 4
- Baths
- 6
- Sqft
- 4,715
- Home type
- Single Family Residence
- Year built
- 2025
- Lot size
- 17,860 sqft
- Price / sqft
- $414
- HOA
- $0/mo
- Community
- PORT ST LUCIE SECTION 46 1ST REPLAT
Property description
A contemporary, elegantly designed 4,715 sq ft, 4 BR, 5.5 BA custom pool home. This residence blends luxury, functionality and architectural finesse. Clean modern lines, soaring ceilings and expansive impact glass invite natural light throughout which creates a seamless connection between indoor comfort and outdoor living. The heart of the home is a chef inspired kitchen featuring Thermodor appliances, custom cabinetry and an oversized island ideal for gatherings. A spacious open concept living area flows effortlessly to the covered lanai with a resort style pool and great for entertaining. A standout feature is the convertible game room /mother-in-law suite with its own private driveway, separate entrance, full kitchen and laundry room - exceptional space for extended guests! *.41 ACRES ON OVERSIZED CORNER LOT IN TORINO / NO HOA *3 CAR GARAGE W/ CUSTOM MADE GARAGE DOORS - SEPERATE A/C FOR ADDT'L 946 SQ FT *THERMOPLASTIC POLYOLEFIN ROOFING (TPO) HIGHLY ENERGY EFFICIENT *ICYNENE FOAM INSTALLATION *LARGE FORMAT, PORCELAIN TILES *CROWN MOLDING THROUGHOUT *CUSTOM CABINETRY AND CLOSETS *5K LED INTERIOR & EXTERIOR LIGHTING *11 FT CEILINGS *SOLID CORE 8 FT INTERIOR DOORS *IMPACT WINDOWS AND DOORS / DOUBLE INSULATED LOW-E *18 FT LONG EURO DOOR IN GAMEROOM *CUSTOM SHADES & BLINDS *THERMODOR MAIN KITCHEN APPLIANCES *OVERSIZED WALK-IN PANTRY WITH ADDT'L REFRIGERATOR *SOFT, SLOW CLOSE POCKET DOORS *OVERSIZED (2500 SQ FEET) STAMPED & SEALED DRIVEWAY WITH 3 ACCESS POINTS *IRRIGATION SYSTEM *KNIFE EDGE SALTWATER POOL/SPA *WHOLE HOUSE GENERATOR WITH 1000 GALLON TANK *2 TANKLESS GAS WATER HEATERS *UNDERGROUND WATER RUN-OFF FOR DRAINAGE *LARGE ATTIC STORAGE *HOT SPOT FOR WIFI INSTALLED THROUGHOUT THE HOUSE *PRIVATE TURF BACKYARD WITH MARINE-GRADE WOOD FENCE *3 A/C UNITS *GAMEROOM/MOTHER-IN-LAW SUITE WITH SEPERATE ENTRY-DRIVEWAY- KITCHEN-LAUNDRY *PROPERTY ENROLLED IN A 1-1-10 WARRANTY PLAN (THROUGH 2-10 HBW) IN WHICH REMAINDER OF THE STRUCTURAL WARRANTY CAN BE TRANSFERRED TO BUYER AFTER CLOSING
Listing activity
- Days on market
- 114
- Listed
- Jun 1, 2026
- MLS listing updated
- Sep 25, 2026
- Feed last checked
- 8 minutes ago
Listed by Brittany Clyatt · Branca Realty Professionals, L
Map
Map location is based on MLS-supplied coordinates. Verify the location before relying on it.
Facts & features
Interior
Bedrooms & bathrooms
- Bedrooms
- 4
- Bathrooms
- 6
- Bathrooms (decimal)
- 5.5
- Full bathrooms
- 5
- Half bathrooms
- 1
- Main-level bedrooms
- 4
- Main-level bathrooms
- 5
Rooms & features
- Rooms
- 3
- Interior features
- Bar, Bedroom Layout - Split, Built-in Features, Cabana Bath, Closet Cabinetry, Custom Mirrors, Entrance Foyer, High Ceilings, Kitchen Island, Pantry, Roman Tub, Storage, Walk-In Closet(s), Wet Bar
- Flooring
- Tile, Other
- Appliances
- Tankless Water Heater, Gas Water Heater, Electric Cooktop, Cooktop, Dishwasher, Disposal, Dryer, Ice Maker, Microwave, Oven, Refrigerator, Vented Exhaust Fan, Washer, Water Heater, Water Heater Owned
- Laundry
- Laundry Room, Laundry Tub, Multiple Locations
- Fireplace
- No
- Window features
- Blinds, Double Pane Windows, Insulated Windows, Storm Window(s), Tinted Windows
- Other equipment
- Generator
Heating & cooling
- Heating
- Central, Electric
- Cooling
- Ceiling Fan(s), Central Air, Electric
Property
Parking
- Garage spaces
- 3
- Garage
- Yes
- Carport
- No
- Parking spaces
- 10
- Covered spaces
- 3
- Parking features
- Attached Garage, Boat Access/Parking, Circular Driveway, Concrete, Decorative, Driveway, Electric Vehicle Charging Station(s), Garage, Garage Door Opener, RV Access/Parking
- Attached garage
- Yes
Exterior
- Stories
- 1
- Building area
- 6,412 sqft
- Entry level
- 1
- Patio & porch
- Patio - Open, Patio
- Exterior features
- Custom Lighting, Pool Bathroom
- Fencing
- Fenced, Wood
- Pool
- Yes
- Pool features
- Concrete, Electric Heat, Equipment Included, Heated, In Ground, Pool/Spa Combo, Salt Water, Waterfall
- View
- Pool
- Waterfront
- None
- Waterfront property
- No
- Spa
- Yes
- Spa features
- Heated, In Ground
Lot
- Lot size
- 17,860 sqft
- Lot size (acres)
- 0.41 acres
- Lot features
- Corner Lot, Oversized Lot
- Zoning
- RS-2 PSL
- Road surface
- Asphalt
- Road frontage
- City Street, West of US-1
- Road responsibility
- Public Maintained Road
Construction
Type & style
- Home type
- Single Family Residence
- Structure type
- House
- Architectural style
- Contemporary
- Year built
- 2025
- New construction
- No
Materials
- Construction
- Blown-In Insulation, CBS, Concrete, Foam Insulation
- Roof
- Flat, Other
- Foundation
- Slab
- Property condition
- Resale
- Levels
- One
- Faces
- West
Utilities & green energy
Utilities
- Sewer
- Public Sewer
- Water
- Public
- Utilities
- Cable Available, Electricity Connected, Sewer Connected, Water Connected, Propane, Underground Utilities
Community & HOA
Community
- Subdivision
- PORT ST LUCIE SECTION 46 1ST REPLAT
- MLS area
- 7370
- MLS subarea
- SL05
- Security
- Security Lights, Smoke Detector(s)
- Pets allowed
- No Restrictions, Yes
- 55+ community
- No
Association
- Has association
- No
- Estimated monthly dues
- $0
Lease details
Not reported by the listing source.
Location
Area details
- City
- Port St. Lucie
- County
- St. Lucie
- ZIP code
- 34986
Manufactured home details
Not reported by the listing source.
Financial & listing details
Listing
- MLS number
- B26035784
- Possession
- Close Of Escrow
- Original list price
- $1,950,000
- Parcel number
- 342073102360007
- Annual property tax
- $3,931.2
- Tax year
- 2025
- Tax legal description
- PORT ST LUCIE-SECTION 46- FIRST REPLAT BLK 3142 LOT 1 (MAP 33/11S)
- Special listing conditions
- Standard
Additional MLS details
Reported by the listing source
- Association
- No
- Bathrooms Total Decimal
- 5.5
- Bathrooms Total Integer
- 6
- Building Area Total
- 6412
- Construction Materials
- Blown-In Insulation, CBS, Concrete, Foam Insulation
- County Or Parish
- St. Lucie
- Days On Market
- 114
- Direction Faces
- West
- Foundation Details
- Slab
- Laundry Features
- Laundry Room, Laundry Tub, Multiple Locations
- List Price
- 1950000
- Listing Contract Date
- 2026-06-01
- Living Area
- 4715
- Lot Size Acres
- 0.41
- Lot Size Area
- 17860
- MLSArea Major
- 7370
- MLSArea Minor
- SL05
- Main Level Bathrooms
- 5
- Main Level Bedrooms
- 4
- Mls Status
- Active
- On Market Date
- 2026-06-04
- Parking Total
- 10
- Patio And Porch Features
- Patio - Open, Patio
- Photos Count
- 72
- Postal Code
- 34986
- Property Sub Type
- Single Family Residence
- Property Type
- Residential
- Road Frontage Type
- City Street, West of US-1
- Road Surface Type
- Asphalt
- Rooms Total
- 3
- Security Features
- Security Lights, Smoke Detector(s)
- Senior Community
- No
- Standard Status
- Active
- State Or Province
- FL
- Status Change Timestamp
- 2026-06-04T07:15:46Z
- Stories Total
- 1
- Subdivision Name
- PORT ST LUCIE SECTION 46 1ST REPLAT
- Water Source
- Public
- Waterfront Features
- None
- Tax Annual Amount
- 3931.2
- Bathrooms Full
- 5
- Pool Private
- Yes
- Bedrooms Total
- 4
- Bathrooms Half
- 1
Market value
Price history
| Date | Event | Price |
|---|---|---|
| Jun 1, 2026 | ListedBeachesMLS | $1,950,000$414/sqft |
Public tax history
| Year | Property taxes | Assessment |
|---|---|---|
| 2025 | $3,931 | — |
Payment calculator
- Principal & interest
- $10,118
- Property taxes
- $328
- Insurance
- $975
- Association dues
- $0
Live national rate context is displayed below through Mortgage News Daily’s official widget. The calculator rate remains a separate assumption until licensed machine-readable access is connected. This is not a loan offer.
Neighborhood
Area
PORT ST LUCIE SECTION 46 1ST REPLATPort St. Lucie · St. Lucie County · 34986
Climate risk
—No licensed climate-risk source is connected.
Nearby schools
Not reported by the listing source.
School names and districts are MLS-reported when available. Verify attendance boundaries with the school district. Ratings require a licensed ratings provider.Nearby homes
12 homes


 Property photos coming from MLS


Similar homes
12 homes Property photos coming from MLS

 Property photos coming from MLS
 Property photos coming from MLS