


1714 Coconut Drive, Fort Pierce, FL 34949
- Beds
- 4
- Baths
- 3
- Sqft
- 2,597
- Home type
- Single Family Residence
- Year built
- 2001
- Lot size
- 24,394 sqft
- Price / sqft
- $768
- HOA
- $29/mo
- Community
- AMENDED PLAT OF JENNINGS COVE SUBDIVISION
Property description
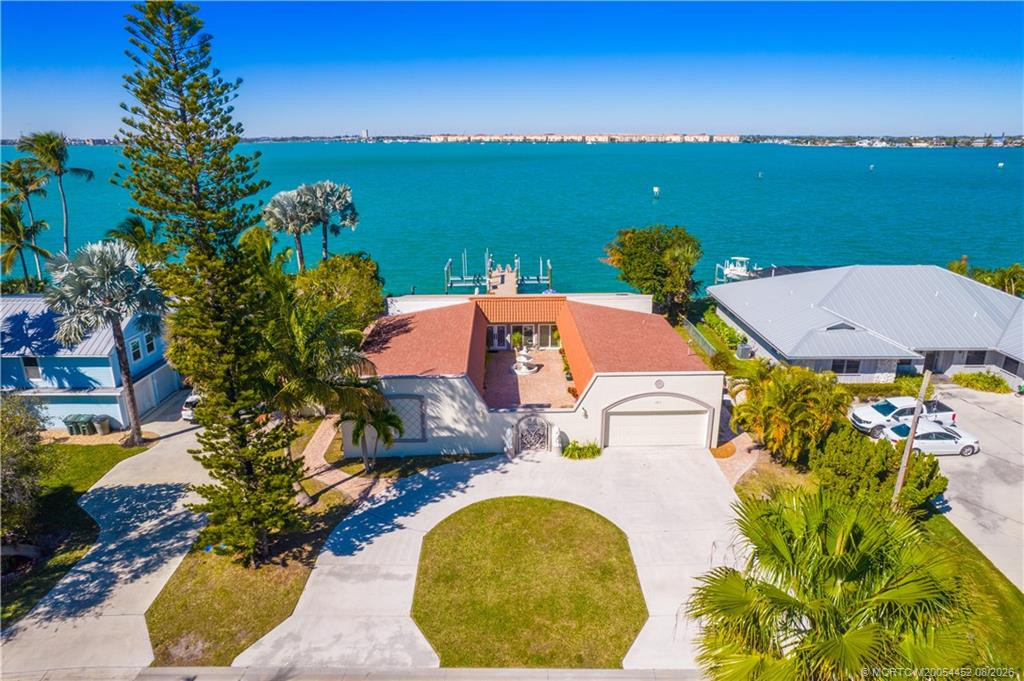
Enjoy exceptional coastal living in this well maintained waterfront residence on sought-after Hutchinson Island. The home offers stunning views of the pool, private dock, and the Intracoastal Waterway. Inside, you'll find soaring 14-foot vaulted ceilings, an open floor plan with 4 bedrooms/3 baths, porcelain tile flooring, granite countertops, plantation shutters, and elegant arched windows. Equipped with Diamond PPG hurricane-impact windows with a lifetime warranty and generous yard space for outdoor enjoyment. The 48 ft dock includes an 8 ton lift making this a boaters paradise! New HVAC 2023, Generac generator! Just two miles to inlet and within walking distance to the beach, this property delivers the best of Florida waterfront living! Sold as is.
Listing activity
- Days on market
- 226
- Listed
- Feb 15, 2026
- MLS listing updated
- 6 hours ago
- Feed last checked
- 11 minutes ago
Listed by Christopher Donnell · LAER Realty Partners Bowen/Wellington
Map
Map location is based on MLS-supplied coordinates. Verify the location before relying on it.
Facts & features
Interior
Bedrooms & bathrooms
- Bedrooms
- 4
- Bathrooms
- 3
- Bathrooms (decimal)
- 3
- Full bathrooms
- 3
- Half bathrooms
- 0
- Main-level bedrooms
- 4
- Main-level bathrooms
- 3
Rooms & features
- Rooms
- 11
- Interior features
- Bar, Cathedral Ceiling(s), Pantry, Vaulted Ceiling(s), Walk-In Closet(s)
- Flooring
- Ceramic Tile
- Appliances
- Dishwasher, Dryer, Electric Range, Microwave, Refrigerator
- Laundry
- Inside, Laundry Closet
- Fireplace
- Yes
- Window features
- Arched, Plantation Shutters, Sliding, Storm Window(s), Tinted Windows
Heating & cooling
- Heating
- Central
- Cooling
- Central Air, Electric, Paddle Fan(s)
Property
Parking
- Garage spaces
- 2
- Garage
- Yes
- Carport
- No
- Parking spaces
- 8
- Covered spaces
- 2
- Parking features
- Attached Garage, Driveway, Garage, Garage Door Opener, On Street
- Attached garage
- Yes
Exterior
- Stories
- 1
- Building area
- 3,266 sqft
- Patio & porch
- Patio - Screened, Patio
- Pool
- Yes
- Pool features
- Concrete, Equipment Included, Free Form, Heated, In Ground, Salt Water, Screen Enclosure
- View
- Intracoastal, Pool
- Waterfront
- Ocean Access, Intracoastal, Mangrove, Navigable Water
- Waterfront property
- Yes
- Spa
- Yes
- Spa features
- Heated, In Ground
Lot
- Lot size
- 24,394 sqft
- Lot size (acres)
- 0.56 acres
- Lot features
- Cul-De-Sac, Fruit Tree(s), Irregular Lot, Sidewalks
- Zoning
- SFLowD
- Road surface
- Paved
- Road frontage
- East of US-1
Construction
Type & style
- Home type
- Single Family Residence
- Structure type
- House
- Architectural style
- Mediterranean
- Year built
- 2001
- New construction
- No
Materials
- Construction
- Block, CBS, Concrete
- Roof
- Barrel
- Property condition
- Resale
- Faces
- South
Utilities & green energy
Utilities
- Electric
- Three Phase
- Sewer
- Public Sewer
- Water
- Public
- Utilities
- Sewer Available, Water Available
Community & HOA
Community
- Subdivision
- AMENDED PLAT OF JENNINGS COVE SUBDIVISION
- MLS area
- 7010
- MLS subarea
- SL09
- Security
- Motion Detector(s), Security System, Smoke Detector(s)
- Pets allowed
- No Restrictions, Yes
- 55+ community
- No
Association
- Has association
- Yes
- Association fee
- $29 monthly
- Estimated monthly dues
- $29
- Amenities
- None
Lease details
Not reported by the listing source.
Location
Area details
- City
- Fort Pierce
- County
- St. Lucie
- ZIP code
- 34949
Manufactured home details
Not reported by the listing source.
Financial & listing details
Listing
- MLS number
- R11163956
- Possession
- Close Of Escrow
- Original list price
- $1,995,000
- Parcel number
- 241250600080000
- Annual property tax
- $16,332.6
- Tax year
- 2025
- Tax legal description
- JENNINGS COVE S/D LOT 6
- Special listing conditions
- Standard
Additional MLS details
Reported by the listing source
- Association Amenities
- None
- Association Fee Frequency
- Monthly
- Association
- Yes
- Bathrooms Total Decimal
- 3
- Bathrooms Total Integer
- 3
- Building Area Total
- 3266
- Construction Materials
- Block, CBS, Concrete
- County Or Parish
- St. Lucie
- Days On Market
- 226
- Direction Faces
- South
- Laundry Features
- Inside, Laundry Closet
- List Price
- 1995000
- Listing Contract Date
- 2026-02-15
- Living Area
- 2597
- Lot Size Acres
- 0.56
- Lot Size Area
- 24394
- MLSArea Major
- 7010
- MLSArea Minor
- SL09
- Main Level Bathrooms
- 3
- Main Level Bedrooms
- 4
- Mls Status
- Active
- On Market Date
- 2026-02-16
- Parking Total
- 8
- Patio And Porch Features
- Patio - Screened, Patio
- Photos Count
- 45
- Postal Code
- 34949
- Property Sub Type
- Single Family Residence
- Property Type
- Residential
- Road Frontage Type
- East of US-1
- Road Surface Type
- Paved
- Rooms Total
- 11
- Security Features
- Motion Detector(s), Security System, Smoke Detector(s)
- Senior Community
- No
- Standard Status
- Active
- State Or Province
- FL
- Status Change Timestamp
- 2026-02-16T03:28:10Z
- Stories Total
- 1
- Subdivision Name
- AMENDED PLAT OF JENNINGS COVE SUBDIVISION
- Water Source
- Public
- Waterfront Features
- Ocean Access, Intracoastal, Mangrove, Navigable Water
- Tax Annual Amount
- 16332.6
- Bathrooms Full
- 3
- Pool Private
- Yes
- Bedrooms Total
- 4
- Bathrooms Half
- 0
- Financial Information: Estimated Monthly Assoc Recurring Fee
- 29
Market value
Price history
| Date | Event | Price |
|---|---|---|
| Feb 15, 2026 | ListedBeachesMLS | $1,995,000$768/sqft |
Public tax history
| Year | Property taxes | Assessment |
|---|---|---|
| 2025 | $16,333 | — |
Payment calculator
- Principal & interest
- $10,352
- Property taxes
- $1,361
- Insurance
- $998
- Association dues
- $29
Live national rate context is displayed below through Mortgage News Daily’s official widget. The calculator rate remains a separate assumption until licensed machine-readable access is connected. This is not a loan offer.
Neighborhood
Area
AMENDED PLAT OF JENNINGS COVE SUBDIVISIONFort Pierce · St. Lucie County · 34949
Climate risk
—No licensed climate-risk source is connected.
Nearby schools
Not reported by the listing source.
School names and districts are MLS-reported when available. Verify attendance boundaries with the school district. Ratings require a licensed ratings provider.Nearby homes
12 homes

 Property photos coming from MLS


 MIAMI REALTORS® MLS
 Property photos coming from MLS
Similar homes
12 homes


 Property photos coming from MLS
 Property photos coming from MLSProperty photos coming from MLS
