


3098 SW Cedar Trail, Palm City, FL 34990
- Beds
- 4
- Baths
- 2
- Sqft
- 2,746
- Home type
- Single Family Residence
- Year built
- 1996
- Lot size
- 10,454 sqft
- Price / sqft
- $362
- HOA
- $25/mo
- Community
- RUSTIC HILLS
Property description
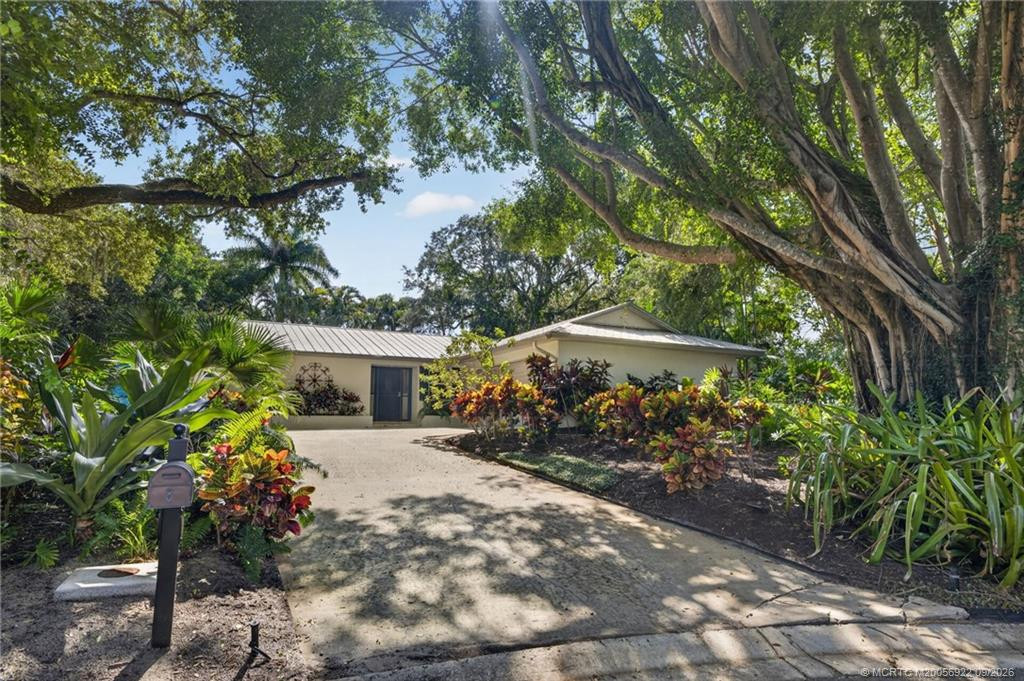
SIGNIFICANT PRICE IMPROVEMENT PRESENTS A RARE WATERFRONT OPPORTUNITY. This elevated Key West-style residence captures the timeless charm of Old Florida while offering no-fixed-bridge access and a quick ride to open water. Nestled among lush tropical landscaping, the property delivers a rare sense of privacy along with exceptional indoor and outdoor spaces designed for entertaining. A spacious screened balcony extends the main living area into the treetops, creating the perfect setting to enjoy coastal breezes, spectacular sunsets, and year-round outdoor living. Vaulted ceilings enhance the bright, open-concept upper level, where the kitchen, living areas, and primary suite are thoughtfully positioned to maximize elevation, natural light, and picturesque water views. The interior has been tastefully updated with a relaxed coastal aesthetic while still offering opportunities to personalize and make it your own. The lower level features guest bedrooms and a versatile flex space ideal for a media room, game room, home office, or private retreat for family and visitors. Boaters will appreciate approximately 96 feet of waterfront, a private dock, and a boat lift, making days on the water effortless. Outside, a heated pool, new hot tub, and newly constructed cabana create a true resort-style atmosphere, complemented by multiple gathering areas designed for relaxation and entertaining. An exterior cargo lift provides added convenience between levels. Blending classic Old Florida character with modern comfort and functionality, this exceptional Palm City waterfront home offers the access, privacy, and lifestyle that define the very best of South Florida waterfront. Update: Brand NEW AC upstairs July of 2026!
Listing activity
- Days on market
- 163
- Listed
- Apr 12, 2026
- MLS listing updated
- 22 hours ago
- Feed last checked
- 6 minutes ago
Listed by Erin Duke-Warren PA · Keller Williams Realty Of The
Map
Map location is based on MLS-supplied coordinates. Verify the location before relying on it.
Facts & features
Interior
Bedrooms & bathrooms
- Bedrooms
- 4
- Bathrooms
- 2
- Bathrooms (decimal)
- 2
- Full bathrooms
- 2
- Half bathrooms
- 0
- Main-level bedrooms
- 2
- Main-level bathrooms
- 1
Rooms & features
- Rooms
- 3
- Interior features
- Bar, Bedroom Layout - Split, Built-in Features, Cathedral Ceiling(s), Entrance Foyer, High Ceilings, Pantry, Upstairs Living Area, Vaulted Ceiling(s), Walk-In Closet(s), Wet Bar
- Flooring
- Carpet, Tile
- Appliances
- Electric Water Heater, Range, Dishwasher, Disposal, Dryer, Microwave, Refrigerator, Washer, Water Heater
- Laundry
- Inside, Laundry Closet
- Fireplace
- Yes
- Fireplace features
- Wood Burning
- Furnished
- Negotiable
- Window features
- Shutters
- Other equipment
- Fuel Tank(s), Fuel Tank - Owned
Heating & cooling
- Heating
- Central, Electric, Zoned
- Cooling
- Central Air, Electric, Zoned
Property
Parking
- Garage
- No
- Carport
- No
- Parking spaces
- 4
- Covered spaces
- 0
- Parking features
- Driveway, Open
- Attached garage
- No
Exterior
- Stories
- 2
- Building area
- 3,352 sqft
- Entry level
- 1
- Patio & porch
- Porch - Screened, Porch - Open, Patio - Screened, Patio - Open, Patio - Covered, Porch, Patio, Deck
- Exterior features
- Balcony, Custom Lighting, Lighting, Outdoor Shower
- Fencing
- Fenced, Partial
- Other structures
- Cabana, Shed(s)
- Pool
- Yes
- Pool features
- Equipment Included, Free Form, Heated, In Ground, Private
- View
- Canal, Water
- Waterfront
- No Fixed Bridge, River Access, Ocean Access, Canal Front, Navigable Water, Seawall, Canal Width 1-80 Feet, Other
- Waterfront property
- Yes
- Spa
- Yes
- Spa features
- Above Ground
Lot
- Lot size
- 10,454 sqft
- Lot size (acres)
- 0.24 acres
- Lot dimensions
- 96'water x161'x70'x141'
- Lot features
- Cul-De-Sac, Irregular Lot, Many Trees
- Zoning
- res
- Road surface
- Paved
- Road frontage
- Private Road, West of US-1
Construction
Type & style
- Home type
- Single Family Residence
- Structure type
- House
- Architectural style
- Key West
- Year built
- 1996
- New construction
- No
Materials
- Construction
- Fiber Cement, Frame
- Roof
- Metal
- Property condition
- Resale
- Levels
- Two, Multi/Split
- Faces
- East
Utilities & green energy
Utilities
- Sewer
- Septic Tank
- Water
- Well
- Utilities
- Cable Available, Electricity Connected, Phone Available
Community & HOA
Community
- Subdivision
- RUSTIC HILLS
- MLS area
- 6090 - Palm City
- MLS subarea
- MRTC - Martin County
- Security
- Security System, Smoke Detector(s)
- Pets allowed
- No Restrictions, Yes
- 55+ community
- No
Association
- Has association
- Yes
- Association fee
- $25 monthly
- Estimated monthly dues
- $25
- Amenities
- Boating
- Services included
- Common Areas
Lease details
Not reported by the listing source.
Location
Area details
- City
- Palm City
- County
- Martin
- ZIP code
- 34990
Manufactured home details
Not reported by the listing source.
Financial & listing details
Listing
- MLS number
- B26014459
- Possession
- Close Of Escrow
- Original list price
- $1,195,000
- Parcel number
- 123840001000004104
- Annual property tax
- $13,701.5
- Tax year
- 2025
- Tax legal description
- RUSTIC HILLS LOT 41 UNINCLUDED OR 344/1296
- Special listing conditions
- Standard
Additional MLS details
Reported by the listing source
- Association Amenities
- Boating
- Association Fee Frequency
- Monthly
- Association Fee Includes
- Common Areas
- Association
- Yes
- Bathrooms Total Decimal
- 2
- Bathrooms Total Integer
- 2
- Building Area Total
- 3352
- Construction Materials
- Fiber Cement, Frame
- County Or Parish
- Martin
- Days On Market
- 163
- Direction Faces
- East
- Elementary School
- Bessey Creek
- High School
- Martin County
- Laundry Features
- Inside, Laundry Closet
- List Price
- 995000
- Listing Contract Date
- 2026-04-12
- Living Area
- 2746
- Lot Size Acres
- 0.24
- Lot Size Area
- 10221
- Lot Size Dimensions
- 96'water x161'x70'x141'
- MLSArea Major
- 6090 - Palm City
- MLSArea Minor
- MRTC - Martin County
- Main Level Bathrooms
- 1
- Main Level Bedrooms
- 2
- Middle Or Junior School
- Hidden Oaks
- Mls Status
- Active
- On Market Date
- 2026-04-27
- Parking Total
- 4
- Patio And Porch Features
- Porch - Screened, Porch - Open, Patio - Screened, Patio - Open, Patio - Covered, Porch, Patio, Deck
- Photos Count
- 52
- Postal Code
- 34990
- Price Change Timestamp
- 2026-06-16T20:00:41Z
- Property Sub Type
- Single Family Residence
- Property Type
- Residential
- Road Frontage Type
- Private Road, West of US-1
- Road Surface Type
- Paved
- Rooms Total
- 3
- Security Features
- Security System, Smoke Detector(s)
- Senior Community
- No
- Standard Status
- Active
- State Or Province
- FL
- Status Change Timestamp
- 2026-04-27T19:26:51Z
- Stories Total
- 2
- Subdivision Name
- RUSTIC HILLS
- Water Source
- Well
- Waterfront Features
- No Fixed Bridge, River Access, Ocean Access, Canal Front, Navigable Water, Seawall, Canal Width 1-80 Feet, Other
- Tax Annual Amount
- 13701.5
- Bathrooms Full
- 2
- Pool Private
- Yes
- Bedrooms Total
- 4
- Bathrooms Half
- 0
- Financial Information: Estimated Monthly Assoc Recurring Fee
- 25
Market value
Price history
| Date | Event | Price |
|---|---|---|
| Apr 12, 2026 | ListedBeachesMLS | $1,195,000$435/sqft |
| Jun 16, 2026 | Price reducedBeachesMLS | $995,000$362/sqft |
Public tax history
| Year | Property taxes | Assessment |
|---|---|---|
| 2025 | $13,702 | — |
Payment calculator
- Principal & interest
- $5,163
- Property taxes
- $1,142
- Insurance
- $498
- Association dues
- $25
Live national rate context is displayed below through Mortgage News Daily’s official widget. The calculator rate remains a separate assumption until licensed machine-readable access is connected. This is not a loan offer.
Neighborhood
Area
RUSTIC HILLSPalm City · Martin County · 34990
Climate risk
—No licensed climate-risk source is connected.
Nearby schools
Nearby homes
12 homes


 MIAMI REALTORS® MLS
 Property photos coming from MLSMartin County REALTORS® of the Treasure Coast
Similar homes
12 homes
 Martin County REALTORS® of the Treasure CoastMIAMI REALTORS® MLS
 Property photos coming from MLS


