 Property photos —

6133 NW GINGER Lane, Port St. Lucie, FL 34986
- Beds
- 3
- Baths
- 2
- Sqft
- 2,278
- Home type
- Single Family Residence
- Year built
- 2003
- Lot size
- 12,632 sqft
- Price / sqft
- $257
- HOA
- $0/mo
- Community
- PORT ST LUCIE SECTION 44
Property description
Discover this beautiful three-bedroom (could be 4-bed), two-bath, two-car garage, CBS home in the desirable Torino Pkwy area of Port St. Lucie! Built by Associated Homes, Sedona Sun Model (Former Home of the Year!) You will love the amazing screened pool, Patio, and spa, perfect for year-round living and entertaining. This home features a wide-open floor plan with high vaulted ceilings and plenty of natural light! The kitchen is perfect for entertaining with new quartz counters, tons of cabinets, and stainless Whirlpool appliances! Den/office could easily be a 4th bedroom. Huge owner's suite features two walk-in closets, a garden tub, a shower, and double sinks! Relaxing outdoor space w/pool, spa, patio, renovated outdoor kitchen with sink, and an oversized, fenced yard. The inside laundry room includes a washer and dryer!! Other features include new laminate flooring in all bedrooms, a 22-kW Generac whole-house generator installed in 2024 with propane supply, complete accordion storm shutters, a new water heater, and recent interior and exterior paint. The garage floor was recently epoxied and looks amazing! ADT security cameras and doorbell convey with the sale. New electric window shades! The yard has an updated Rain Bird irrigation system. The property includes a 2023 ICON golf cart with charger. Prime Torino Pkwy location, close to area schools, shopping, parks, and I-95.
Listing activity
- Days on market
- 3
- Listed
- Oct 24, 2026
- MLS listing updated
- Oct 28, 2026
- Feed last checked
- 9 minutes ago
Listed by Zackary Salamone · RE/MAX Gold
Map
Map location is based on MLS-supplied coordinates. Verify the location before relying on it.
Facts & features
Interior
Bedrooms & bathrooms
- Bedrooms
- 3
- Bathrooms
- 2
- Bathrooms (decimal)
- 2
- Full bathrooms
- 2
- Half bathrooms
- 0
- Main-level bedrooms
- 3
- Main-level bathrooms
- 2
Rooms & features
- Rooms
- 3
- Interior features
- Bedroom Layout - Split, Custom Mirrors, High Ceilings, Kitchen Island, Pantry, Vaulted Ceiling(s), Walk-In Closet(s)
- Flooring
- Ceramic Tile, Laminate, Tile
- Appliances
- Electric Water Heater, Electric Cooktop, Cooktop, Dishwasher, Disposal, Dryer, Microwave, Oven, Refrigerator, Washer, Water Heater, Water Heater Owned
- Laundry
- Electric Dryer Hookup, Inside, Laundry Room, Laundry Tub, Main Level, Washer Hookup
- Fireplace
- No
- Furnished
- Negotiable
- Other equipment
- Generator, Irrigation Equipment
Heating & cooling
- Heating
- Central, Electric
- Cooling
- Ceiling Fan(s), Central Air
Property
Parking
- Garage spaces
- 2
- Garage
- Yes
- Carport
- No
- Parking spaces
- 4
- Covered spaces
- 2
- Parking features
- Attached Garage, Driveway, Garage
- Attached garage
- Yes
Exterior
- Stories
- 1
- Building area
- 3,040 sqft
- Entry level
- 1
- Patio & porch
- Patio - Screened, Patio - Covered, Patio, Deck
- Exterior features
- Custom Lighting, Lighting, Outdoor Kitchen
- Fencing
- Back Yard, Fenced, Privacy, Vinyl
- Other structures
- None
- Pool
- Yes
- Pool features
- Equipment Included, In Ground, Pool/Spa Combo, Screen Enclosure, Waterfall
- View
- Pool, Preserve
- Waterfront
- None
- Waterfront property
- No
- Spa
- Yes
- Spa features
- In Ground
Lot
- Lot size
- 12,632 sqft
- Lot size (acres)
- 0.29 acres
- Lot features
- Landscaped, Oversized Lot
- Zoning
- RS-2 PSL
- Road frontage
- City Street
Construction
Type & style
- Home type
- Single Family Residence
- Structure type
- House
- Year built
- 2003
- New construction
- No
Materials
- Construction
- Concrete Block - With Stucco
- Roof
- Shingle
- Property condition
- Resale
- Levels
- One
- Faces
- South
Utilities & green energy
Utilities
- Electric
- Circuit Breakers, Generator
- Sewer
- Public Sewer
- Water
- Public
- Utilities
- Electricity Connected, Sewer Connected, Water Connected, Propane
Community & HOA
Community
- Subdivision
- PORT ST LUCIE SECTION 44
- MLS area
- 7370
- MLS subarea
- SL05
- Security
- Carbon Monoxide Detector(s), Closed Circuit Camera(s), Smoke Detector(s)
- Pets allowed
- No Restrictions, Yes
- 55+ community
- No
Association
- Has association
- No
- Association fee
- $0
- Estimated monthly dues
- $0
Lease details
Not reported by the listing source.
Location
Area details
- City
- Port St. Lucie
- County
- St. Lucie
- ZIP code
- 34986
Manufactured home details
Not reported by the listing source.
Financial & listing details
Listing
- MLS number
- B26092238
- Possession
- Close Of Escrow
- Original list price
- $585,000
- Parcel number
- 342072020600002
- Annual property tax
- $7,873.61
- Tax year
- 2026
- Assessed value
- $375,677
- Tax legal description
- PORT ST LUCIE-SECTION 44- BLK 3117 LOT 29 (MAP 33/14S)
- Special listing conditions
- Standard
Additional MLS details
Reported by the listing source
- Association
- No
- Bathrooms Total Decimal
- 2
- Bathrooms Total Integer
- 2
- Building Area Total
- 3040
- Construction Materials
- Concrete Block - With Stucco
- County Or Parish
- St. Lucie
- Days On Market
- 3
- Direction Faces
- South
- Laundry Features
- Electric Dryer Hookup, Inside, Laundry Room, Laundry Tub, Main Level, Washer Hookup
- List Price
- 585000
- Listing Contract Date
- 2026-10-24
- Living Area
- 2278
- Lot Size Acres
- 0.29
- Lot Size Area
- 12632
- MLSArea Major
- 7370
- MLSArea Minor
- SL05
- Main Level Bathrooms
- 2
- Main Level Bedrooms
- 3
- Mls Status
- Active
- On Market Date
- 2026-10-24
- Parking Total
- 4
- Patio And Porch Features
- Patio - Screened, Patio - Covered, Patio, Deck
- Photos Count
- 66
- Postal Code
- 34986
- Property Sub Type
- Single Family Residence
- Property Type
- Residential
- Road Frontage Type
- City Street
- Rooms Total
- 3
- Security Features
- Carbon Monoxide Detector(s), Closed Circuit Camera(s), Smoke Detector(s)
- Senior Community
- No
- Standard Status
- Active
- State Or Province
- FL
- Status Change Timestamp
- 2026-10-24T13:52:26Z
- Stories Total
- 1
- Subdivision Name
- PORT ST LUCIE SECTION 44
- Tax Assessed Value
- 375677
- Water Source
- Public
- Waterfront Features
- None
- Tax Annual Amount
- 7873.61
- Bathrooms Full
- 2
- Pool Private
- Yes
- Bedrooms Total
- 3
- Bathrooms Half
- 0
Market value
Price history
| Date | Event | Price |
|---|---|---|
| Oct 24, 2026 | ListedBeachesMLS | $585,000$257/sqft |
Public tax history
| Year | Property taxes | Assessment |
|---|---|---|
| 2026 | $7,874 | $375,677 |
Payment calculator
- Principal & interest
- $3,035
- Property taxes
- $656
- Insurance
- $293
- Association dues
- $0
Live national rate context is displayed below through Mortgage News Daily’s official widget. The calculator rate remains a separate assumption until licensed machine-readable access is connected. This is not a loan offer.
Neighborhood
Area
PORT ST LUCIE SECTION 44Port St. Lucie · St. Lucie County · 34986
Climate risk
—No licensed climate-risk source is connected.
Nearby schools
Not reported by the listing source.
School names and districts are MLS-reported when available. Verify attendance boundaries with the school district. Ratings require a licensed ratings provider.Nearby homes
12 homes
 Martin County REALTORS® of the Treasure Coast
 Martin County REALTORS® of the Treasure Coast
 Martin County REALTORS® of the Treasure CoastProperty photos coming from MLSMartin County REALTORS® of the Treasure Coast
 Martin County REALTORS® of the Treasure Coast
 Martin County REALTORS® of the Treasure CoastProperty photos coming from MLS
 Martin County REALTORS® of the Treasure Coast
 Martin County REALTORS® of the Treasure Coast

 Martin County REALTORS® of the Treasure Coast
Similar homes
12 homes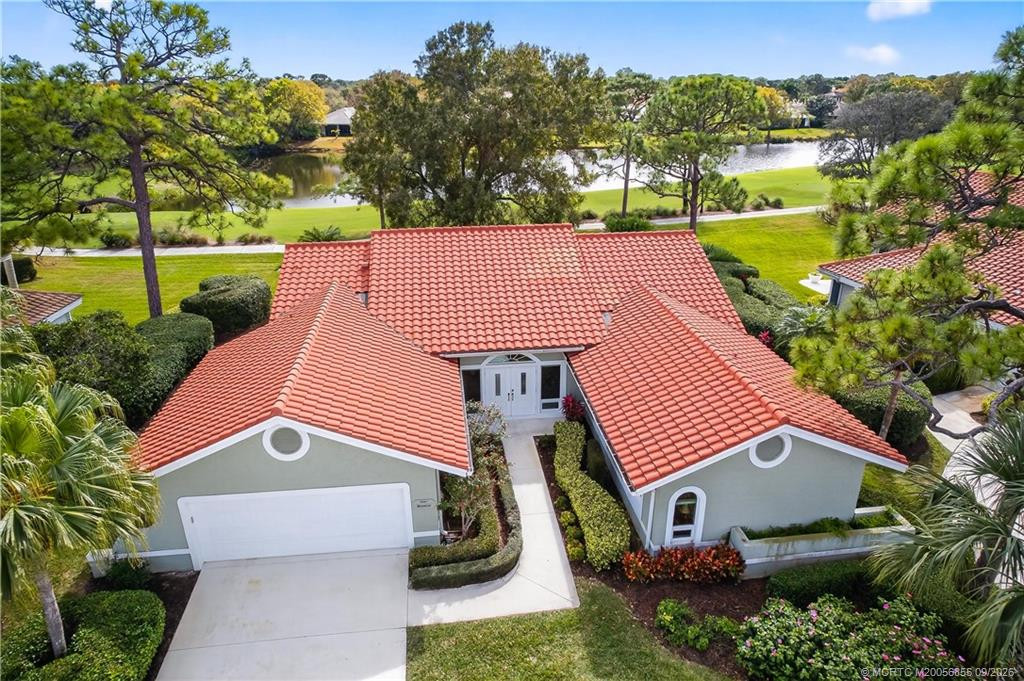 Martin County REALTORS® of the Treasure Coast

 MIAMI REALTORS® MLS


 Property photos coming from MLSMIAMI REALTORS® MLS


