


16 HARBOUR ISLE Drive W 306, Fort Pierce, FL 34949
- Beds
- 2
- Baths
- 2
- Sqft
- 1,989
- Home type
- Condominium
- Year built
- 2005
- Lot size
- 0 sqft
- Price / sqft
- $299
- HOA
- $894/mo
- Community
- HARBOUR ISLE WEST
Property description
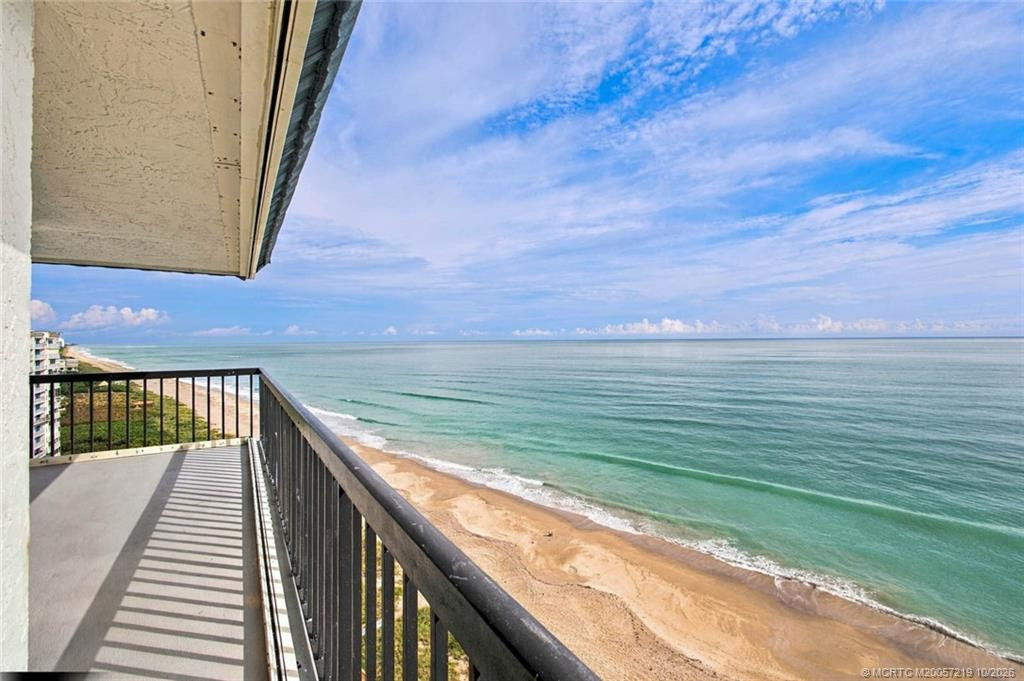
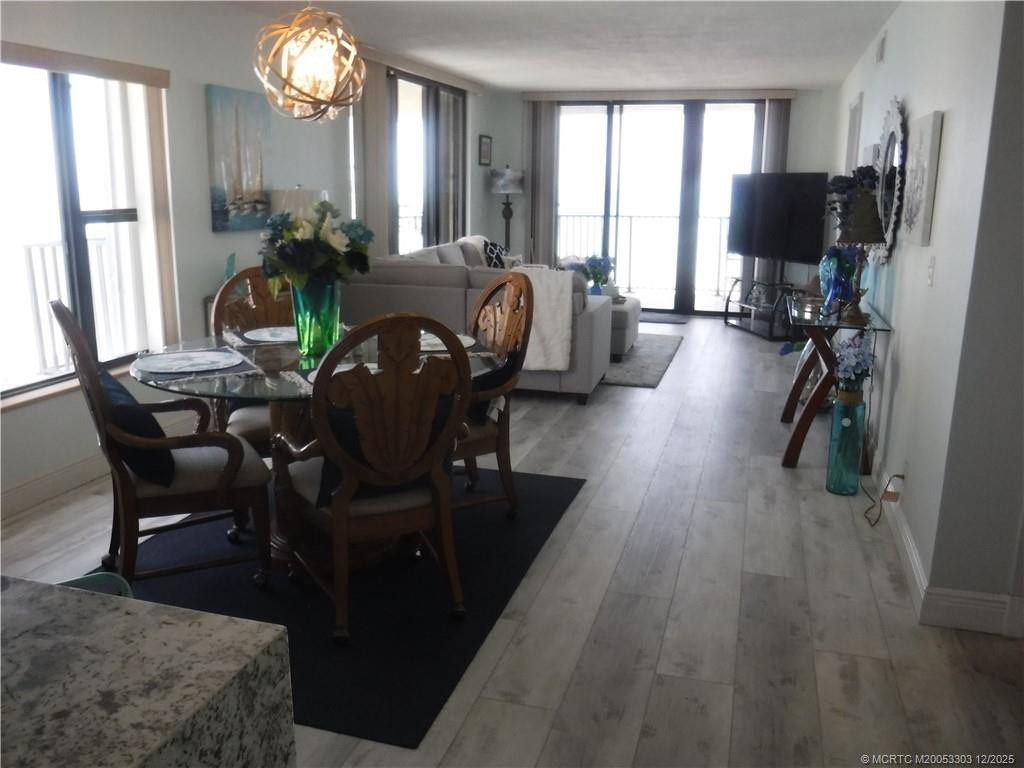
Welcome to a residence unlike anything else in Harbour Isle. This exceptional end-unit condo combines sophisticated design, elevated finishes, & wide marina views to create a truly distinctive home. From the moment you enter, every detail reflects thoughtful craftsmanship, timeless elegance, & an uncompromising attention to quality. The kitchen has been completely opened, providing water views from your front door. From the quartzite counters to the solid wood cabinetry & upscale black stainless LG appliances, no stone has been left unturned. Rich, wood-tone tile has been installed thru-out, and an 11' waterfall edge quartz w/ stacked stone chimney-style fireplace surround is the focal point of the living room. All press-board trim/molding has been replaced with solid wood. The sunroom features a custom-built bar with a beautiful birchwood top and wine/beverage refrigerator - a perfect spot to enjoy watching boats, manatee, dolphin, an occasional shark, & rocket launches. The guest bath has been completely remodeled to include a frameless glass walk-in shower, floating vanity, & LED de-fog mirror. Harbour Isle condos are solidly constructed with high ceilings, hurricane-rated windows/doors, & a flex room providing space for extra sleeping and/or a home office. Amenities are top notch, the community is pet-friendly, & the location doesn't get better. Walk to downtown Fort Pierce, beaches/inlet, & restaurants in between. Owners are giving buyers first right of refusal on garage (sold separately). Please ask Listing Agent for complete list of features.
Listing activity
- Days on market
- 26
- Listed
- Oct 7, 2026
- MLS listing updated
- 3 hours ago
- Feed last checked
- 14 minutes ago
Listed by Carlson Collier · Keller Williams Realty of PSL
Map
Map location is based on MLS-supplied coordinates. Verify the location before relying on it.
Facts & features
Interior
Bedrooms & bathrooms
- Bedrooms
- 2
- Bathrooms
- 2
- Bathrooms (decimal)
- 2
- Full bathrooms
- 2
- Half bathrooms
- 0
- Main-level bedrooms
- 2
- Main-level bathrooms
- 2
Rooms & features
- Rooms
- 3
- Interior features
- Bar, Bedroom Layout - Split, Built-in Features, Custom Mirrors, Entrance Foyer, High Ceilings, Walk-In Closet(s)
- Flooring
- Tile
- Appliances
- Electric Water Heater, Wine Refrigerator, Electric Cooktop, Cooktop, Dishwasher, Disposal, Dryer, Electric Range, Ice Maker, Microwave, Oven, Refrigerator, Washer, Water Heater
- Laundry
- In Unit, Laundry Room, Laundry Tub
- Fireplace
- Yes
- Fireplace features
- Electric
- Furnished
- Negotiable
- Window features
- Plantation Shutters, Tinted Windows
Heating & cooling
- Heating
- Central, Electric
- Cooling
- Ceiling Fan(s), Central Air, Electric
Property
Parking
- Garage
- No
- Carport
- No
- Parking spaces
- 1
- Covered spaces
- 0
- Parking features
- Assigned, Guest
- Attached garage
- No
Exterior
- Stories
- 4
- Building area
- 1,989 sqft
- Pool
- No
- View
- Marina, Water
- Waterfront
- Other
- Waterfront property
- Yes
Lot
- Lot size
- 0 sqft
- Lot size (acres)
- 0 acres
- Zoning
- Planned De
- Road frontage
- East of US-1
Construction
Type & style
- Home type
- Condominium
- Structure type
- Multi Family
- Architectural style
- Mediterranean, Traditional
- Year built
- 2005
- New construction
- No
Materials
- Construction
- Concrete, Concrete Block - With Stucco, Pre-Cast Concrete Construction
- Roof
- Barrel, Concrete
- Property condition
- Resale
- Levels
- One
- Faces
- South
Utilities & green energy
Utilities
- Sewer
- Public Sewer
- Water
- Public
- Utilities
- Cable Connected, Electricity Connected, Sewer Connected, Water Connected
Community & HOA
Community
- Subdivision
- HARBOUR ISLE WEST
- MLS area
- 7010
- MLS subarea
- SL09
- Security
- Fire Alarm, Fire Sprinkler System, Gated with Guard, Security Fence, Security Gate, Security Guard, Smoke Detector(s)
- Pets allowed
- Number Limit, Yes
- 55+ community
- No
Association
- Has association
- Yes
- Association fee
- $894 monthly
- Estimated monthly dues
- $894
- Amenities
- Security, Gated, Pool, Billiard Room, Bocce Ball, Car Wash Area, Clubhouse, Community Room, Dog Park, Elevator(s), Fitness Center, Heated Pool, Internet Included, Jogging Path, Maintained Community, Management, Manager On Site, Picnic Area, Sidewalks, Spa/Hot Tub, Tennis Court(s)
- Services included
- Recreation Facility, Pool Service, Common Areas, Elevator, Insurance, Internet, Maintenance Grounds, Maintenance Structure, Reserve Funds, Roof Repairs, Security, Trash, Water
- Association name
- Harbour Isle West
- Association phone
- 772-466-5512
Lease details
Not reported by the listing source.
Location
Area details
- City
- Fort Pierce
- County
- St. Lucie
- ZIP code
- 34949
Manufactured home details
Not reported by the listing source.
Financial & listing details
Listing
- MLS number
- B26085210
- Possession
- Negotiable
- Original list price
- $595,000
- Parcel number
- 240250301380000
- Annual property tax
- $5,411.96
- Tax year
- 2025
- Assessed value
- $277,953
- Tax legal description
- HARBOUR ISLE AT HUTCHINSON ISLAND WEST (OR 2388-2954) UNIT 306 BLDG 16 (OR 3470-2078)
- Special listing conditions
- Standard
Additional MLS details
Reported by the listing source
- Association Amenities
- Security, Gated, Pool, Billiard Room, Bocce Ball, Car Wash Area, Clubhouse, Community Room, Dog Park, Elevator(s), Fitness Center, Heated Pool, Internet Included, Jogging Path, Maintained Community, Management, Manager On Site, Picnic Area, Sidewalks, Spa/Hot Tub, Tennis Court(s)
- Association Fee Frequency
- Monthly
- Association Fee Includes
- Recreation Facility, Pool Service, Common Areas, Elevator, Insurance, Internet, Maintenance Grounds, Maintenance Structure, Reserve Funds, Roof Repairs, Security, Trash, Water
- Association
- Yes
- Bathrooms Total Decimal
- 2
- Bathrooms Total Integer
- 2
- Building Area Total
- 1989
- Construction Materials
- Concrete, Concrete Block - With Stucco, Pre-Cast Concrete Construction
- County Or Parish
- St. Lucie
- Days On Market
- 26
- Direction Faces
- South
- Laundry Features
- In Unit, Laundry Room, Laundry Tub
- List Price
- 595000
- Listing Contract Date
- 2026-10-07
- Living Area
- 1989
- Lot Size Acres
- 0
- Lot Size Area
- 0
- MLSArea Major
- 7010
- MLSArea Minor
- SL09
- Main Level Bathrooms
- 2
- Main Level Bedrooms
- 2
- Mls Status
- Active
- On Market Date
- 2026-10-07
- Parking Total
- 1
- Photos Count
- 64
- Postal Code
- 34949
- Property Sub Type
- Condominium
- Property Type
- Residential
- Road Frontage Type
- East of US-1
- Rooms Total
- 3
- Security Features
- Fire Alarm, Fire Sprinkler System, Gated with Guard, Security Fence, Security Gate, Security Guard, Smoke Detector(s)
- Senior Community
- No
- Standard Status
- Active
- State Or Province
- FL
- Status Change Timestamp
- 2026-10-07T12:49:39Z
- Stories Total
- 4
- Subdivision Name
- HARBOUR ISLE WEST
- Tax Assessed Value
- 277953
- Water Source
- Public
- Waterfront Features
- Other
- Tax Annual Amount
- 5411.96
- Bathrooms Full
- 2
- Pool Private
- No
- Bedrooms Total
- 2
- Bathrooms Half
- 0
- Financial Information: Estimated Monthly Assoc Recurring Fee
- 894
Market value
Price history
| Date | Event | Price |
|---|---|---|
| Oct 7, 2026 | ListedBeachesMLS | $595,000$299/sqft |
Public tax history
| Year | Property taxes | Assessment |
|---|---|---|
| 2025 | $5,412 | $277,953 |
Payment calculator
- Principal & interest
- $3,087
- Property taxes
- $451
- Insurance
- $298
- Association dues
- $894
Live national rate context is displayed below through Mortgage News Daily’s official widget. The calculator rate remains a separate assumption until licensed machine-readable access is connected. This is not a loan offer.
Neighborhood
Area
HARBOUR ISLE WESTFort Pierce · St. Lucie County · 34949
Climate risk
—No licensed climate-risk source is connected.
Nearby schools
Not reported by the listing source.
School names and districts are MLS-reported when available. Verify attendance boundaries with the school district. Ratings require a licensed ratings provider.Nearby homes
12 homes


Similar homes
12 homes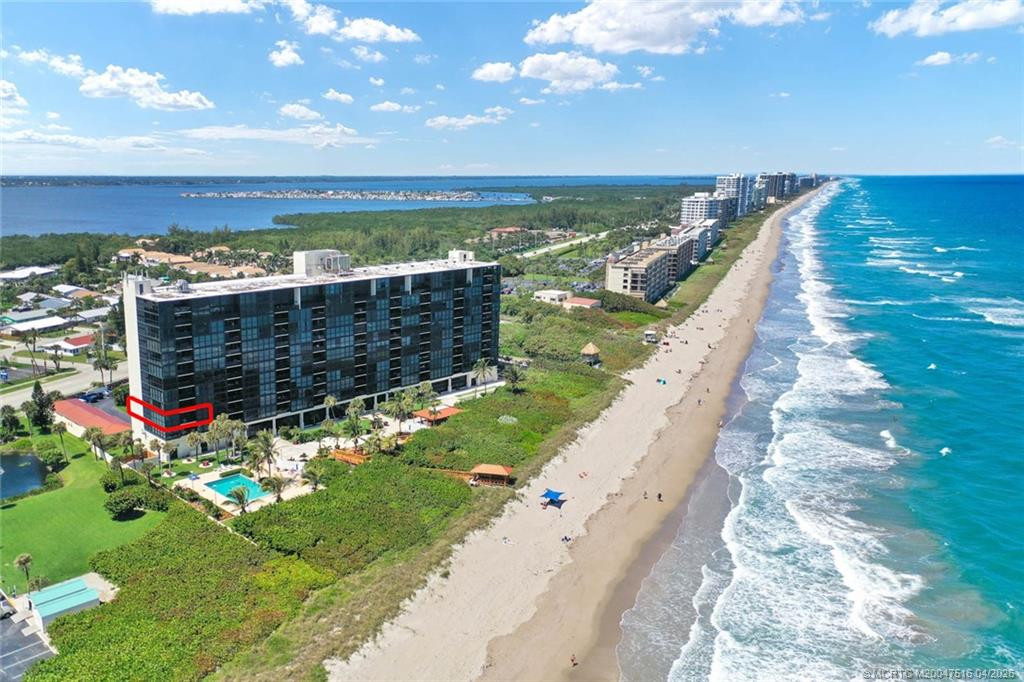
 Martin County REALTORS® of the Treasure Coast

 Martin County REALTORS® of the Treasure CoastMIAMI REALTORS® MLS


 Martin County REALTORS® of the Treasure Coast


