


4560 S 25th Street, Fort Pierce, FL 34981
- Beds
- 5
- Baths
- 4
- Sqft
- 5,387
- Home type
- Single Family Residence
- Year built
- 2007
- Lot size
- 873,814 sqft
- Price / sqft
- $316
- HOA
- $0/mo
- Community
- METES AND BOUNDS
Property description
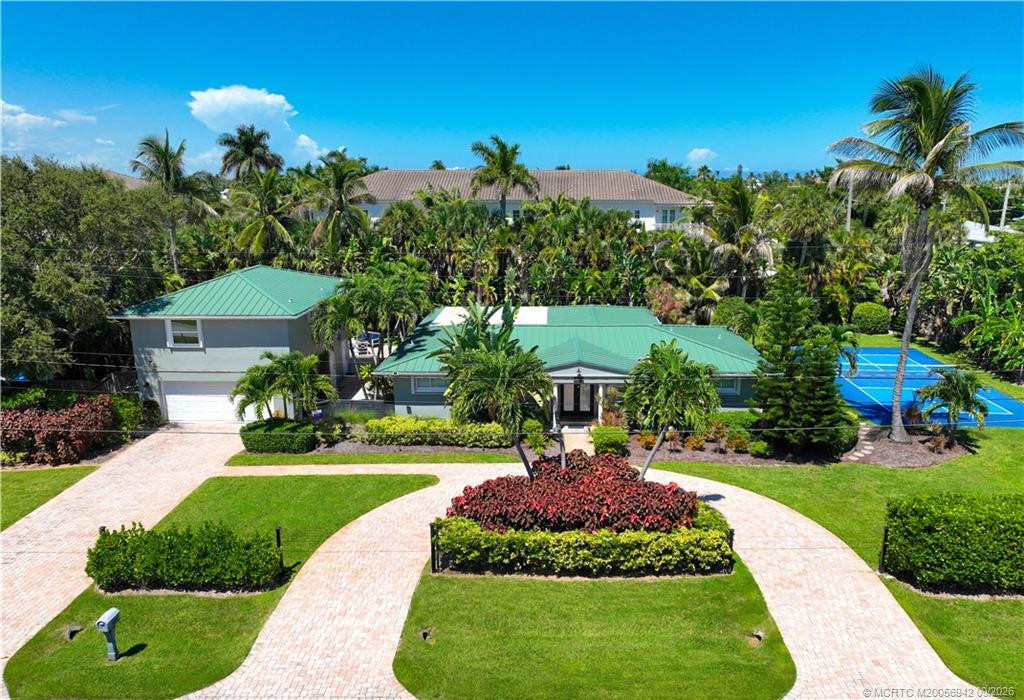
Luxury Live Auction! Bidding to start from $1,700,000.00! This 5-bedroom, 3.5-bathroom residence in Fort Pierce spans 5,387 square feet across two stories, offering substantial living and outdoor space. The single-family home includes a 4-car garage, providing exceptional vehicle and storage capacity for today's needs. The two-story layout maximizes usable space while the generous square footage accommodates multiple living zones, allowing for distinct areas suited to various activities and entertaining. A thoughtfully designed floor plan makes efficient use of the property's footprint, supporting both daily living and guest accommodation.Incredible attention to detail on this custom built estate. Property is sold furnished.
Listing activity
- Days on market
- 24
- Listed
- Sep 30, 2026
- MLS listing updated
- Oct 12, 2026
- Feed last checked
- Just now
Listed by Christopher John Wilson · Casabella Miami Realty
Map
Map location is based on MLS-supplied coordinates. Verify the location before relying on it.
Facts & features
Interior
Bedrooms & bathrooms
- Bedrooms
- 5
- Bathrooms
- 4
- Bathrooms (decimal)
- 3.5
- Full bathrooms
- 3
- Half bathrooms
- 1
- Main-level bedrooms
- 1
- Main-level bathrooms
- 1
Rooms & features
- Rooms
- 3
- Interior features
- Built-in Features, High Ceilings, Kitchen Island, Walk-In Closet(s)
- Flooring
- Tile
- Appliances
- Gas Cooktop, Cooktop, Dishwasher, Dryer, Ice Maker, Oven, Refrigerator, Washer
- Laundry
- Inside, Laundry Room
- Fireplace
- Yes
- Fireplace features
- Gas
Heating & cooling
- Heating
- Central
- Cooling
- Ceiling Fan(s), Central Air
Property
Parking
- Garage spaces
- 4
- Garage
- Yes
- Carport
- No
- Parking spaces
- 4
- Covered spaces
- 4
- Parking features
- Attached, Attached Garage, Circular Driveway, Driveway, Garage
- Attached garage
- Yes
Exterior
- Stories
- 2
- Building area
- 9,078 sqft
- Exterior features
- Barbecue, Built-in Barbecue, Outdoor Kitchen
- Fencing
- Fenced
- Other structures
- Barn(s)
- Pool
- Yes
- Pool features
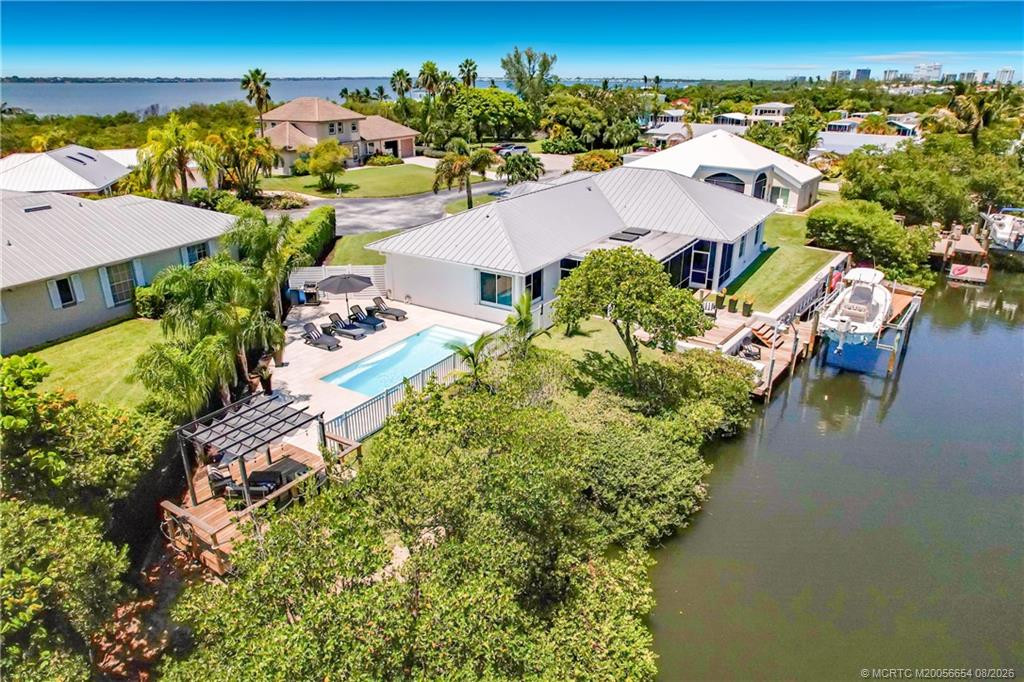
- Gas Heat, In Ground, Pool/Spa Combo, Private
- Waterfront property
- No
- Spa
- Yes
- Spa features
- Heated, In Ground
Lot
- Lot size
- 873,814 sqft
- Lot size (acres)
- 20.06 acres
- Zoning
- Institutio
Construction
Type & style
- Home type
- Single Family Residence
- Structure type
- House
- Architectural style
- French Provincial
- Year built
- 2007
- New construction
- No
Materials
- Construction
- CBS, Stone
- Roof
- Metal
- Property condition
- Resale
- Levels
- Two
- Faces
- East
Utilities & green energy
Utilities
- Sewer
- Public Sewer
- Water
- Public
- Utilities
- Cable Connected, Electricity Connected, Phone Available, Sewer Connected, Water Connected
Community & HOA
Community
- Subdivision
- METES AND BOUNDS
- MLS area
- 7140
- MLS subarea
- SL05
- Security
- Smoke Detector(s)
- Pets allowed
- No Restrictions, Yes
- 55+ community
- No
Association
- Has association
- No
- Association fee
- $0
- Estimated monthly dues
- $0
Lease details
Not reported by the listing source.
Location
Area details
- City
- Fort Pierce
- County
- St. Lucie
- ZIP code
- 34981
Manufactured home details
Not reported by the listing source.
Financial & listing details
Listing
- MLS number
- B26082424
- Possession
- Close Of Escrow
- Original list price
- $1,700,000
- Parcel number
- 243333300010006
- Annual property tax
- $55,405.49
- Tax year
- 2025
- Assessed value
- $2,470,820
- Tax legal description
- 33 35 40 SW 1/4 OF SW 1/4 LESS THE S 78 FT AND ALSO LESS THE W 40 FT AND ALSO LESS THE N 800 FT AND ALSO LESS THAT PART FOR ADDN RD R/W MPDA
- Special listing conditions
- Standard
Additional MLS details
Reported by the listing source
- Association
- No
- Bathrooms Total Decimal
- 3.5
- Bathrooms Total Integer
- 4
- Building Area Total
- 9078
- Construction Materials
- CBS, Stone
- County Or Parish
- St. Lucie
- Days On Market
- 24
- Direction Faces
- East
- Laundry Features
- Inside, Laundry Room
- List Price
- 1700000
- Listing Contract Date
- 2026-09-30
- Living Area
- 5387
- Lot Size Acres
- 20.06
- Lot Size Area
- 873813.6
- MLSArea Major
- 7140
- MLSArea Minor
- SL05
- Main Level Bathrooms
- 1
- Main Level Bedrooms
- 1
- Mls Status
- Active
- On Market Date
- 2026-09-30
- Parking Total
- 4
- Photos Count
- 81
- Postal Code
- 34981
- Property Sub Type
- Single Family Residence
- Property Type
- Residential
- Rooms Total
- 3
- Security Features
- Smoke Detector(s)
- Senior Community
- No
- Standard Status
- Active
- State Or Province
- FL
- Status Change Timestamp
- 2026-09-30T19:41:04Z
- Stories Total
- 2
- Subdivision Name
- METES AND BOUNDS
- Tax Assessed Value
- 2470820
- Water Source
- Public
- Tax Annual Amount
- 55405.49
- Bathrooms Full
- 3
- Pool Private
- Yes
- Bedrooms Total
- 5
- Waterfront
- No
- Bathrooms Half
- 1
Market value
Price history
| Date | Event | Price |
|---|---|---|
| Sep 30, 2026 | ListedBeachesMLS | $1,700,000$316/sqft |
Public tax history
| Year | Property taxes | Assessment |
|---|---|---|
| 2025 | $55,405 | $2,470,820 |
Payment calculator
- Principal & interest
- $8,821
- Property taxes
- $4,617
- Insurance
- $850
- Association dues
- $0
Live national rate context is displayed below through Mortgage News Daily’s official widget. The calculator rate remains a separate assumption until licensed machine-readable access is connected. This is not a loan offer.
Neighborhood
Area
METES AND BOUNDSFort Pierce · St. Lucie County · 34981
Climate risk
—No licensed climate-risk source is connected.
Nearby schools
Not reported by the listing source.
School names and districts are MLS-reported when available. Verify attendance boundaries with the school district. Ratings require a licensed ratings provider.Nearby homes
12 homes


Similar homes
12 homes
 Martin County REALTORS® of the Treasure Coast

 Property photos coming from MLS


 Martin County REALTORS® of the Treasure CoastProperty photos coming from MLS

