


5310 Myrtle Drive, Fort Pierce, FL 34982
- Beds
- 3
- Baths
- 2
- Sqft
- 1,677
- Home type
- Single Family Residence
- Year built
- 1981
- Lot size
- 10,019 sqft
- Price / sqft
- $218
- HOA
- $0/mo
- Community
- INDIAN RIVER ESTATES UNIT 7
Property description
Indian River Estates = no deed restrictions/county-only taxes = freedom & functionality that can be hard to find! This well-maintained home is packed with numerous, big ticket improvements already completed for your enjoyment! 2024 Standing-Seam 5V, 12-Gauge Metal roof, Solar Breeze solar-powered Roof Ventilation system, Gutters, Hurricane panel Shutters, 2020 whole house plumbing repipe, 2020 water heater, all-New A/C ductwork 2025, Freshly Painted throughout & all New LVP flooring 2026. Bring the toys! Room for RV & boat, 220V & 110V electrical hookups plus water. Air-conditioned shed, 5-zone sprinkler system supplied by a private irrigation well, including drip irrigation - well pump and pressure tank 2022. With all of these features in a desirable loation, this property wont last!
Listing activity
- Days on market
- 0
- Listed
- Sep 29, 2026
- MLS listing updated
- 7 hours ago
- Feed last checked
- 5 minutes ago
Listed by Tiffany M Kane · RE/MAX Gold
Map
Map location is based on MLS-supplied coordinates. Verify the location before relying on it.
Facts & features
Interior
Bedrooms & bathrooms
- Bedrooms
- 3
- Bathrooms
- 2
- Bathrooms (decimal)
- 2
- Full bathrooms
- 2
- Half bathrooms
- 0
- Main-level bedrooms
- 3
- Main-level bathrooms
- 2
Rooms & features
- Rooms
- 3
- Interior features
- Bedroom Layout - Stacked, Built-in Features, Pantry, Pull Down Stairs
- Flooring
- Tile, Vinyl
- Appliances
- Electric Water Heater, Range, Dishwasher, Dryer, Electric Range, Refrigerator, Washer, Water Heater
- Laundry
- In Garage
- Fireplace
- Yes
- Fireplace features
- Wood Burning
Heating & cooling
- Heating
- Electric
- Cooling
- Ceiling Fan(s), Central Air
Property
Parking
- Garage spaces
- 1
- Garage
- Yes
- Carport
- No
- Parking spaces
- 4
- Covered spaces
- 1
- Parking features
- Attached, Attached Garage, Driveway, Garage
- Attached garage
- Yes
Exterior
- Stories
- 1
- Building area
- 2,207 sqft
- Exterior features
- RV Hookup, Storage
- Fencing
- Back Yard, Fenced
- Other structures
- Garage(s), Outbuilding, RV/Boat Storage, Shed(s), Storage, Workshop
- Pool
- No
- Waterfront property
- No
Lot
- Lot size
- 10,019 sqft
- Lot size (acres)
- 0.23 acres
- Lot features
- Room for Pool
- Zoning
- RS-4 Count
Construction
Type & style
- Home type
- Single Family Residence
- Structure type
- House
- Architectural style
- Ranch
- Year built
- 1981
- New construction
- No
Materials
- Construction
- Frame
- Roof
- Metal
- Foundation
- Slab
- Property condition
- Resale
- Levels
- One
- Faces
- West
Utilities & green energy
Utilities
- Electric
- 200+ Amp Service, 220 Volts For Spa, 220 Volts in Garage, 220 Volts in Kitchen, 220 Volts in Laundry, Circuit Breakers
- Sewer
- Septic Tank
- Water
- Public
- Utilities
- Electricity Available, Water Available
Community & HOA
Community
- Subdivision
- INDIAN RIVER ESTATES UNIT 7
- MLS area
- 7150
- MLS subarea
- SL06
- Pets allowed
- No Restrictions, Yes
- 55+ community
- No
Association
- Has association
- No
- Estimated monthly dues
- $0
Lease details
Not reported by the listing source.
Location
Area details
- City
- Fort Pierce
- County
- St. Lucie
- ZIP code
- 34982
Manufactured home details
Not reported by the listing source.
Financial & listing details
Listing
- MLS number
- B26081800
- Possession
- Close Of Escrow
- Original list price
- $365,000
- Parcel number
- 340260803240006
- Annual property tax
- $1,050.24
- Tax year
- 2025
- Tax legal description
- INDIAN RIVER ESTATES-UNIT 07- BLK 49 LOT 22 (MAP 34/02S)
- Special listing conditions
- Standard
Additional MLS details
Reported by the listing source
- Association
- No
- Bathrooms Total Decimal
- 2
- Bathrooms Total Integer
- 2
- Building Area Total
- 2207
- Construction Materials
- Frame
- County Or Parish
- St. Lucie
- Days On Market
- 0
- Direction Faces
- West
- Foundation Details
- Slab
- Laundry Features
- In Garage
- List Price
- 365000
- Listing Contract Date
- 2026-09-29
- Living Area
- 1677
- Lot Size Acres
- 0.23
- Lot Size Area
- 10000
- MLSArea Major
- 7150
- MLSArea Minor
- SL06
- Main Level Bathrooms
- 2
- Main Level Bedrooms
- 3
- Mls Status
- Active
- On Market Date
- 2026-09-29
- Parking Total
- 4
- Photos Count
- 28
- Postal Code
- 34982
- Property Sub Type
- Single Family Residence
- Property Type
- Residential
- Rooms Total
- 3
- Senior Community
- No
- Standard Status
- Active
- State Or Province
- FL
- Status Change Timestamp
- 2026-09-29T15:18:25Z
- Stories Total
- 1
- Subdivision Name
- INDIAN RIVER ESTATES UNIT 7
- Water Source
- Public
- Tax Annual Amount
- 1050.24
- Bathrooms Full
- 2
- Pool Private
- No
- Bedrooms Total
- 3
- Waterfront
- No
- Bathrooms Half
- 0
Market value
Price history
| Date | Event | Price |
|---|---|---|
| Sep 29, 2026 | ListedBeachesMLS | $365,000$218/sqft |
Public tax history
| Year | Property taxes | Assessment |
|---|---|---|
| 2025 | $1,050 | — |
Payment calculator
- Principal & interest
- $1,894
- Property taxes
- $88
- Insurance
- $183
- Association dues
- $0
Live national rate context is displayed below through Mortgage News Daily’s official widget. The calculator rate remains a separate assumption until licensed machine-readable access is connected. This is not a loan offer.
Neighborhood
Area
INDIAN RIVER ESTATES UNIT 7Fort Pierce · St. Lucie County · 34982
Climate risk
—No licensed climate-risk source is connected.
Nearby schools
Not reported by the listing source.
School names and districts are MLS-reported when available. Verify attendance boundaries with the school district. Ratings require a licensed ratings provider.Nearby homes
12 homes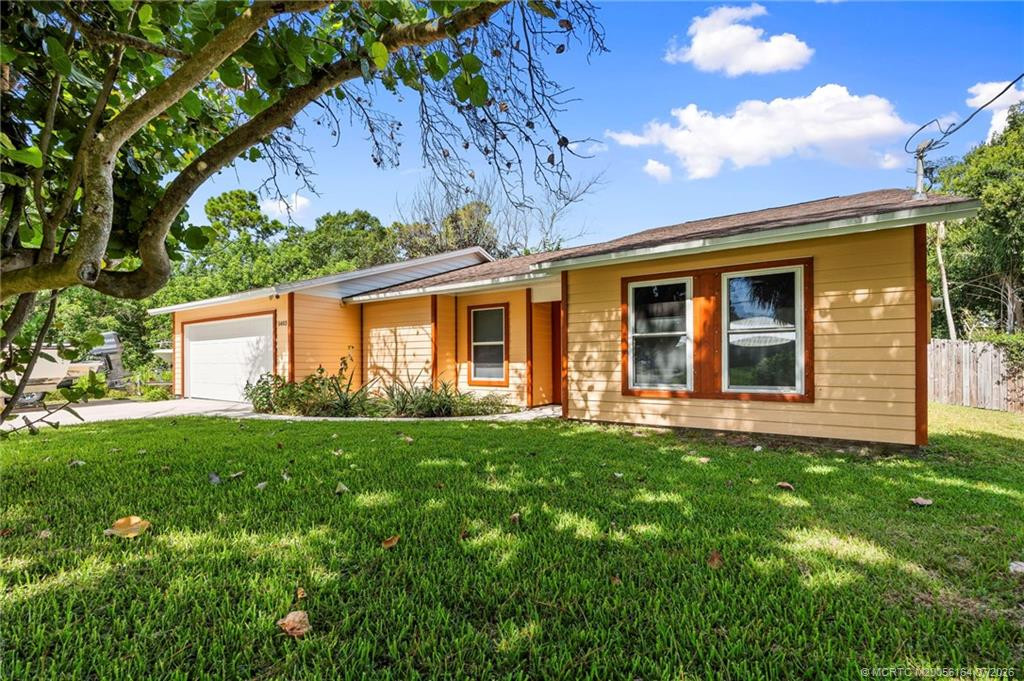
 Martin County REALTORS® of the Treasure Coast
 Property photos coming from MLS
 Property photos coming from MLS
 Property photos coming from MLS


Similar homes
12 homes
 MIAMI REALTORS® MLS


 Property photos coming from MLSMIAMI REALTORS® MLSMIAMI REALTORS® MLSProperty photos coming from MLS
