


12024 SW BAYBERRY Avenue, Port St. Lucie, FL 34987
- Beds
- 3
- Baths
- 3
- Sqft
- 2,276
- Home type
- Single Family Residence
- Year built
- 2014
- Lot size
- 10,890 sqft
- Price / sqft
- $241
- HOA
- $533/mo
- Community
- TRADITION PLAT NO 35
Property description
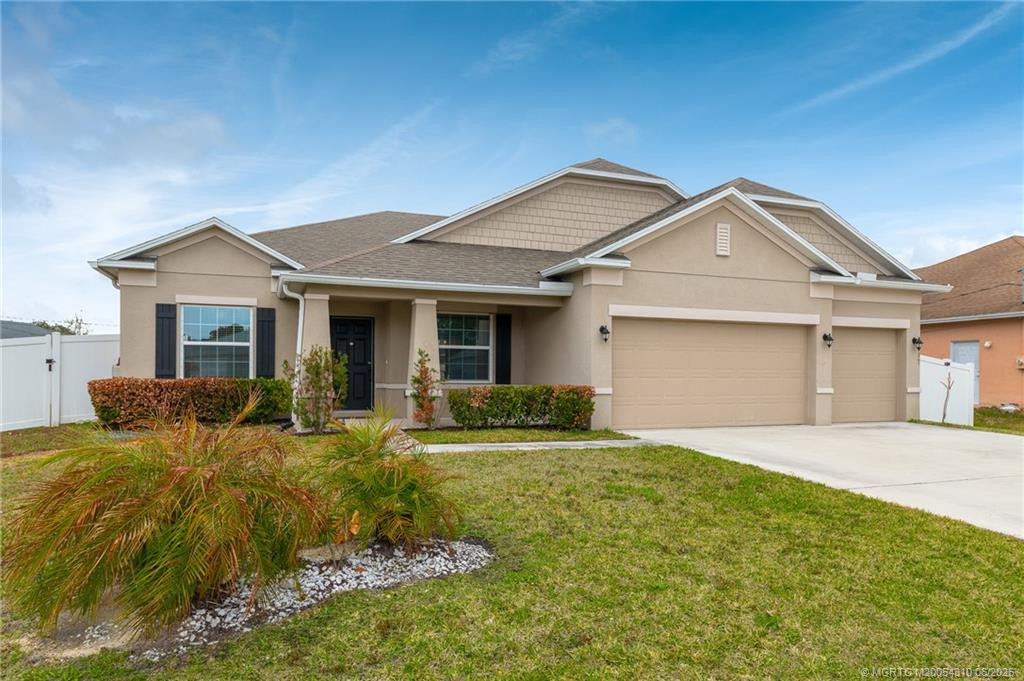
Welcome to this exceptional 3-bedroom, 3-bathroom home with a versatile den and two spacious master suites, perfectly positioned on a quiet cul-de-sac with an oversized lot and stunning 180-degree water views. From the moment you arrive, the extensive upgrades and attention to detail are evident throughout. The home features elegant upgraded molding, designer lighting, beautiful tile, impact windows and doors, and a classic barrel tile roof—just a few of the many enhancements found throughout this meticulously maintained residence. At the heart of the home is a huge family room and spectacular chef-inspired kitchen, complete with a massive center island designed for gathering and entertaining. The open-concept layout flows seamlessly through extended sliding glass doors to the covered and screened lanai, creating an incredible indoor-outdoor living experience while showcasing the breathtaking water views. Both master suites are generously sized and offer private retreats, each featuring spacious walk-in closets, dual his-and-her vanities, and luxurious walk-in showers. The additional bedroom and den provide flexibility for guests, a home office, or additional living space. With upgrades in virtually every aspect of the home, an expansive lot, tranquil cul-de-sac setting, exceptional outdoor living, and panoramic water views, this residence offers a rare combination of comfort, style, privacy, and effortless Florida living.
Listing activity
- Days on market
- 3
- Listed
- Sep 18, 2026
- MLS listing updated
- Sep 21, 2026
- Feed last checked
- 3 minutes ago
Listed by Tony Reagan · Sandhill Realty Group
Map
Map location is based on MLS-supplied coordinates. Verify the location before relying on it.
Facts & features
Interior
Bedrooms & bathrooms
- Bedrooms
- 3
- Bathrooms
- 3
- Bathrooms (decimal)
- 3
- Full bathrooms
- 3
- Half bathrooms
- 0
- Main-level bedrooms
- 3
- Main-level bathrooms
- 3
Rooms & features
- Rooms
- 6
- Interior features
- Entrance Foyer, High Ceilings, Kitchen Island, Pantry, Walk-In Closet(s)
- Flooring
- Ceramic Tile, Tile, Wood
- Appliances
- Gas Water Heater, Range, Dishwasher, Disposal, Dryer, Gas Range, Ice Maker, Microwave, Oven, Refrigerator, Washer, Water Heater
- Laundry
- Inside, Laundry Room, Sink
- Fireplace
- No
- Furnished
- Negotiable
- Window features
- Plantation Shutters, Storm Window(s)
Heating & cooling
- Heating
- Central
- Cooling
- Ceiling Fan(s), Central Air, Paddle Fan(s)
Property
Parking
- Garage spaces
- 2
- Garage
- Yes
- Carport
- No
- Parking spaces
- 4
- Covered spaces
- 2
- Parking features
- Attached, Attached Garage, Driveway, Garage, Garage Door Opener
- Attached garage
- Yes
Exterior
- Stories
- 1
- Building area
- 3,340 sqft
- Patio & porch
- Patio - Screened, Patio - Covered, Patio
- Exterior features
- Barbecue
- Pool
- No
- View
- Lake, Water
- Waterfront
- Lake
- Waterfront property
- Yes
Lot
- Lot size
- 10,890 sqft
- Lot size (acres)
- 0.25 acres
- Zoning
- Residential
Construction
Type & style
- Home type
- Single Family Residence
- Structure type
- House
- Architectural style
- Contemporary
- Year built
- 2014
- New construction
- No
Materials
- Construction
- CBS, Stucco
- Roof
- Barrel, Tile
- Foundation
- Slab
- Property condition
- Resale
- Levels
- One
- Faces
- Southeast
Utilities & green energy
Utilities
- Sewer
- Public Sewer
- Water
- Public
- Utilities
- Cable Connected, Electricity Connected, Natural Gas Connected, Sewer Connected, Water Connected, Underground Utilities
Community & HOA
Community
- Subdivision
- TRADITION PLAT NO 35
- MLS area
- 7800
- MLS subarea
- SL01
- Security
- Gated with Guard, Security Gate, Security Patrol, Security System Owned
- Pets allowed
- Number Limit, Yes
- 55+ community
- Yes
Association
- Has association
- Yes
- Association fee
- $326 monthly
- Estimated monthly dues
- $533
- Amenities
- Security, Recreation Facility, Gated, Pool, Basketball Court, Billiard Room, Bocce Ball, Clubhouse, Community Room, Fitness Center, Game Room, Heated Pool, Kitchen Facilities, Library, Management, Manager On Site, Pickleball Court(s), Putting Green, Shuffleboard Court, Sidewalks, Spa/Hot Tub, Street Lights, Tennis Court(s)
- Services included
- Recreation Facility, Cable TV, Common Areas, Common Real Estate Tax, Internet, Maintenance Grounds, Pest Control, Reserve Funds, Security
- Association name
- Vitalia at Tradition
- Association phone
- 772-800-2504
Lease details
Not reported by the listing source.
Location
Area details
- City
- Port St. Lucie
- County
- St. Lucie
- ZIP code
- 34987
Manufactured home details
Not reported by the listing source.
Financial & listing details
Listing
- MLS number
- B26078155
- Possession
- Close Of Escrow
- Original list price
- $549,000
- Parcel number
- 430470203410002
- Annual property tax
- $11,923.34
- Tax year
- 2025
- Assessed value
- $431,000
- Tax legal description
- TRADITION PLAT NO. 35 (PB 52-1) LOT 774
- Special listing conditions
- Standard
Additional MLS details
Reported by the listing source
- Association Amenities
- Security, Recreation Facility, Gated, Pool, Basketball Court, Billiard Room, Bocce Ball, Clubhouse, Community Room, Fitness Center, Game Room, Heated Pool, Kitchen Facilities, Library, Management, Manager On Site, Pickleball Court(s), Putting Green, Shuffleboard Court, Sidewalks, Spa/Hot Tub, Street Lights, Tennis Court(s)
- Association Fee Frequency
- Monthly
- Association Fee Includes
- Recreation Facility, Cable TV, Common Areas, Common Real Estate Tax, Internet, Maintenance Grounds, Pest Control, Reserve Funds, Security
- Association
- Yes
- Bathrooms Total Decimal
- 3
- Bathrooms Total Integer
- 3
- Building Area Total
- 3340
- Construction Materials
- CBS, Stucco
- County Or Parish
- St. Lucie
- Days On Market
- 3
- Direction Faces
- Southeast
- Foundation Details
- Slab
- Laundry Features
- Inside, Laundry Room, Sink
- List Price
- 549000
- Listing Contract Date
- 2026-09-18
- Living Area
- 2276
- Lot Size Acres
- 0.25
- Lot Size Area
- 10890
- MLSArea Major
- 7800
- MLSArea Minor
- SL01
- Main Level Bathrooms
- 3
- Main Level Bedrooms
- 3
- Mls Status
- Active
- On Market Date
- 2026-09-19
- Parking Total
- 4
- Patio And Porch Features
- Patio - Screened, Patio - Covered, Patio
- Photos Count
- 64
- Postal Code
- 34987
- Property Sub Type
- Single Family Residence
- Property Type
- Residential
- Rooms Total
- 6
- Security Features
- Gated with Guard, Security Gate, Security Patrol, Security System Owned
- Senior Community
- Yes
- Standard Status
- Active
- State Or Province
- FL
- Status Change Timestamp
- 2026-09-19T11:19:41Z
- Stories Total
- 1
- Subdivision Name
- TRADITION PLAT NO 35
- Tax Assessed Value
- 431000
- Water Source
- Public
- Waterfront Features
- Lake
- Tax Annual Amount
- 11923.34
- Bathrooms Full
- 3
- Pool Private
- No
- Bedrooms Total
- 3
- Bathrooms Half
- 0
- General Property Information: Senior Community
- Yes
- Financial Information: Estimated Monthly Assoc Recurring Fee
- 533
Market value
Price history
| Date | Event | Price |
|---|---|---|
| Sep 18, 2026 | ListedBeachesMLS | $549,000$241/sqft |
Public tax history
| Year | Property taxes | Assessment |
|---|---|---|
| 2025 | $11,923 | $431,000 |
Payment calculator
- Principal & interest
- $2,849
- Property taxes
- $994
- Insurance
- $275
- Association dues
- $533
Live national rate context is displayed below through Mortgage News Daily’s official widget. The calculator rate remains a separate assumption until licensed machine-readable access is connected. This is not a loan offer.
Neighborhood
Area
TRADITION PLAT NO 35Port St. Lucie · St. Lucie County · 34987
Climate risk
—No licensed climate-risk source is connected.
Nearby schools
Not reported by the listing source.
School names and districts are MLS-reported when available. Verify attendance boundaries with the school district. Ratings require a licensed ratings provider.Nearby homes
12 homes


 Property photos coming from MLS
Similar homes
12 homes
 Martin County REALTORS® of the Treasure Coast


 Property photos coming from MLS
