


1682 SW FOXPOINT Trail, Palm City, FL 34990
- Beds
- 3
- Baths
- 4
- Sqft
- 3,627
- Home type
- Single Family Residence
- Year built
- 2000
- Lot size
- 13,504 sqft
- Price / sqft
- $372
- HOA
- $574/mo
- Community
- Monarch Country Club
Property description
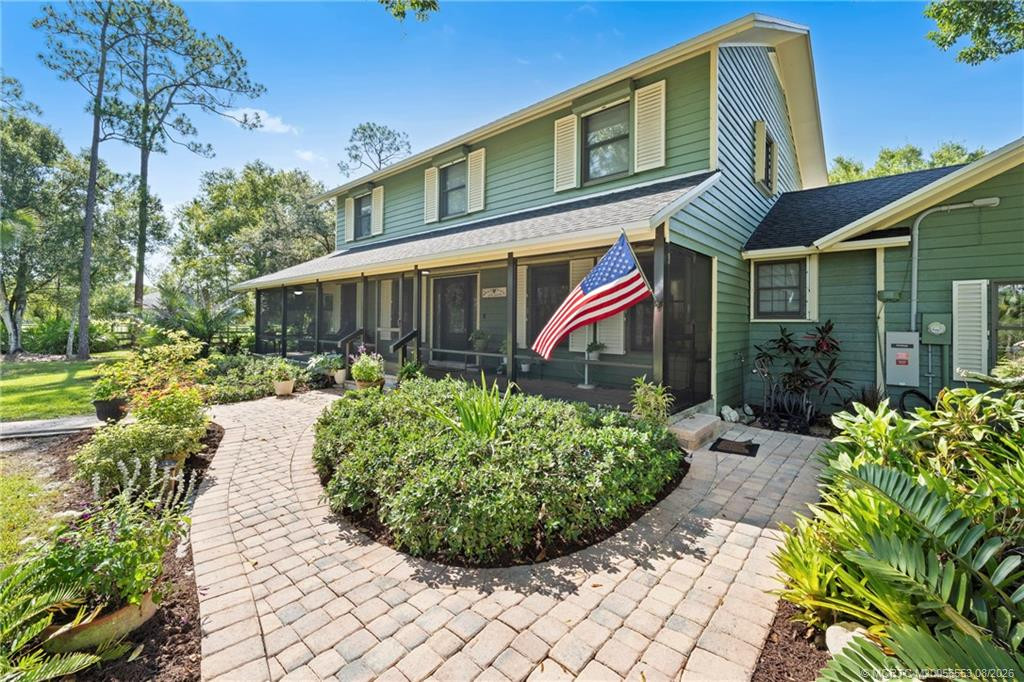
Beautifully updated Palm City POOL HOME the rare combination of golf course views & exceptional privacy along the 7th fairway. Experience true carefree living w/HOA handling landscaping, exterior pest control, pressure washing & exterior painting, plus cable & internet and the security of a 24-hour manned guard gate. Monarch's magnificent clubhouse & active social lifestyle provide the country club experience, while club membership is available but not required. Extensively improved from 2022-2026, the home features a NEW ROOF (2022), new A/C units w/upgraded filtration plus additional vents & returns, whole-house accordion hurricane shutters, restored & sealed travertine flooring, new flooring in the office & BRs, updated lighting & a remodeled kitchen w/updated cabinetry, Corian counters & LED under-cabinet lighting. The private outdoor living area features a remodeled & resurfaced pool and porch deck, new pool heater & pumps, refreshed screen enclosure & SunSetter patio shade. Additional improvements include interior painting, gutters, garage door openers, hot-water recirculating pump, updated plumbing valves & more. A beautifully maintained Palm City pool home where the major improvements—and much of the exterior maintenance—have already been taken care of, leaving you more time to simply enjoy the Monarch lifestyle.
Listing activity
- Days on market
- 0
- Listed
- Sep 16, 2026
- MLS listing updated
- Sep 27, 2026
- Feed last checked
- 13 minutes ago
Listed by Alexandra Silva · Keller Williams Realty Of The
Map
Map location is based on MLS-supplied coordinates. Verify the location before relying on it.
Facts & features
Interior
Bedrooms & bathrooms
- Bedrooms
- 3
- Bathrooms
- 4
- Bathrooms (decimal)
- 4
- Full bathrooms
- 4
- Half bathrooms
- 0
- Main-level bedrooms
- 3
- Main-level bathrooms
- 4
Rooms & features
- Rooms
- 12
- Interior features
- Bedroom Layout - Split, Built-in Features, Cabana Bath, Closet Cabinetry, Custom Mirrors, Entrance Foyer, High Ceilings, Pantry, Roman Tub, Storage, Walk-In Closet(s)
- Flooring
- Carpet, Marble
- Appliances
- Electric Water Heater, Electric Cooktop, Cooktop, Dishwasher, Disposal, Dryer, Microwave, Oven, Refrigerator, Washer, Water Heater, Water Heater Owned
- Laundry
- Inside, Laundry Room, Laundry Tub, Washer Hookup
- Fireplace
- Yes
- Fireplace features
- Gas
- Furnished
- Negotiable
- Window features
- Bay Window(s), Blinds, Drapes, Plantation Shutters, Sliding, Tinted Windows
Heating & cooling
- Heating
- Central, Electric, Zoned
- Cooling
- Ceiling Fan(s), Central Air, Electric, Zoned
Property
Parking
- Garage spaces
- 3
- Garage
- Yes
- Carport
- No
- Parking spaces
- 3
- Covered spaces
- 3
- Parking features
- Attached Garage, Circular Driveway, Driveway, Garage, Garage Door Opener, Paver Block
- Attached garage
- Yes
Exterior
- Stories
- 1
- Building area
- 4,714 sqft
- Patio & porch
- Patio - Screened, Patio - Covered, Patio
- Exterior features
- Pool Bathroom
- Pool
- Yes
- Pool features
- Equipment Included, Heated, In Ground, Screen Enclosure
- View
- Golf Course, Other
- Waterfront
- None
- Waterfront property
- No
- Spa
- Yes
- Spa features
- Heated, In Ground
Lot
- Lot size
- 13,504 sqft
- Lot size (acres)
- 0.31 acres
- Zoning
- Single Family
- Road surface
- Concrete
- Road frontage
- Private Road
Construction
Type & style
- Home type
- Single Family Residence
- Structure type
- House
- Architectural style
- Traditional
- Year built
- 2000
- New construction
- No
Materials
- Construction
- CBS
- Roof
- Barrel, Concrete, Tile
- Property condition
- Resale
- Levels
- One
- Faces
- Southwest
Utilities & green energy
Utilities
- Electric
- Three Phase, Underground
- Sewer
- Public Sewer
- Water
- Public
- Utilities
- Cable Connected, Electricity Connected, Sewer Connected, Water Connected
Community & HOA
Community
- Subdivision
- Monarch Country Club
- MLS area
- 6090 - Palm City
- MLS subarea
- MRTC - Martin County
- Security
- Fire Alarm, Gated with Guard, Security Fence, Security Lights, Security System, Smoke Detector(s)
- Pets allowed
- Cats OK, Dogs OK, Pet Restrictions Possible, Yes
- 55+ community
- No
Association
- Has association
- Yes
- Association fee
- $574 monthly
- Estimated monthly dues
- $574
- Amenities
- Security, Recreation Facility, Gated, Pool, Bar, Bocce Ball, Clubhouse, Community Room, Fitness Center, Golf Course, Heated Pool, Internet Included, Management, Manager On Site, Parking, Putting Green, Sauna, Sidewalks, Spa/Hot Tub, Street Lights, Tennis Court(s)
- Services included
- Recreation Facility, Cable TV, Common Areas, Internet, Maintenance Grounds, Pest Control, Security
- Association name
- Monarch Country Club
- Association phone
- 772-781-1216
Lease details
Not reported by the listing source.
Location
Area details
- City
- Palm City
- County
- Martin
- ZIP code
- 34990
Manufactured home details
Not reported by the listing source.
Financial & listing details
Listing
- MLS number
- B26078080
- Possession
- Close Of Escrow
- Original list price
- $1,350,000
- Parcel number
- 073841025000000800
- Annual property tax
- $8,225.92
- Tax year
- 2025
- Tax legal description
- LOT 8 BROOKHAVEN PLAT 78 MARTIN DOWNS PUD (PB 14 PG 50)
- Special listing conditions
- Standard
Additional MLS details
Reported by the listing source
- Association Amenities
- Security, Recreation Facility, Gated, Pool, Bar, Bocce Ball, Clubhouse, Community Room, Fitness Center, Golf Course, Heated Pool, Internet Included, Management, Manager On Site, Parking, Putting Green, Sauna, Sidewalks, Spa/Hot Tub, Street Lights, Tennis Court(s)
- Association Fee Frequency
- Monthly
- Association Fee Includes
- Recreation Facility, Cable TV, Common Areas, Internet, Maintenance Grounds, Pest Control, Security
- Association
- Yes
- Bathrooms Total Decimal
- 4
- Bathrooms Total Integer
- 4
- Building Area Total
- 4714
- Construction Materials
- CBS
- County Or Parish
- Martin
- Days On Market
- 0
- Direction Faces
- Southwest
- Elementary School
- Bessey Creek
- High School
- Martin County
- Laundry Features
- Inside, Laundry Room, Laundry Tub, Washer Hookup
- List Price
- 1350000
- Listing Contract Date
- 2026-09-16
- Living Area
- 3627
- Lot Size Acres
- 0.31
- Lot Size Area
- 13572
- MLSArea Major
- 6090 - Palm City
- MLSArea Minor
- MRTC - Martin County
- Main Level Bathrooms
- 4
- Main Level Bedrooms
- 3
- Middle Or Junior School
- Hidden Oaks
- Mls Status
- Coming Soon
- On Market Date
- 2026-09-16
- Parking Total
- 3
- Patio And Porch Features
- Patio - Screened, Patio - Covered, Patio
- Photos Count
- 51
- Postal Code
- 34990
- Property Sub Type
- Single Family Residence
- Property Type
- Residential
- Road Frontage Type
- Private Road
- Road Surface Type
- Concrete
- Rooms Total
- 12
- Security Features
- Fire Alarm, Gated with Guard, Security Fence, Security Lights, Security System, Smoke Detector(s)
- Senior Community
- No
- Standard Status
- Coming Soon
- State Or Province
- FL
- Status Change Timestamp
- 2026-09-18T22:55:20Z
- Stories Total
- 1
- Subdivision Name
- Monarch Country Club
- Water Source
- Public
- Waterfront Features
- None
- Tax Annual Amount
- 8225.92
- Bathrooms Full
- 4
- Pool Private
- Yes
- Bedrooms Total
- 3
- Bathrooms Half
- 0
- Financial Information: Estimated Monthly Assoc Recurring Fee
- 574
Market value
Price history
| Date | Event | Price |
|---|---|---|
| Sep 16, 2026 | ListedBeachesMLS | $1,350,000$372/sqft |
Public tax history
| Year | Property taxes | Assessment |
|---|---|---|
| 2025 | $8,226 | — |
Payment calculator
- Principal & interest
- $7,005
- Property taxes
- $685
- Insurance
- $675
- Association dues
- $574
Live national rate context is displayed below through Mortgage News Daily’s official widget. The calculator rate remains a separate assumption until licensed machine-readable access is connected. This is not a loan offer.
Neighborhood
Area
Monarch Country ClubPalm City · Martin County · 34990
Climate risk
—No licensed climate-risk source is connected.
Nearby schools
Nearby homes
12 homes
 Martin County REALTORS® of the Treasure Coast


 Martin County REALTORS® of the Treasure Coast

 Martin County REALTORS® of the Treasure Coast
 Martin County REALTORS® of the Treasure Coast
 Martin County REALTORS® of the Treasure Coast
Similar homes
12 homes
 Martin County REALTORS® of the Treasure Coast
 Property photos coming from MLS
 Martin County REALTORS® of the Treasure Coast

 Martin County REALTORS® of the Treasure Coast
 Martin County REALTORS® of the Treasure Coast