


4310 SW Jaunt Road, Port St. Lucie, FL 34953
- Beds
- 4
- Baths
- 2
- Sqft
- 2,134
- Home type
- Single Family Residence
- Year built
- 2025
- Lot size
- 13,504 sqft
- Price / sqft
- $223
- HOA
- $0/mo
- Community
- PORT ST LUCIE SECTION 33
Property description
Only 1 year old! 2025 build, spacious single-story 4 bedroom, 2 bathroom, 2 car garage home offering over 2100 sq ft of living space with a versatile flex room that could be 5th bedroom or office. You will appreciate the huge pantry & lots of storage space in the kitchen with a island over looking your living space, along with large bedrooms and a triple split plan & large inside laundry room. Home is situated on a .31 acres enclosed by a vinyl privacy fence and an expansive open patio. Plenty of room for a pool or create a backyard retreat. Located minutes from Becker Road which is direct access to I95 and the Florida turnpike for an easy commute. Enjoy the convenient access to Port St Lucie, Tradition, Stuart, and surrounding areas. Home is still under builder warranty.
Listing activity
- Days on market
- 23
- Listed
- Sep 3, 2026
- MLS listing updated
- 5 hours ago
- Feed last checked
- 11 minutes ago
Listed by Liza Fellman · RE/MAX Gold
Map
Map location is based on MLS-supplied coordinates. Verify the location before relying on it.
Facts & features
Interior
Bedrooms & bathrooms
- Bedrooms
- 4
- Bathrooms
- 2
- Bathrooms (decimal)
- 2
- Full bathrooms
- 2
- Half bathrooms
- 0
- Main-level bedrooms
- 4
- Main-level bathrooms
- 2
Rooms & features
- Rooms
- 3
- Interior features
- Bedroom Layout - Three Way Split, Kitchen Island, Pantry, Walk-In Closet(s)
- Flooring
- Carpet, Linoleum, Tile, Wood
- Appliances
- Range, Dishwasher, Disposal, Electric Range, Ice Maker, Microwave, Refrigerator
- Laundry
- Electric Dryer Hookup, Inside, Laundry Room, Washer Hookup
- Fireplace
- No
- Window features
- ENERGY STAR Qualified Windows
Heating & cooling
- Heating
- Central
- Cooling
- Central Air
Property
Parking
- Garage spaces
- 2
- Garage
- Yes
- Carport
- No
- Parking spaces
- 6
- Covered spaces
- 2
- Parking features
- Attached, Attached Garage, Driveway, Garage
- Attached garage
- Yes
Exterior
- Stories
- 1
- Building area
- 2,576 sqft
- Fencing
- Back Yard, Fenced, Gate, Privacy, Vinyl
- Pool
- No
- Waterfront property
- No
Lot
- Lot size
- 13,504 sqft
- Lot size (acres)
- 0.31 acres
- Zoning
- RS-2 PSL
Construction
Type & style
- Home type
- Single Family Residence
- Structure type
- House
- Architectural style
- Ranch
- Year built
- 2025
- New construction
- No
Materials
- Construction
- Block, CBS, Stucco
- Roof
- Shingle
- Property condition
- Resale
- Levels
- One
- Faces
- South
Utilities & green energy
Utilities
- Sewer
- Public Sewer
- Water
- Public
- Utilities
- Cable Connected, Electricity Connected, Sewer Connected, Water Connected
Community & HOA
Community
- Subdivision
- PORT ST LUCIE SECTION 33
- MLS area
- 7740
- MLS subarea
- SL01
- Security
- Smoke Detector(s)
- Pets allowed
- No Restrictions, Yes
- 55+ community
- No
Association
- Has association
- No
- Estimated monthly dues
- $0
Lease details
Not reported by the listing source.
Location
Area details
- City
- Port St. Lucie
- County
- St. Lucie
- ZIP code
- 34953
Manufactured home details
Not reported by the listing source.
Financial & listing details
Listing
- MLS number
- B26072195
- Possession
- Close Of Escrow
- Original list price
- $474,900
- Parcel number
- 342066013010004
- Annual property tax
- $3,380.36
- Tax year
- 2025
- Assessed value
- $403,600
- Tax legal description
- PORT ST LUCIE-SECTION 33- BLK 2229 LOT 9 (MAP 43/36N)
- Special listing conditions
- Standard
Additional MLS details
Reported by the listing source
- Association
- No
- Bathrooms Total Decimal
- 2
- Bathrooms Total Integer
- 2
- Building Area Total
- 2576
- Construction Materials
- Block, CBS, Stucco
- County Or Parish
- St. Lucie
- Days On Market
- 23
- Direction Faces
- South
- Laundry Features
- Electric Dryer Hookup, Inside, Laundry Room, Washer Hookup
- List Price
- 474900
- Listing Contract Date
- 2026-09-03
- Living Area
- 2134
- Lot Size Acres
- 0.31
- Lot Size Area
- 13503.6
- MLSArea Major
- 7740
- MLSArea Minor
- SL01
- Main Level Bathrooms
- 2
- Main Level Bedrooms
- 4
- Mls Status
- Active
- On Market Date
- 2026-09-06
- Parking Total
- 6
- Photos Count
- 44
- Postal Code
- 34953
- Property Sub Type
- Single Family Residence
- Property Type
- Residential
- Rooms Total
- 3
- Security Features
- Smoke Detector(s)
- Senior Community
- No
- Standard Status
- Active
- State Or Province
- FL
- Status Change Timestamp
- 2026-09-06T07:15:18Z
- Stories Total
- 1
- Subdivision Name
- PORT ST LUCIE SECTION 33
- Tax Assessed Value
- 403600
- Water Source
- Public
- Tax Annual Amount
- 3380.36
- Bathrooms Full
- 2
- Pool Private
- No
- Bedrooms Total
- 4
- Waterfront
- No
- Bathrooms Half
- 0
Market value
Price history
| Date | Event | Price |
|---|---|---|
| Sep 3, 2026 | ListedBeachesMLS | $474,900$223/sqft |
Public tax history
| Year | Property taxes | Assessment |
|---|---|---|
| 2025 | $3,380 | $403,600 |
Payment calculator
- Principal & interest
- $2,464
- Property taxes
- $282
- Insurance
- $237
- Association dues
- $0
Live national rate context is displayed below through Mortgage News Daily’s official widget. The calculator rate remains a separate assumption until licensed machine-readable access is connected. This is not a loan offer.
Neighborhood
Area
PORT ST LUCIE SECTION 33Port St. Lucie · St. Lucie County · 34953
Climate risk
—No licensed climate-risk source is connected.
Nearby schools
Not reported by the listing source.
School names and districts are MLS-reported when available. Verify attendance boundaries with the school district. Ratings require a licensed ratings provider.Nearby homes
12 homesProperty photos coming from MLS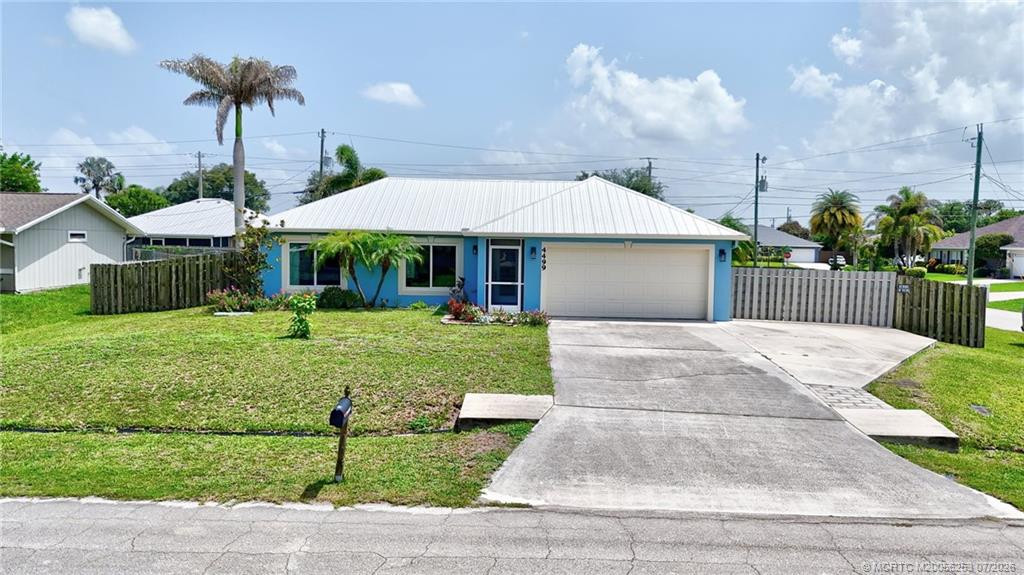
 Martin County REALTORS® of the Treasure Coast
 Property photos coming from MLS
 Property photos coming from MLS

 Property photos coming from MLS

Similar homes
12 homes
 Property photos coming from MLS
 Property photos coming from MLS
 Property photos coming from MLSProperty photos coming from MLSMIAMI REALTORS® MLS

 MIAMI REALTORS® MLS