


↓ Price reduced $29,900 on Sep 21, 2026
13605 S INDIAN RIVER Drive, Jensen Beach, FL 34957
- Beds
- 3
- Baths
- 3
- Sqft
- 1,980
- Home type
- Single Family Residence
- Year built
- 1992
- Lot size
- 3,920 sqft
- Price / sqft
- $288
- HOA
- $6/mo
- Community
- RESUBDIVISION OF 9/10-37-41
Property description
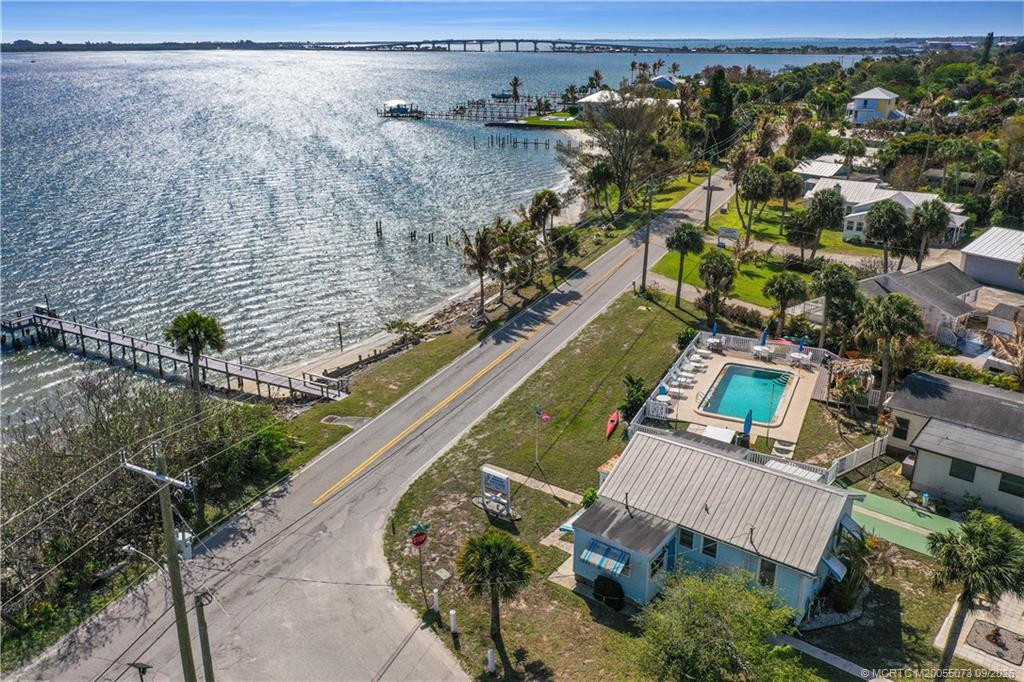
Imagine launching your kayak just a short distance from your own driveway and spending the morning on the beautiful Indian River-all from a shared private beach with a day dock shared by only one other home in this intimate four home subdivision! This unique 3-bedroom,3-bath,2-car garage home is waiting for its next owner to enjoy everything this special location has to offer. Built in 1992 and offering 1,980 sq ft of living space, featuring high ceilings, a remodeled kitchen with an island w/seating and granite countertops, SS refrigerator, newer dishwasher, and beautiful 24in porcelain tile flooring throughout. The primary suite includes double sinks and a walk-in closet. Additional features includes a Reverse Osmosis System, whole house Kinetico Water System,fenced yard,and10'x40' porch Major updates include: Kucht Refrigerator (2022), Dishwasher (2024), W/H (2021), A/C (2018), Garage Doors (2017), Roof (2012), Front Load Washer and Dryer are also included. Several windows and doors have been replaced with impact-resistant versions. The property also features mature fruit trees, including lemon, avocado, and peach. Located in the highly desirable Jensen Beach area along Indian River Drive, this home puts you just minutes from Conchy Joe's Seafood, downtown Jensen Beach, the Causeway, and the Atlantic Ocean. A rare opportunity to enjoy a peaceful coastal lifestyle with private waterfront access right in your own neighborhood. Seller is motivated bring us an offer. Sold as is.
Listing activity
- Days on market
- 26
- Listed
- Aug 25, 2026
- MLS listing updated
- Sep 21, 2026
- Feed last checked
- 7 minutes ago
Listed by Kathleen Vaughn · AlexusRealty.com
Map
Map location is based on MLS-supplied coordinates. Verify the location before relying on it.
Facts & features
Interior
Bedrooms & bathrooms
- Bedrooms
- 3
- Bathrooms
- 3
- Bathrooms (decimal)
- 3
- Full bathrooms
- 3
- Half bathrooms
- 0
- Main-level bedrooms
- 3
- Main-level bathrooms
- 3
Rooms & features
- Rooms
- 9
- Interior features
- Bedroom Layout - Split, Bedroom Layout - Three Way Split, Entrance Foyer, Kitchen Island, Pantry, Vaulted Ceiling(s)
- Flooring
- Ceramic Tile
- Appliances
- Water Softener Owned, Water Purifier Owned, Electric Water Heater, Dishwasher, Disposal, Dryer, Electric Range, ENERGY STAR Qualified Refrigerator, Ice Maker, Vented Exhaust Fan, Washer, Water Heater, Water Purifier, Water Softener
- Laundry
- Laundry Room
- Fireplace
- No
Heating & cooling
- Heating
- Central, Electric
- Cooling
- Ceiling Fan(s), Central Air, Electric, Whole House Fan
Property
Parking
- Garage spaces
- 2
- Garage
- Yes
- Carport
- No
- Parking spaces
- 4
- Covered spaces
- 2
- Parking features
- Attached Garage, Garage
- Attached garage
- Yes
Exterior
- Stories
- 1
- Building area
- 3,112 sqft
- Patio & porch
- Porch - Screened, Porch
- Exterior features
- None
- Fencing
- Fenced, Wrought Iron
- Pool
- No
- View
- River, Intracoastal, Garden, Water
- Waterfront
- Other, Deeded Beach Access
- Waterfront property
- No
Lot
- Lot size
- 3,920 sqft
- Lot size (acres)
- 0.09 acres
- Lot features
- Fruit Tree(s)
- Zoning
- RM-5 - Cou
- Road surface
- Paved
- Road frontage
- Private Road
- Road responsibility
- Private Maintained Road
Construction
Type & style
- Home type
- Single Family Residence
- Structure type
- House
- Architectural style
- Contemporary
- Year built
- 1992
- New construction
- No
Materials
- Construction
- Fiber Cement, Frame, Stucco
- Roof
- Fiberglass, Shingle
- Foundation
- Slab
- Property condition
- Updated/Remodeled, Resale
- Levels
- One
- Faces
- West
Utilities & green energy
Utilities
- Sewer
- Septic Tank
- Water
- Well
- Utilities
- Electricity Connected, Sewer Not Available, Water Available
Community & HOA
Community
- Subdivision
- RESUBDIVISION OF 9/10-37-41
- MLS area
- 7110
- MLS subarea
- SL01
- Security
- None
- Pets allowed
- No Restrictions, Yes
- 55+ community
- No
Association
- Has association
- Yes
- Association fee
- $65 annually
- Estimated monthly dues
- $6
- Amenities
- None
- Services included
- Common Areas
- Association name
- Water Tower I HOA Association Inc.
Lease details
Not reported by the listing source.
Location
Area details
- City
- Jensen Beach
- County
- St. Lucie
- ZIP code
- 34957
Manufactured home details
Not reported by the listing source.
Financial & listing details
Listing
- MLS number
- B26068421
- Possession
- Close Of Escrow
- Original list price
- $625,000
- Parcel number
- 450980100090800
- Annual property tax
- $4,765.14
- Tax year
- 2025
- Assessed value
- $273,880
- Tax legal description
- RE-S/D OF 9/10-37-41 (WATER TOWER I HOMESITE NO 3) COMM AT IRON ROD AND CAP #4049 ON SLY LI OF PARCEL REC IN OR 545-703, TH S67 DEG 16 MIN 3
- Special listing conditions
- Standard
Additional MLS details
Reported by the listing source
- Association Amenities
- None
- Association Fee Frequency
- Annually
- Association Fee Includes
- Common Areas
- Association
- Yes
- Bathrooms Total Decimal
- 3
- Bathrooms Total Integer
- 3
- Building Area Total
- 3112
- Construction Materials
- Fiber Cement, Frame, Stucco
- County Or Parish
- St. Lucie
- Days On Market
- 26
- Direction Faces
- West
- Elementary School
- Jensen Beach
- Foundation Details
- Slab
- High School
- Jensen Beach
- Laundry Features
- Laundry Room
- List Price
- 570000
- Listing Contract Date
- 2026-08-25
- Living Area
- 1980
- Lot Size Acres
- 0.09
- Lot Size Area
- 4018
- MLSArea Major
- 7110
- MLSArea Minor
- SL01
- Main Level Bathrooms
- 3
- Main Level Bedrooms
- 3
- Mls Status
- Active
- On Market Date
- 2026-08-26
- Parking Total
- 4
- Patio And Porch Features
- Porch - Screened, Porch
- Photos Count
- 55
- Postal Code
- 34957
- Price Change Timestamp
- 2026-09-21T18:13:20Z
- Property Sub Type
- Single Family Residence
- Property Type
- Residential
- Road Frontage Type
- Private Road
- Road Surface Type
- Paved
- Rooms Total
- 9
- Security Features
- None
- Senior Community
- No
- Standard Status
- Active
- State Or Province
- FL
- Status Change Timestamp
- 2026-08-26T07:15:29Z
- Stories Total
- 1
- Subdivision Name
- RESUBDIVISION OF 9/10-37-41
- Tax Assessed Value
- 273880
- Water Source
- Well
- Waterfront Features
- Other, Deeded Beach Access
- Tax Annual Amount
- 4765.14
- Bathrooms Full
- 3
- Pool Private
- No
- Bedrooms Total
- 3
- Bathrooms Half
- 0
- Financial Information: Estimated Monthly Assoc Recurring Fee
- 6
Market value
Price history
| Date | Event | Price |
|---|---|---|
| Aug 25, 2026 | ListedBeachesMLS | $625,000$316/sqft |
| Sep 21, 2026 | Price reducedBeachesMLS | $570,000$288/sqft |
Public tax history
| Year | Property taxes | Assessment |
|---|---|---|
| 2025 | $4,765 | $273,880 |
Payment calculator
- Principal & interest
- $2,958
- Property taxes
- $397
- Insurance
- $285
- Association dues
- $6
Live national rate context is displayed below through Mortgage News Daily’s official widget. The calculator rate remains a separate assumption until licensed machine-readable access is connected. This is not a loan offer.
Neighborhood
Area
RESUBDIVISION OF 9/10-37-41Jensen Beach · St. Lucie County · 34957
Climate risk
—No licensed climate-risk source is connected.
Nearby schools
Nearby homes
12 homes

 Martin County REALTORS® of the Treasure Coast
 Martin County REALTORS® of the Treasure CoastMIAMI REALTORS® MLS

 Property photos coming from MLS
 Martin County REALTORS® of the Treasure Coast
 Property photos coming from MLS
Similar homes
12 homes Martin County REALTORS® of the Treasure Coast

 Martin County REALTORS® of the Treasure Coast




 MIAMI REALTORS® MLS