


13558 SE Grovewood Drive, Port St. Lucie, FL 34984
- Beds
- 3
- Baths
- 3
- Sqft
- 2,129
- Home type
- Single Family Residence
- Year built
- 2026
- Lot size
- 6,970 sqft
- Price / sqft
- $319
- HOA
- $248/mo
- Community
- Mosaic
Property description
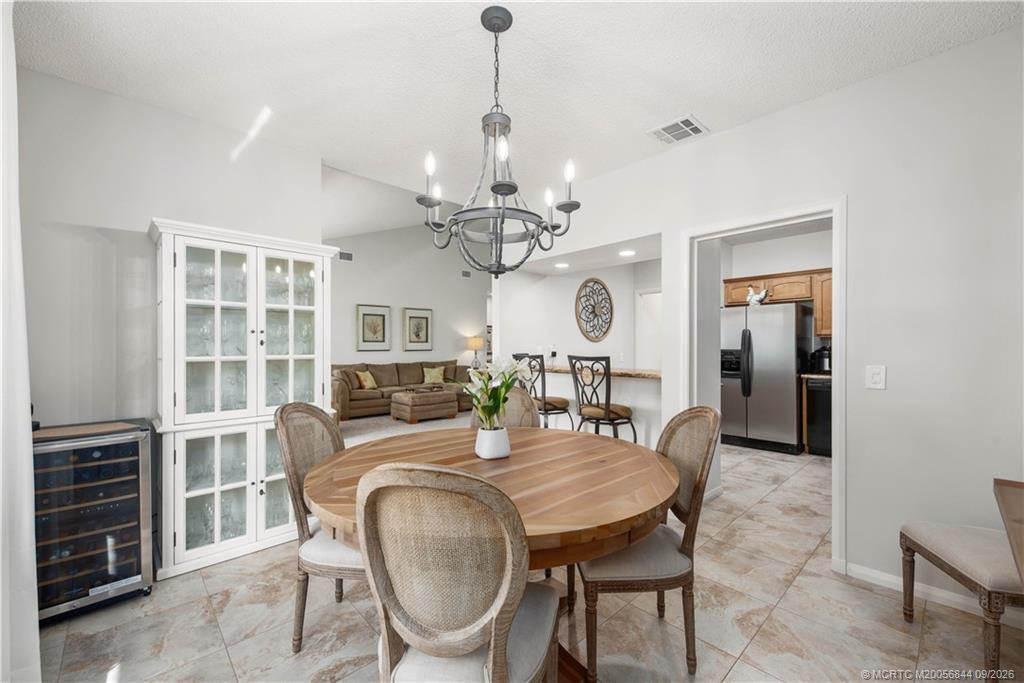
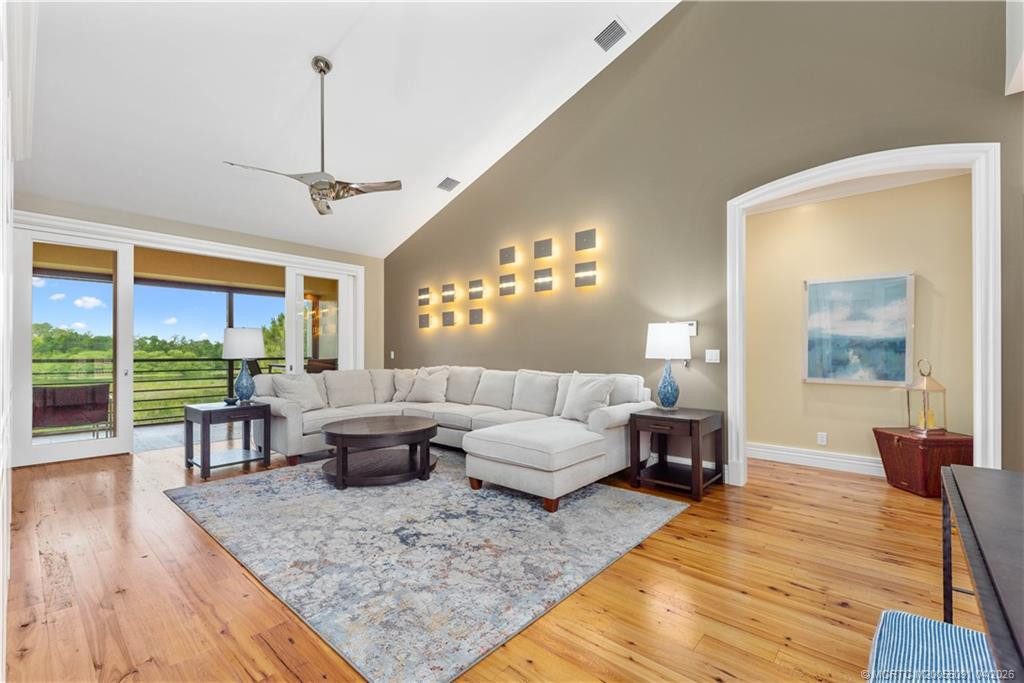
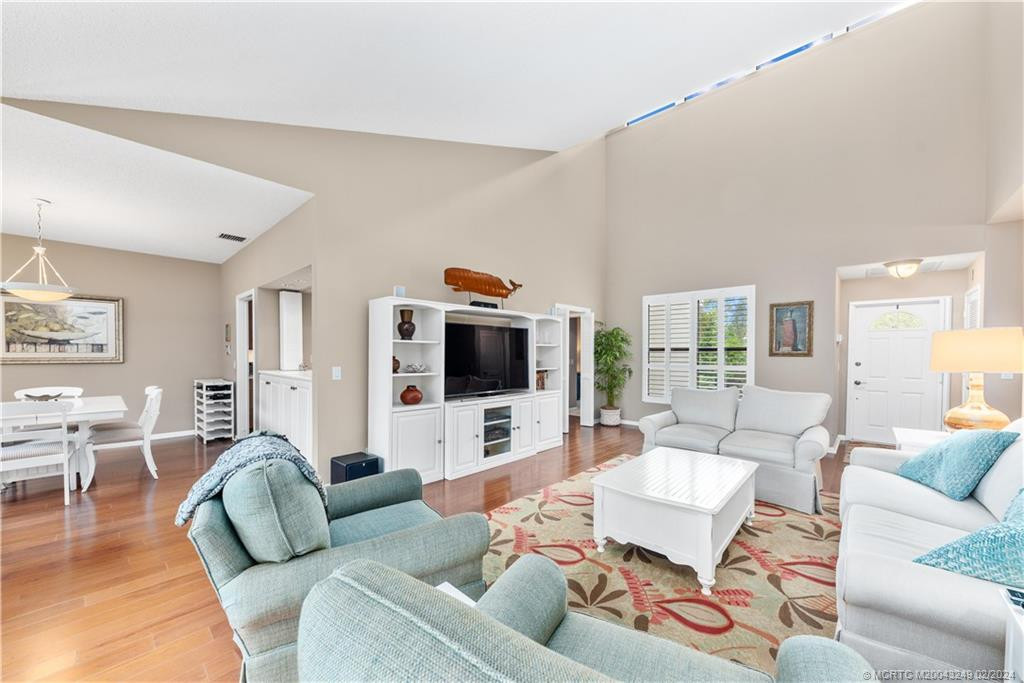
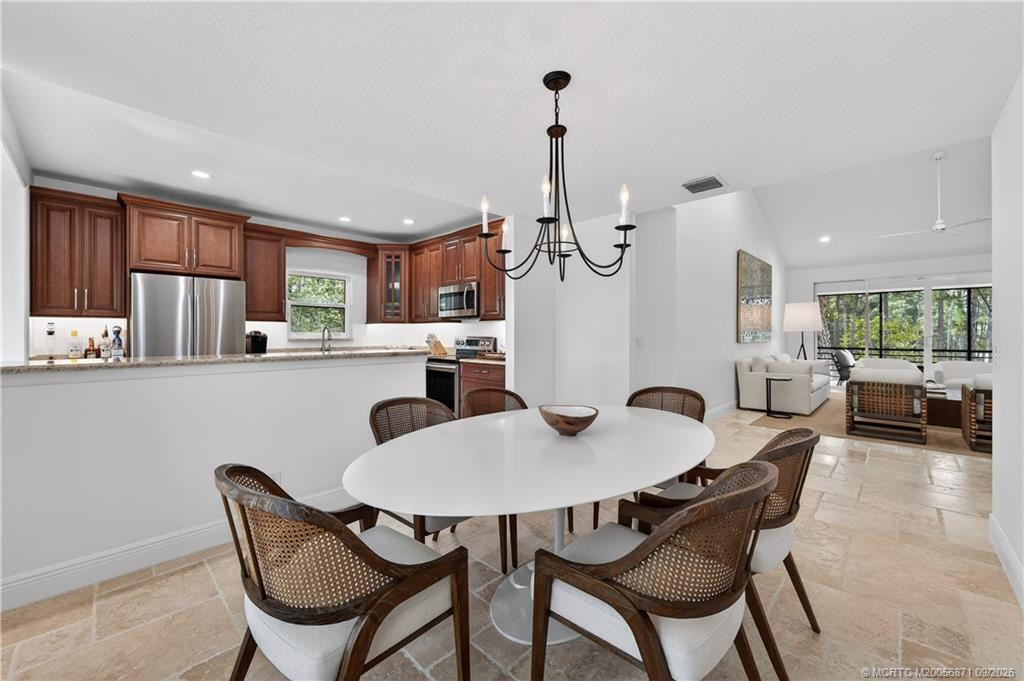
Move-in ready Lila floorplan in Mosaic. Offering 3 bedrooms, 3 baths, and thoughtfully curated features throughout. Coastal elevation Lila with Owner's Suite 2 option and 4' Lanai and Owner's Suite extension. Gourmet kitchen, upgraded sliders, electric fireplace with decorative tile install above, tankless water heater, plank tile wood look flooring throughout home, no carpet. Residents enjoy a gated community with a resort-style pool, fitness center, pickleball courts, social gathering spaces, and convenient access to shopping, dining, golf, beaches, and the Treasure Coast's many outdoor recreation opportunities. Photos of a decorated model home are for reference only. Actual home will differ.
Listing activity
- Days on market
- 27
- Listed
- Aug 18, 2026
- MLS listing updated
- Sep 13, 2026
- Feed last checked
- 1 minute ago
Listed by William Norman Maltbie · Maltbie Realty Group
Map
Map location is based on MLS-supplied coordinates. Verify the location before relying on it.
Facts & features
Interior
Bedrooms & bathrooms
- Bedrooms
- 3
- Bathrooms
- 3
- Bathrooms (decimal)
- 3
- Full bathrooms
- 3
- Half bathrooms
- 0
- Main-level bedrooms
- 3
- Main-level bathrooms
- 3
Rooms & features
- Rooms
- 6
- Interior features
- Entrance Foyer, High Ceilings, Kitchen Island, Pantry
- Flooring
- Ceramic Tile, Tile
- Appliances
- Dishwasher, Disposal, Dryer, Microwave, Oven, Refrigerator, Washer
- Laundry
- Inside, Laundry Room
- Fireplace
- Yes
- Fireplace features
- Electric
- Window features
- Other
Heating & cooling
- Heating
- Central
- Cooling
- Central Air
Property
Parking
- Garage spaces
- 2
- Garage
- Yes
- Carport
- No
- Parking spaces
- 0
- Covered spaces
- 2
- Parking features
- Attached, Attached Garage, Driveway, Garage, Garage Door Opener
- Attached garage
- Yes
Exterior
- Stories
- 1
- Building area
- 2,871 sqft
- Entry level
- 1
- Patio & porch
- Patio - Covered, Patio
- Pool
- No
- View
- Preserve
- Waterfront property
- No
Lot
- Lot size
- 6,970 sqft
- Lot size (acres)
- 0.16 acres
- Lot features
- Interior Lot, Sidewalks
- Zoning
- Planned Un
- Road surface
- Paved
Construction
Type & style
- Home type
- Single Family Residence
- Structure type
- House
- Architectural style
- Other
- Year built
- 2026
- New construction
- Yes
Materials
- Construction
- Block, CBS
- Roof
- Concrete
- Foundation
- Slab
- Property condition
- New Construction
- Levels
- One
- Faces
- West
Utilities & green energy
Utilities
- Sewer
- Public Sewer
- Water
- Public
- Utilities
- Cable Available, Electricity Available, Water Available, Other
- Green features
- Appliances, HVAC, Lighting, Thermostat, Windows
Community & HOA
Community
- Subdivision
- Mosaic
- MLS area
- 7220
- MLS subarea
- SL04
- Security
- Smoke Detector(s)
- Pets allowed
- No Restrictions, Yes
- 55+ community
- No
Association
- Has association
- Yes
- Association fee
- $248 monthly
- Estimated monthly dues
- $248
- Amenities
- Pool, Clubhouse, Pickleball Court(s)
- Services included
- Maintenance Grounds
Lease details
Not reported by the listing source.
Location
Area details
- City
- Port St. Lucie
- County
- St. Lucie
- ZIP code
- 34984
Manufactured home details
Not reported by the listing source.
Financial & listing details
Listing
- MLS number
- B26065611
- Possession
- Close Of Escrow
- Original list price
- $758,490
- Parcel number
- 443550001040002
- Annual property tax
- $0
- Tax year
- 2026
- Tax legal description
- VERANDA ESTATES PHASE 2 (PB 129-19) LOT 209
- Special listing conditions
- Standard
Additional MLS details
Reported by the listing source
- Association Amenities
- Pool, Clubhouse, Pickleball Court(s)
- Association Fee Frequency
- Monthly
- Association Fee Includes
- Maintenance Grounds
- Association
- Yes
- Bathrooms Total Decimal
- 3
- Bathrooms Total Integer
- 3
- Building Area Total
- 2871
- Construction Materials
- Block, CBS
- County Or Parish
- St. Lucie
- Days On Market
- 27
- Direction Faces
- West
- Foundation Details
- Slab
- Green Energy Efficient
- Appliances, HVAC, Lighting, Thermostat, Windows
- Laundry Features
- Inside, Laundry Room
- List Price
- 679990
- Living Area
- 2129
- Lot Size Acres
- 0.16
- Lot Size Area
- 7122
- MLSArea Major
- 7220
- MLSArea Minor
- SL04
- Main Level Bathrooms
- 3
- Main Level Bedrooms
- 3
- Mls Status
- Active
- On Market Date
- 2026-08-18
- Parking Total
- 0
- Patio And Porch Features
- Patio - Covered, Patio
- Postal Code
- 34984
- Price Change Timestamp
- 2026-08-28T15:17:27Z
- Property Sub Type
- Single Family Residence
- Property Type
- Residential
- Road Surface Type
- Paved
- Rooms Total
- 6
- Security Features
- Smoke Detector(s)
- Senior Community
- No
- Standard Status
- Active
- State Or Province
- FL
- Status Change Timestamp
- 2026-08-18T17:06:13Z
- Stories Total
- 1
- Subdivision Name
- Mosaic
- Water Source
- Public
- Tax Annual Amount
- 0
- Bathrooms Full
- 3
- Pool Private
- No
- Bedrooms Total
- 3
- Waterfront
- No
- Bathrooms Half
- 0
- Financial Information: Estimated Monthly Assoc Recurring Fee
- 248
Market value
Price history
| Date | Event | Price |
|---|---|---|
| Aug 18, 2026 | ListedBeachesMLS | $758,490$356/sqft |
| Aug 28, 2026 | Price reducedBeachesMLS | $679,990$319/sqft |
Public tax history
| Year | Property taxes | Assessment |
|---|---|---|
| 2026 | $0 | — |
Payment calculator
- Principal & interest
- $3,528
- Property taxes
- $0
- Insurance
- $340
- Association dues
- $248
Live national rate context is displayed below through Mortgage News Daily’s official widget. The calculator rate remains a separate assumption until licensed machine-readable access is connected. This is not a loan offer.
Neighborhood
Area
MosaicPort St. Lucie · St. Lucie County · 34984
Climate risk
—No licensed climate-risk source is connected.
Nearby schools
Not reported by the listing source.
School names and districts are MLS-reported when available. Verify attendance boundaries with the school district. Ratings require a licensed ratings provider.Nearby homes
12 homes
 Martin County REALTORS® of the Treasure Coast
 Martin County REALTORS® of the Treasure Coast


 Martin County REALTORS® of the Treasure Coast
 Martin County REALTORS® of the Treasure Coast
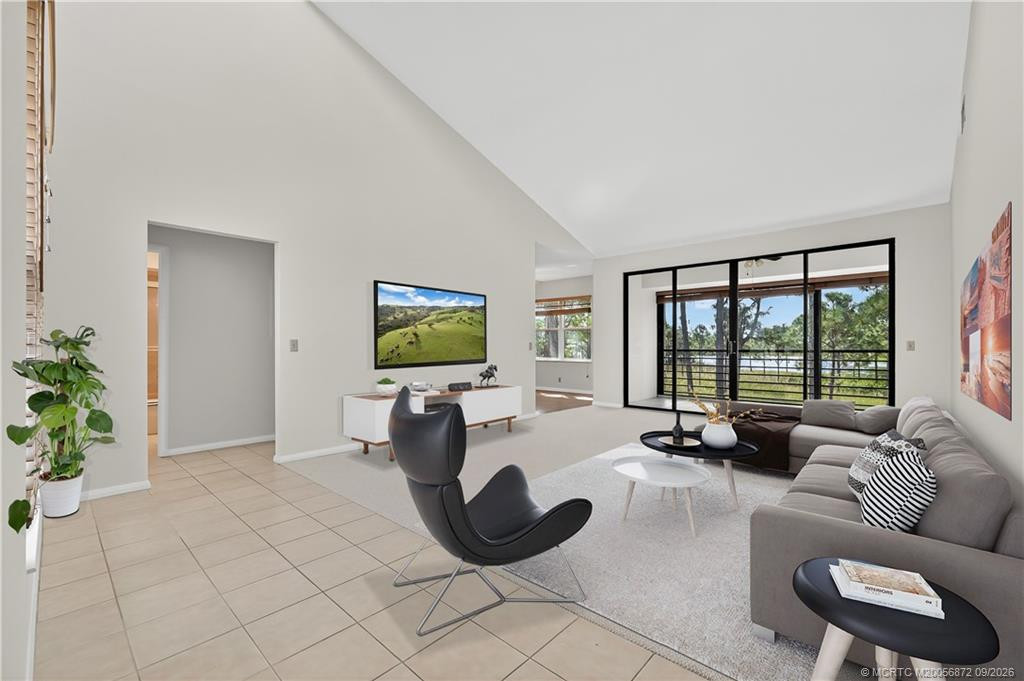 Martin County REALTORS® of the Treasure Coast
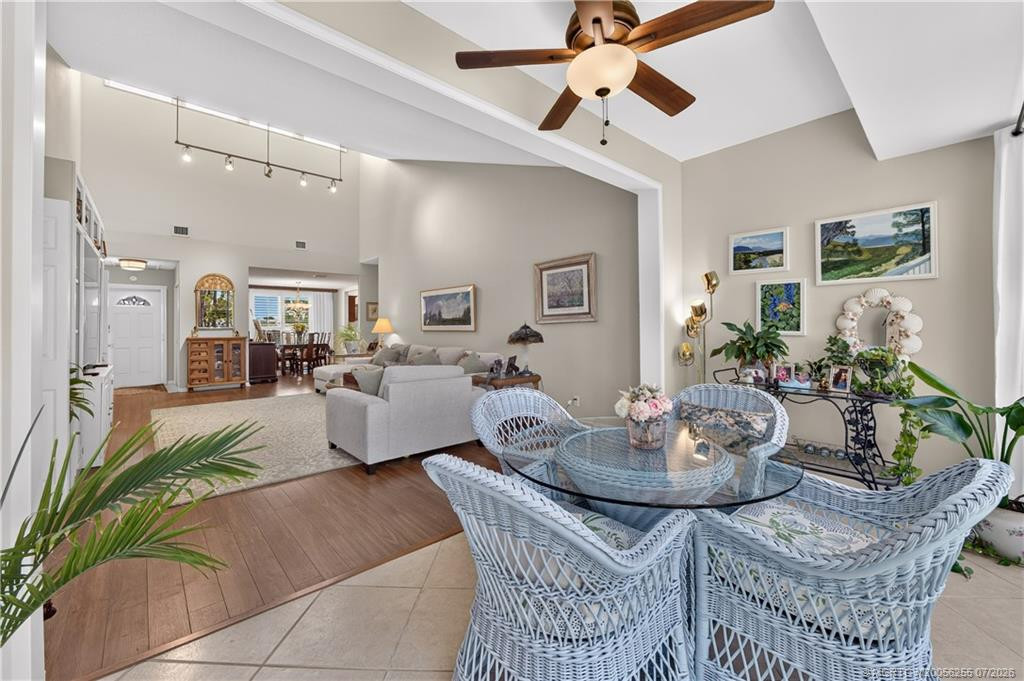 Martin County REALTORS® of the Treasure Coast
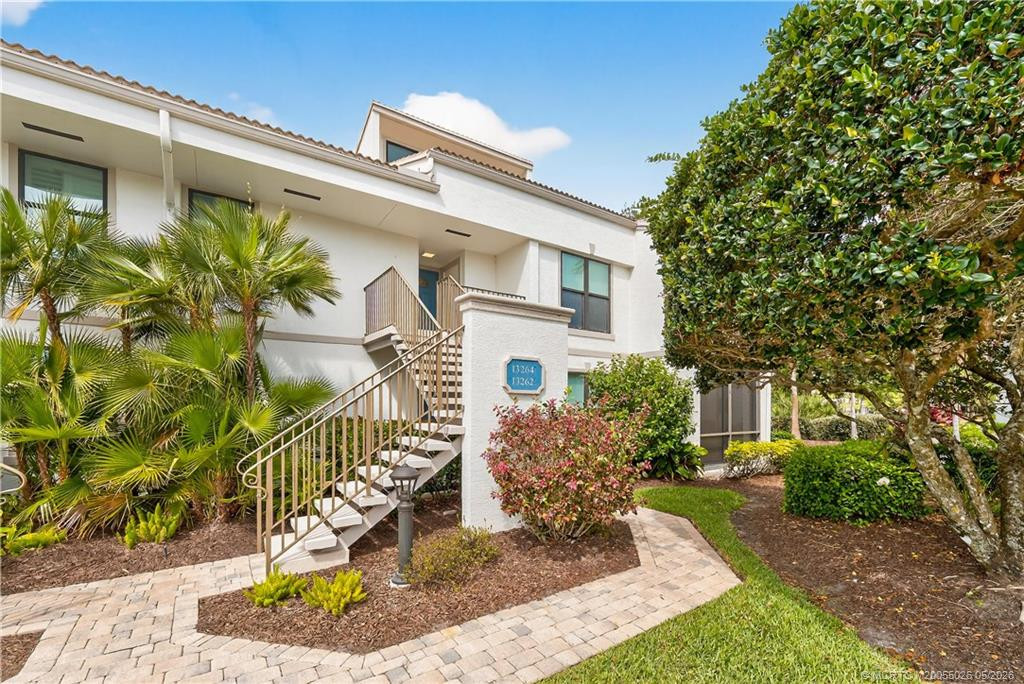 Martin County REALTORS® of the Treasure Coast
Similar homes
12 homes


 MIAMI REALTORS® MLS


