


2950 SE OCEAN Boulevard 134-5, Stuart, FL 34996
- Beds
- 2
- Baths
- 2
- Sqft
- 1,134
- Home type
- Condominium
- Year built
- 1979
- Lot size
- 0 sqft
- Price / sqft
- $163
- HOA
- $661/mo
- Community
- KINGSWOOD 3
Property description
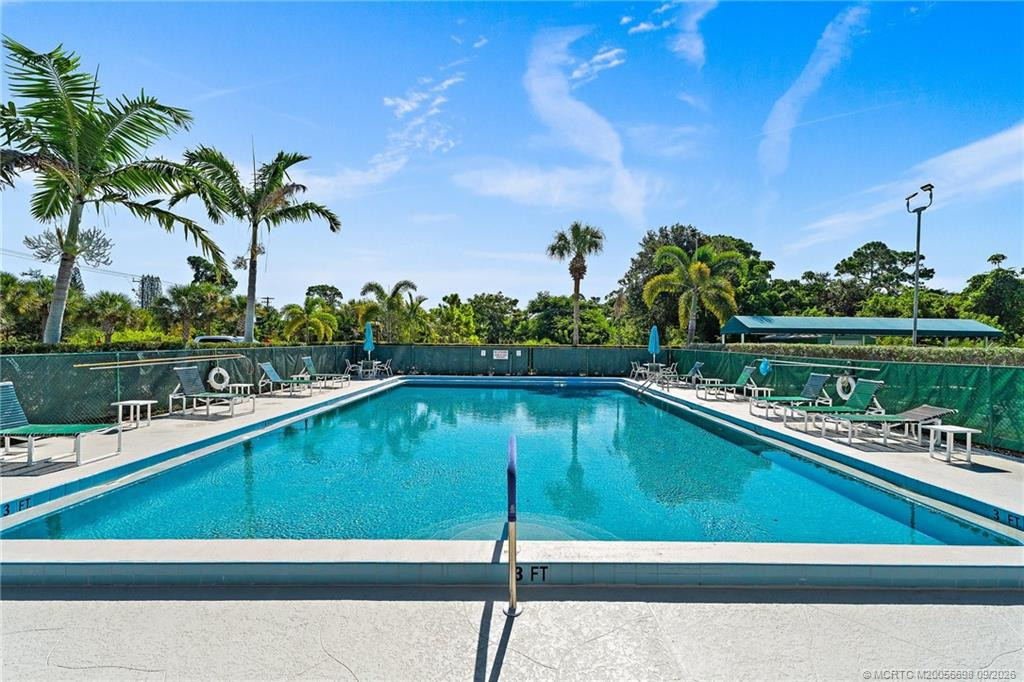
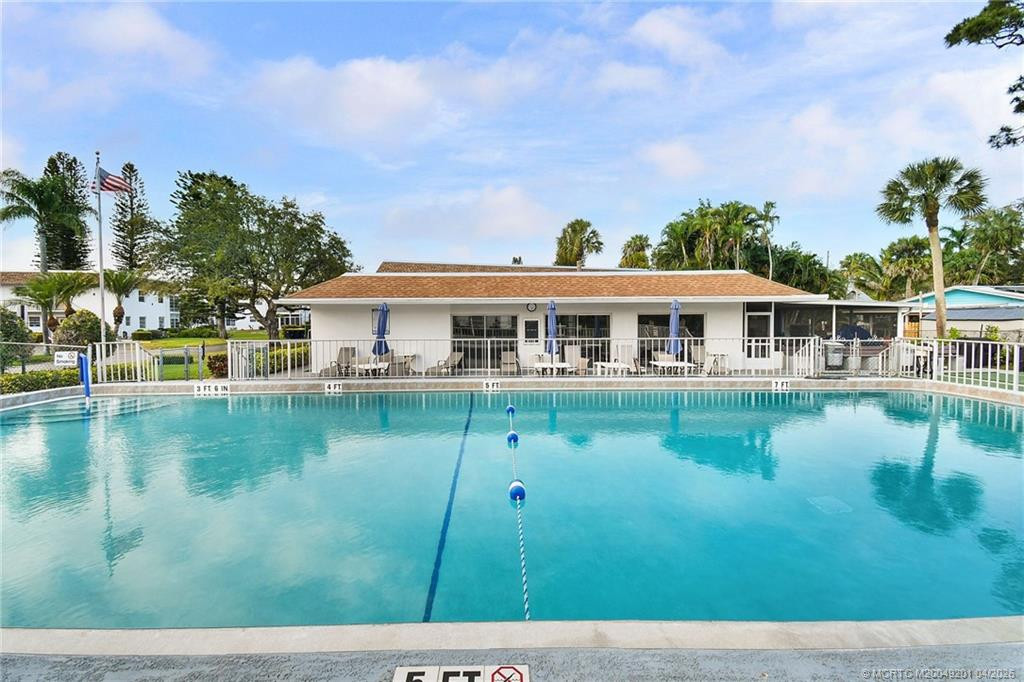
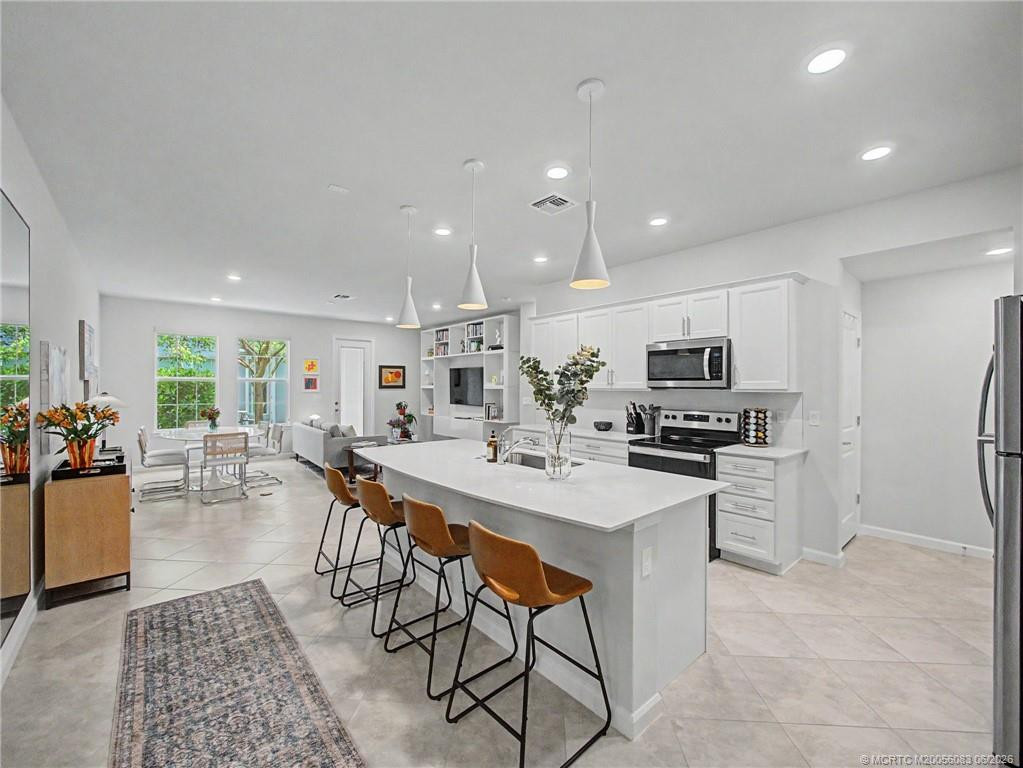
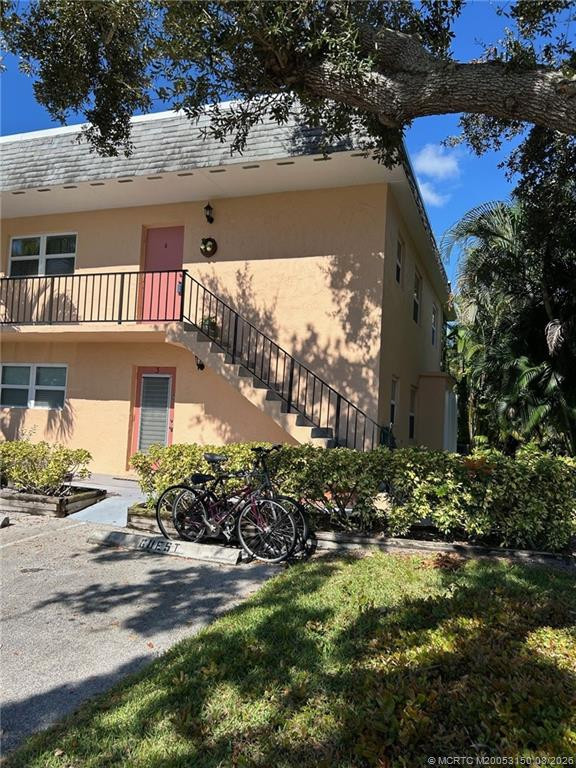
WOW.....HUGE PRICE ADJUSTMENT........Nestled in a peaceful corner of a desirable 55+ community, this beautifully updated 2nd-story condo offers the perfect blend of comfort and convenience, and security with High Impact Windows. 2 spacious bedrooms, 2 bathrooms, and 1,134 square feet of thoughtfully designed living space, this home is a true gem. The master suite has been elegantly remodeled to feature a stunning tile shower, ensuring your private retreat feels like a spa. The open-concept floor plan is perfect for entertaining, seamlessly connecting the large kitchen—a chef's dream, boasting custom cabinetry, granite countertops, stainless steel appliances, and a generous granite breakfast bar—to the inviting living and dining areas. Step out onto the recently renovated screened lanai, which is recently enhanced with impact glass for year-round enjoyment, and savor serene views while sipping your morning coffee or evening tea. All windows throughout the home have been upgraded to impact glass, offering peace of mind and added energy efficiency. This vibrant community offers a wealth of amenities, including bike and jog paths, a sparkling pool, a putting green, shuffleboard courts, and charming picnic areas. Enjoy the well-appointed community room and library, along with the convenience of an on-site manager, ensuring worry-free living. If you're looking for a move-in-ready home with upscale touches and access to an active, welcoming community, this condo is your perfect match. Come and see what makes this property so special! The open-concept floor plan is perfect for entertaining, seamlessly connecting the large kitchen—a chef's dream, boasting custom cabinetry, granite countertops, stainless steel appliances, and a generous granite breakfast bar—to the inviting living and dining areas.
Listing activity
- Days on market
- 34
- Listed
- Aug 18, 2026
- MLS listing updated
- Sep 21, 2026
- Feed last checked
- 12 minutes ago
Listed by Patricia A Conner · Coldwell Banker/ Res. Real Est
Map
Map location is based on MLS-supplied coordinates. Verify the location before relying on it.
Facts & features
Interior
Bedrooms & bathrooms
- Bedrooms
- 2
- Bathrooms
- 2
- Bathrooms (decimal)
- 2
- Full bathrooms
- 2
- Half bathrooms
- 0
- Main-level bedrooms
- 2
- Main-level bathrooms
- 2
Rooms & features
- Rooms
- 3
- Interior features
- Pantry, Walk-In Closet(s)
- Flooring
- Ceramic Tile
- Appliances
- Electric Water Heater, Electric Cooktop, Cooktop, Dishwasher, Disposal, Electric Range, Microwave, Refrigerator, Water Heater
- Laundry
- Common Area, Lower Level
- Fireplace
- No
- Furnished
- Negotiable
- Window features
- Blinds, Double Hung Metal, Storm Window(s)
Heating & cooling
- Heating
- Central, Electric
- Cooling
- Central Air, Electric
Property
Parking
- Garage
- No
- Carport
- No
- Parking spaces
- 2
- Covered spaces
- 0
- Parking features
- Asphalt, Assigned, Guest
- Attached garage
- No
Exterior
- Stories
- 2
- Building area
- 1,134 sqft
- Patio & porch
- Glass Enclosed
- Exterior features
- Balcony
- Pool
- No
- View
- Preserve
- Waterfront
- None
- Waterfront property
- No
- Spa
- No
Lot
- Lot size
- 0 sqft
- Lot size (acres)
- 0 acres
- Zoning
- RESIDENTIAL
- Road surface
- Asphalt, Paved
- Road frontage
- East of US-1
- Road responsibility
- Private Maintained Road
Construction
Type & style
- Home type
- Condominium
- Structure type
- Multi Family
- Architectural style
- Traditional, Other
- Year built
- 1979
- New construction
- No
Materials
- Construction
- Block, CBS, Concrete Block - With Stucco, Second/Third Floor Concrete
- Roof
- Composition, Shingle
- Foundation
- Slab
- Property condition
- Resale
- Levels
- One
- Faces
- East
Utilities & green energy
Utilities
- Electric
- Circuit Breakers
- Sewer
- Public Sewer
- Water
- Public
- Utilities
- Cable Connected, Electricity Connected, Sewer Available, Water Available, Underground Utilities
Community & HOA
Community
- Subdivision
- KINGSWOOD 3
- MLS area
- 6080 - Stuart - North of Indian St
- MLS subarea
- MRTC - Martin County
- Security
- Security Lights, Smoke Detector(s)
- Pets allowed
- No
- 55+ community
- Yes
Association
- Has association
- Yes
- Association fee
- $661 monthly
- Estimated monthly dues
- $661
- Amenities
- Maintenance, Pool, Clubhouse, Community Room, Jogging Path, Laundry, Library, Management, Manager On Site, Parking, Picnic Area, Putting Green, Shuffleboard Court, Sidewalks, Street Lights
- Services included
- Cable TV, Common Areas, Common Real Estate Tax, Insurance, Internet, Maintenance Grounds, Reserve Funds, Sewer, Trash, Water
- Association name
- Kingswood III
- Association phone
- 772-872-8080
Lease details
Not reported by the listing source.
Location
Area details
- City
- Stuart
- County
- Martin
- ZIP code
- 34996
Manufactured home details
Not reported by the listing source.
Financial & listing details
Listing
- MLS number
- B26065616
- Possession
- Close Of Escrow
- Original list price
- $184,900
- Parcel number
- 023841011134000503
- Annual property tax
- $1,064
- Tax year
- 2025
- Assessed value
- $109,690
- Tax legal description
- KINGSWOOD CONDO BLDG 134 APT 5
- Special listing conditions
- Standard
Additional MLS details
Reported by the listing source
- Association Amenities
- Maintenance, Pool, Clubhouse, Community Room, Jogging Path, Laundry, Library, Management, Manager On Site, Parking, Picnic Area, Putting Green, Shuffleboard Court, Sidewalks, Street Lights
- Association Fee Frequency
- Monthly
- Association Fee Includes
- Cable TV, Common Areas, Common Real Estate Tax, Insurance, Internet, Maintenance Grounds, Reserve Funds, Sewer, Trash, Water
- Association
- Yes
- Bathrooms Total Decimal
- 2
- Bathrooms Total Integer
- 2
- Building Area Total
- 1134
- Construction Materials
- Block, CBS, Concrete Block - With Stucco, Second/Third Floor Concrete
- County Or Parish
- Martin
- Days On Market
- 34
- Direction Faces
- East
- Elementary School
- J.D. Parker
- Foundation Details
- Slab
- High School
- Jensen Beach
- Laundry Features
- Common Area, Lower Level
- List Price
- 184900
- Listing Contract Date
- 2026-08-18
- Living Area
- 1134
- Lot Size Acres
- 0
- Lot Size Area
- 0
- MLSArea Major
- 6080 - Stuart - North of Indian St
- MLSArea Minor
- MRTC - Martin County
- Main Level Bathrooms
- 2
- Main Level Bedrooms
- 2
- Middle Or Junior School
- Stuart
- Mls Status
- Active
- On Market Date
- 2026-08-18
- Parking Total
- 2
- Patio And Porch Features
- Glass Enclosed
- Photos Count
- 52
- Postal Code
- 34996
- Property Sub Type
- Condominium
- Property Type
- Residential
- Road Frontage Type
- East of US-1
- Road Surface Type
- Asphalt, Paved
- Rooms Total
- 3
- Security Features
- Security Lights, Smoke Detector(s)
- Senior Community
- Yes
- Standard Status
- Active
- State Or Province
- FL
- Status Change Timestamp
- 2026-08-18T17:17:11Z
- Stories Total
- 2
- Subdivision Name
- KINGSWOOD 3
- Tax Assessed Value
- 109690
- Water Source
- Public
- Waterfront Features
- None
- Tax Annual Amount
- 1064
- Bathrooms Full
- 2
- Pool Private
- No
- Bedrooms Total
- 2
- Bathrooms Half
- 0
- General Property Information: Senior Community
- Yes
- Financial Information: Estimated Monthly Assoc Recurring Fee
- 661
Market value
Price history
| Date | Event | Price |
|---|---|---|
| Aug 18, 2026 | ListedBeachesMLS | $184,900$163/sqft |
Public tax history
| Year | Property taxes | Assessment |
|---|---|---|
| 2025 | $1,064 | $109,690 |
Payment calculator
- Principal & interest
- $959
- Property taxes
- $89
- Insurance
- $92
- Association dues
- $661
Live national rate context is displayed below through Mortgage News Daily’s official widget. The calculator rate remains a separate assumption until licensed machine-readable access is connected. This is not a loan offer.
Neighborhood
Area
KINGSWOOD 3Stuart · Martin County · 34996
Climate risk
—No licensed climate-risk source is connected.
Nearby schools
Nearby homes
12 homes
 Martin County REALTORS® of the Treasure CoastProperty photos coming from MLS
 Martin County REALTORS® of the Treasure Coast
 Martin County REALTORS® of the Treasure Coast
 Martin County REALTORS® of the Treasure Coast
 Martin County REALTORS® of the Treasure Coast
 Property photos coming from MLS
Similar homes
12 homes Martin County REALTORS® of the Treasure Coast
 Martin County REALTORS® of the Treasure Coast


 Martin County REALTORS® of the Treasure Coast
