


13432 153RD Road N, Jupiter Farms, FL 33478
- Beds
- 1
- Baths
- 2
- Sqft
- 1,296
- Home type
- Single Family Residence
- Year built
- 2024
- Lot size
- 50,094 sqft
- Price / sqft
- $694
- HOA
- $0/mo
- Community
- Jupiter Farms
Property description
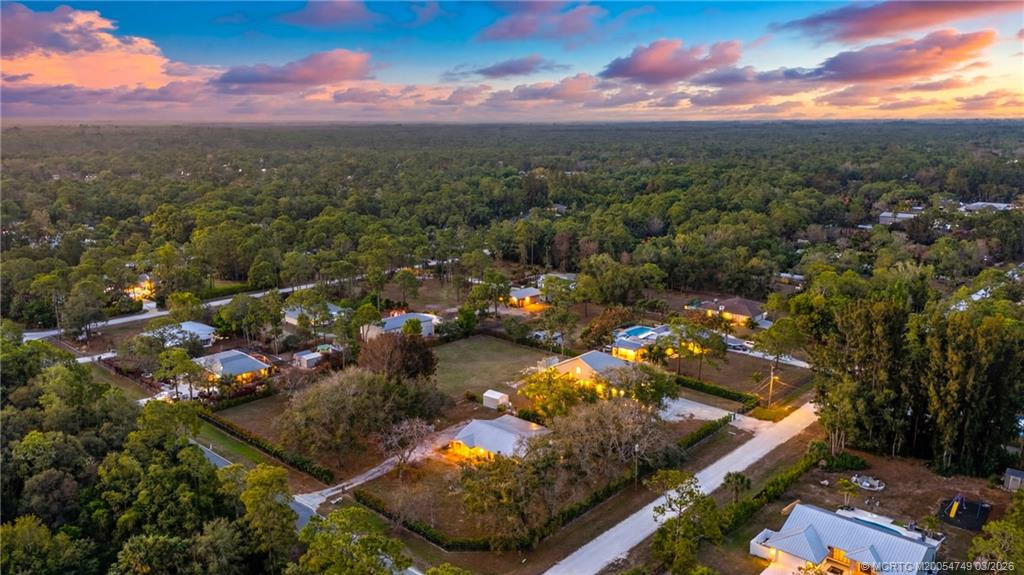
Welcome to your own private slice of Jupiter Farms! Situated on 1.15 acres, this newer-built property offers a lifestyle that's anything but cookie cutter. The main residence is a 1-bedroom, 2-bath two-story home featuring 9-foot ceilings, vinyl flooring, a farmhouse sink, walk-in pantry, large walk-in closet, wood staircase, high-hat and mood lighting, vintage Viking range and modern appliances, impact windows and doors, and metal roof. Outside is where this property truly comes to life. Enjoy a 2025 pool, hot tub, outdoor shower, full outdoor kitchen and dining area covered by a custom tiki hut, screened porch, Kichler landscape lighting, firepit, a private dock overlooking a stocked pond, waterfall and fountain. So much more to list, private, peaceful and packed with thoughtful details! The lush grounds feature four varieties of bamboo, mango, banana, lemon and lime trees, plus a garden with fresh mint and tomatoes. The property also includes a detached metal two-car garage with plenty of storage and a separate 1-bedroom, 1-bath mother-in-law suite, offering the perfect space for guests, home office. Two separate property entrances with electric gates add convenience and versatility.
Listing activity
- Days on market
- 36
- Listed
- Aug 13, 2026
- MLS listing updated
- Sep 24, 2026
- Feed last checked
- 14 minutes ago
Listed by Adrian Orozco · Sutter & Nugent Inc
Map
Map location is based on MLS-supplied coordinates. Verify the location before relying on it.
Facts & features
Interior
Bedrooms & bathrooms
- Bedrooms
- 1
- Bathrooms
- 2
- Bathrooms (decimal)
- 2
- Full bathrooms
- 2
- Half bathrooms
- 0
- Main-level bedrooms
- 0
- Main-level bathrooms
- 1
Rooms & features
- Rooms
- 2
- Interior features
- Kitchen Island, Pantry, Vaulted Ceiling(s), Walk-In Closet(s)
- Flooring
- Vinyl, Wood
- Appliances
- Water Softener Owned, Tankless Water Heater, Wine Refrigerator, Dishwasher, Disposal, Dryer, Gas Range, Microwave, Oven, Refrigerator, Vented Exhaust Fan, Washer, Water Heater, Water Softener
- Laundry
- Inside, Lower Level
- Fireplace
- Yes
- Fireplace features
- Wood Burning
- Furnished
- Negotiable
- Window features
- Insulated Windows, Storm Window(s)
- Other equipment
- Generator, Irrigation Equipment, List Available, Negotiable
Heating & cooling
- Heating
- Electric
- Cooling
- Ceiling Fan(s), Electric
Property
Parking
- Garage spaces
- 2
- Garage
- Yes
- Carport
- No
- Parking spaces
- 6
- Covered spaces
- 2
- Parking features
- Boat Access/Parking, Circular Driveway, Concrete, Detached Garage, Driveway, Garage, Golf Cart Parking, Gravel, Open, RV Access/Parking
- Attached garage
- No
Exterior
- Stories
- 2
- Building area
- 1,728 sqft
- Patio & porch
- Porch - Open, Patio - Screened, Patio - Covered, Porch, Patio, Deck
- Exterior features
- Balcony, Built-in Barbecue, Custom Lighting, Garden, Lighting, Outdoor Shower, RV Hookup, Storage, Summer Kitchen
- Fencing
- Fenced, Full, Gate, Wood
- Other structures
- Cottage, Garage(s), Guest House, Shed(s), Storage, Workshop
- Pool
- Yes
- Pool features
- Above Ground, Chlorination - Auto, Private
- View
- Pond
- Waterfront
- Pond
- Waterfront property
- Yes
- Spa
- Yes
- Spa features
- Above Ground, Heated
Lot
- Lot size
- 50,094 sqft
- Lot size (acres)
- 1.15 acres
- Lot features
- Fruit Tree(s), Landscaped, Many Trees, Room for Pool, Sidewalks
- Zoning
- AR
Construction
Type & style
- Home type
- Single Family Residence
- Structure type
- House
- Year built
- 2024
- New construction
- No
Materials
- Construction
- Blown-In Insulation, Fiber Cement, Frame, Wood Frame
- Roof
- Metal
- Foundation
- Slab
- Property condition
- Resale
- Levels
- Two
- Faces
- North
Utilities & green energy
Utilities
- Electric
- Generator
- Sewer
- Septic Tank
- Water
- Well
- Utilities
- Cable Available, Electricity Available, Sewer Available, Water Available, Propane
Community & HOA
Community
- Subdivision
- Jupiter Farms
- MLS area
- 5040
- MLS subarea
- PB31
- Pets allowed
- No Restrictions, Yes
- 55+ community
- No
Association
- Has association
- No
- Estimated monthly dues
- $0
Lease details
Not reported by the listing source.
Location
Area details
- City
- Jupiter Farms
- County
- Palm Beach
- ZIP code
- 33478
Manufactured home details
Not reported by the listing source.
Financial & listing details
Listing
- MLS number
- B26063661
- Possession
- Close Of Escrow
- Original list price
- $899,000
- Parcel number
- 00414116000006230
- Annual property tax
- $6,897.26
- Tax year
- 2025
- Assessed value
- $534,460
- Tax legal description
- 16-41-41~ N 239 FT OF S 1956.92 FT OF W 209 FT OF ELY 2362.77 FT OF SEC A/K/A R-326
- Special listing conditions
- Standard
Additional MLS details
Reported by the listing source
- Association
- No
- Bathrooms Total Decimal
- 2
- Bathrooms Total Integer
- 2
- Building Area Total
- 1728
- Construction Materials
- Blown-In Insulation, Fiber Cement, Frame, Wood Frame
- County Or Parish
- Palm Beach
- Days On Market
- 36
- Direction Faces
- North
- Elementary School
- Jupiter Farms
- Foundation Details
- Slab
- High School
- Jupiter
- Laundry Features
- Inside, Lower Level
- List Price
- 899000
- Listing Contract Date
- 2026-08-13
- Living Area
- 1296
- Lot Size Acres
- 1.15
- Lot Size Area
- 50094
- MLSArea Major
- 5040
- MLSArea Minor
- PB31
- Main Level Bathrooms
- 1
- Main Level Bedrooms
- 0
- Middle Or Junior School
- Watson B. Duncan
- Mls Status
- Active Under Contract
- On Market Date
- 2026-08-13
- Parking Total
- 6
- Patio And Porch Features
- Porch - Open, Patio - Screened, Patio - Covered, Porch, Patio, Deck
- Photos Count
- 84
- Postal Code
- 33478
- Property Sub Type
- Single Family Residence
- Property Type
- Residential
- Rooms Total
- 2
- Senior Community
- No
- Standard Status
- Active Under Contract
- State Or Province
- FL
- Status Change Timestamp
- 2026-09-19T16:28:46Z
- Stories Total
- 2
- Subdivision Name
- Jupiter Farms
- Tax Assessed Value
- 534460
- Water Source
- Well
- Waterfront Features
- Pond
- Tax Annual Amount
- 6897.26
- Bathrooms Full
- 2
- Pool Private
- Yes
- Bedrooms Total
- 1
- Bathrooms Half
- 0
Market value
Price history
| Date | Event | Price |
|---|---|---|
| Aug 13, 2026 | ListedBeachesMLS | $899,000$694/sqft |
Public tax history
| Year | Property taxes | Assessment |
|---|---|---|
| 2025 | $6,897 | $534,460 |
Payment calculator
- Principal & interest
- $4,665
- Property taxes
- $575
- Insurance
- $450
- Association dues
- $0
Live national rate context is displayed below through Mortgage News Daily’s official widget. The calculator rate remains a separate assumption until licensed machine-readable access is connected. This is not a loan offer.
Neighborhood
Area
Jupiter FarmsJupiter Farms · Palm Beach County · 33478
Climate risk
—No licensed climate-risk source is connected.
Nearby schools
Nearby homes
12 homes


 Property photos coming from MLS

 Martin County REALTORS® of the Treasure Coast


Similar homes
12 homes


 Property photos coming from MLSMIAMI REALTORS® MLS
 MIAMI REALTORS® MLS