 Property photos —
7501 S Indian River Drive, Fort Pierce, FL 34982
- Beds
- 4
- Baths
- 3
- Sqft
- 3,369
- Home type
- Single Family Residence
- Year built
- 1956
- Lot size
- 85,378 sqft
- Price / sqft
- $430
- HOA
- $0/mo
- Community
- METES AND BOUNDS
Property description
Welcome to this exceptional 2 Acre waterfront single-family residence in Fort Pierce, offering four generously appointed bedrooms and three full bathrooms across 3,369 square feet of finished living space. The two-story layout provides excellent room separation and functional flow, while the detached garage adds convenient parking and storage. Situated on "The Drive", this waterfront property delivers a distinctive living opportunity with direct water access including riparian right, private dock and lift. Whether you're seeking room for entertaining, a dedicated workspace, or comfortable accommodation for guests, this home's thoughtful design and waterfront location create a compelling retreat. Opportunities are endless with few restrictions, bring your boat and horses.
Listing activity
- Days on market
- 55
- Listed
- Jul 21, 2026
- MLS listing updated
- Sep 14, 2026
- Feed last checked
- 6 minutes ago
Listed by John Stevens · Lavonia Waterfront Properties, LLC.
Map
Map location is based on MLS-supplied coordinates. Verify the location before relying on it.
Facts & features
Interior
Bedrooms & bathrooms
- Bedrooms
- 4
- Bathrooms
- 3
- Bathrooms (decimal)
- 3
- Full bathrooms
- 3
- Half bathrooms
- 0
- Main-level bedrooms
- 3
- Main-level bathrooms
- 2
Rooms & features
- Rooms
- 9
- Interior features
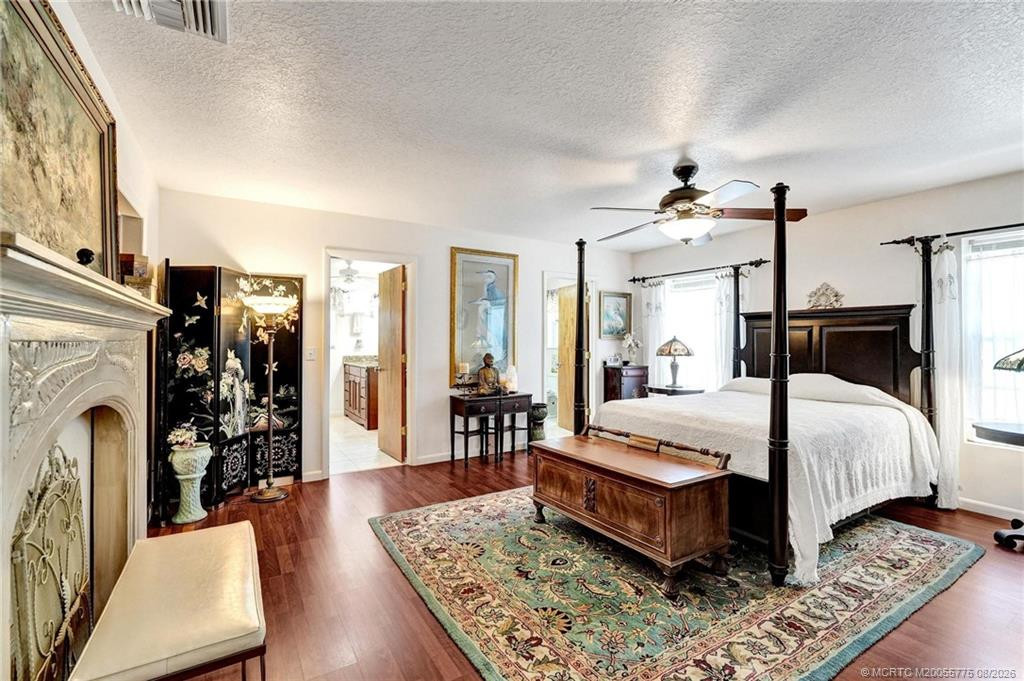
- Bar, Walk-In Closet(s)
- Flooring
- Carpet, Ceramic Tile
- Appliances
- Electric Water Heater, Electric Range, Microwave, Refrigerator, Water Heater
- Fireplace
- Yes
- Fireplace features
- Wood Burning
- Furnished
- Negotiable
- Window features
- Storm Window(s)
Heating & cooling
- Heating
- Central
- Cooling
- Central Air
Property
Parking
- Garage spaces
- 1
- Garage
- Yes
- Carport
- No
- Parking spaces
- 20
- Covered spaces
- 1
- Parking features
- Circular Driveway, Detached Garage, Garage, Open, RV Access/Parking, Strip/Slab
- Attached garage
- No
Exterior
- Stories
- 2
- Building area
- 4,959 sqft
- Patio & porch
- Porch - Screened, Patio - Open, Porch, Patio
- Exterior features
- Balcony, Summer Kitchen
- Fencing
- Fenced
- Pool
- No
- View
- River, Intracoastal
- Waterfront
- No Fixed Bridge, Ocean Access
- Waterfront property
- Yes
Lot
- Lot size
- 85,378 sqft
- Lot size (acres)
- 1.96 acres
- Lot features
- Fruit Tree(s), Room for Pool
- Zoning
- Reside
- Road surface
- Paved
- Road frontage
- East of US-1
Construction
Type & style
- Home type
- Single Family Residence
- Structure type
- House
- Architectural style
- Key West
- Year built
- 1956
- New construction
- No
Materials
- Construction
- CBS, Frame
- Roof
- Metal
- Property condition
- Resale
- Faces
- East
Utilities & green energy
Utilities
- Electric
- Three Phase
- Sewer
- Septic Tank
- Water
- Well
- Utilities
- Cable Available, Water Available
Community & HOA
Community
- Subdivision
- METES AND BOUNDS
- MLS area
- 7110
- MLS subarea
- SL01
- Security
- None
- Pets allowed
- No Restrictions, Yes
- Horse amenities
- Stall(s)
- 55+ community
- No
Association
- Has association
- No
- Estimated monthly dues
- $0
Lease details
Not reported by the listing source.
Location
Area details
- City
- Fort Pierce
- County
- St. Lucie
- ZIP code
- 34982
Manufactured home details
Not reported by the listing source.
Financial & listing details
Listing
- MLS number
- B26054653
- Possession
- Close Of Escrow, Negotiable
- Original list price
- $1,450,000
- Parcel number
- 351821200010007
- Annual property tax
- $20,000
- Tax year
- 2026
- Tax legal description
- 18 36 41 BEG AT INT OF N SEC LI AND WATERS EDGE OF IND RIV, TH W 1023.2 FT TO FEC RR, TH SELY 101.15 FT, TH E 1021.5 FT
- Special listing conditions
- Standard
Additional MLS details
Reported by the listing source
- Association
- No
- Bathrooms Total Decimal
- 3
- Bathrooms Total Integer
- 3
- Building Area Total
- 4959
- Construction Materials
- CBS, Frame
- County Or Parish
- St. Lucie
- Days On Market
- 55
- Direction Faces
- East
- List Price
- 1450000
- Living Area
- 3369
- Lot Size Acres
- 1.96
- Lot Size Area
- 85378
- MLSArea Major
- 7110
- MLSArea Minor
- SL01
- Main Level Bathrooms
- 2
- Main Level Bedrooms
- 3
- Mls Status
- Active
- On Market Date
- 2026-07-21
- Parking Total
- 20
- Patio And Porch Features
- Porch - Screened, Patio - Open, Porch, Patio
- Postal Code
- 34982
- Property Sub Type
- Single Family Residence
- Property Type
- Residential
- Road Frontage Type
- East of US-1
- Road Surface Type
- Paved
- Rooms Total
- 9
- Security Features
- None
- Senior Community
- No
- Standard Status
- Active
- State Or Province
- FL
- Status Change Timestamp
- 2026-07-21T10:47:31Z
- Stories Total
- 2
- Subdivision Name
- METES AND BOUNDS
- Water Source
- Well
- Waterfront Features
- No Fixed Bridge, Ocean Access
- Tax Annual Amount
- 20000
- Bathrooms Full
- 3
- Pool Private
- No
- Bedrooms Total
- 4
- Bathrooms Half
- 0
Market value
Price history
| Date | Event | Price |
|---|---|---|
| Jul 21, 2026 | ListedBeachesMLS | $1,450,000$430/sqft |
Public tax history
| Year | Property taxes | Assessment |
|---|---|---|
| 2026 | $20,000 | — |
Payment calculator
- Principal & interest
- $7,524
- Property taxes
- $1,667
- Insurance
- $725
- Association dues
- $0
Live national rate context is displayed below through Mortgage News Daily’s official widget. The calculator rate remains a separate assumption until licensed machine-readable access is connected. This is not a loan offer.
Neighborhood
Area
METES AND BOUNDSFort Pierce · St. Lucie County · 34982
Climate risk
—No licensed climate-risk source is connected.
Nearby schools
Not reported by the listing source.
School names and districts are MLS-reported when available. Verify attendance boundaries with the school district. Ratings require a licensed ratings provider.Nearby homes
12 homes
 Martin County REALTORS® of the Treasure Coast
 Martin County REALTORS® of the Treasure Coast
 Property photos coming from MLSProperty photos coming from MLS
 Martin County REALTORS® of the Treasure CoastProperty photos coming from MLSProperty photos coming from MLSMartin County REALTORS® of the Treasure CoastMIAMI REALTORS® MLS
Similar homes
12 homes Property photos coming from MLS


 MIAMI REALTORS® MLS