
 MIAMI REALTORS® MLS
1728 W Royal Tern Lane 3, Fort Pierce, FL 34982
- Beds
- 2
- Baths
- 2
- Sqft
- 1,226
- Home type
- Condominium
- Year built
- 1989
- Lot size
- —
- Price / sqft
- $130
- HOA
- $455/mo
- Community
- SAVANNAH'S CONDOMINIUM SE
Property description
Enjoy peaceful lake views and an airy, light-filled interior in this 2-bed, 2-bath condo nestled within The Savannahs in Fort Pierce. NEW HVAC (2026). Soaring vaulted ceilings and expansive windows create an inviting sense of openness, while warm wood-look flooring flows throughout the main living areas for a clean, cohesive look. The primary suite overlooks the lake and includes a large walk-in closet, dual-sink vanity, and en-suite bath. A guest bedroom with built-in shelving and an adjacent full bath provides excellent flexibility for visitors, a home office, or hobby space. An in-unit washer and dryer adds everyday convenience. Resort-style amenities include a clubhouse, swimming pool, fitness center, tennis and pickleball courts, winding paths, and beautifully maintained grounds. Ideally situated near shopping, dining, and everyday conveniences, the community also offers exceptional proximity to major healthcare providers, including HCA Florida Lawnwood Hospital, as well as Indian River State College and the Florida State University College of Medicine. Just a short drive from historic downtown Fort Pierce, waterfront attractions, and Atlantic beaches, this home offers an ideal combination of comfort, convenience, and the relaxed Treasure Coast lifestyle. New owners must live in unit for 1 year before they can rent. At that time they are put on waitlist. Only 10% of all units may be rented during a calendar year (212 total units, 10% = 21 units maximum to be rented during a calendar year).
Listing activity
- Days on market
- 69
- Listed
- Jul 17, 2026
- MLS listing updated
- Sep 25, 2026
- Feed last checked
- 9 minutes ago
Listed by Nicole Ann Ann Nelson · Premiere Plus Realty Company
Map
Map location is based on MLS-supplied coordinates. Verify the location before relying on it.
Facts & features
Interior
Bedrooms & bathrooms
- Bedrooms
- 2
- Bathrooms
- 2
- Bathrooms (decimal)
- 2
- Full bathrooms
- 2
- Half bathrooms
- 0
Rooms & features
- Rooms
- 1
- Flooring
- Ceramic Tile, Other
- Appliances
- Dishwasher, Dryer, Electric Range, Refrigerator, Washer
Heating & cooling
- Heating
- Central
- Cooling
- Ceiling Fan(s), Central Air
Property
Parking
- Garage spaces
- 0
- Carport spaces
- 0
- Covered spaces
- 0
- Parking features
- Guest
- Attached garage
- No
Exterior
- Stories
- 1
- Building area
- 1,394 sqft
- Entry level
- 1
- Patio & porch
- Porch - Screened, Porch
- View
- Garden, Water
- Waterfront
- None, Lake
- Waterfront property
- Yes
Construction
Type & style
- Home type
- Condominium
- Architectural style
- Other
- Year built
- 1989
- New construction
- No
Materials
- Construction
- CBS
- Property condition
- Resale
Utilities & green energy
Utilities
- Utilities
- Cable Available
Community & HOA
Community
- Subdivision
- SAVANNAH'S CONDOMINIUM SE
- MLS area
- 7100
- MLS subarea
- SL06
- Security
- None
- Pets allowed
- Yes
- 55+ community
- No
Association
- Has association
- Yes
- Association fee
- $455 monthly
- Estimated monthly dues
- $455
- Amenities
- Pool, Clubhouse, Fitness Center, Management, Picnic Area, Shuffleboard Court, Tennis Court(s)
- Services included
- Recreation Facility, Cable TV, Insurance, Legal/Accounting, Maintenance Grounds, Reserve Funds, Trash, Water
Lease details
Not reported by the listing source.
Location
Area details
- City
- Fort Pierce
- County
- St. Lucie
- ZIP code
- 34982
Manufactured home details
Not reported by the listing source.
Financial & listing details
Listing
- MLS number
- A12051551
- Possession
- Close Of Escrow
- Original list price
- $159,900
- Parcel number
- 242760402510005
- Annual property tax
- $2,647
- Tax year
- 2025
- Tax legal description
- SAVANNAHS CONDOMINIUM-SECTION 1-BLDG 163 UNIT 3
Additional MLS details
Reported by the listing source
- Association Amenities
- Pool, Clubhouse, Fitness Center, Management, Picnic Area, Shuffleboard Court, Tennis Court(s)
- Association Fee Frequency
- Monthly
- Association Fee Includes
- Recreation Facility, Cable TV, Insurance, Legal/Accounting, Maintenance Grounds, Reserve Funds, Trash, Water
- Association
- Yes
- Bathrooms Total Decimal
- 2
- Bathrooms Total Integer
- 2
- Building Area Total
- 1394
- Construction Materials
- CBS
- County Or Parish
- St. Lucie
- Days On Market
- 69
- List Price
- 159900
- Listing Contract Date
- 2026-07-17
- Living Area
- 1226
- MLSArea Major
- 7100
- MLSArea Minor
- SL06
- Mls Status
- Pending
- On Market Date
- 2026-07-17
- Patio And Porch Features
- Porch - Screened, Porch
- Photos Count
- 15
- Postal Code
- 34982
- Property Sub Type
- Condominium
- Property Type
- Residential
- Rooms Total
- 1
- Security Features
- None
- Senior Community
- No
- Standard Status
- Pending
- State Or Province
- FL
- Status Change Timestamp
- 2026-09-25T14:13:25Z
- Stories Total
- 1
- Subdivision Name
- SAVANNAH'S CONDOMINIUM SE
- Waterfront Features
- None, Lake
- Tax Annual Amount
- 2647
- Bathrooms Full
- 2
- Bedrooms Total
- 2
- Bathrooms Half
- 0
- Financial Information: Estimated Monthly Assoc Recurring Fee
- 455
Market value
Price history
| Date | Event | Price |
|---|---|---|
| Jul 17, 2026 | ListedMIAMI REALTORS® MLS | $159,900$130/sqft |
Public tax history
| Year | Property taxes | Assessment |
|---|---|---|
| 2025 | $2,647 | — |
Payment calculator
- Principal & interest
- $830
- Property taxes
- $221
- Insurance
- $80
- Association dues
- $455
Live national rate context is displayed below through Mortgage News Daily’s official widget. The calculator rate remains a separate assumption until licensed machine-readable access is connected. This is not a loan offer.
Neighborhood
Area
SAVANNAH'S CONDOMINIUM SEFort Pierce · St. Lucie County · 34982
Climate risk
—No licensed climate-risk source is connected.
Nearby schools
Not reported by the listing source.
School names and districts are MLS-reported when available. Verify attendance boundaries with the school district. Ratings require a licensed ratings provider.Nearby homes
12 homes

 Property photos coming from MLS

 Property photos coming from MLS


Similar homes
12 homes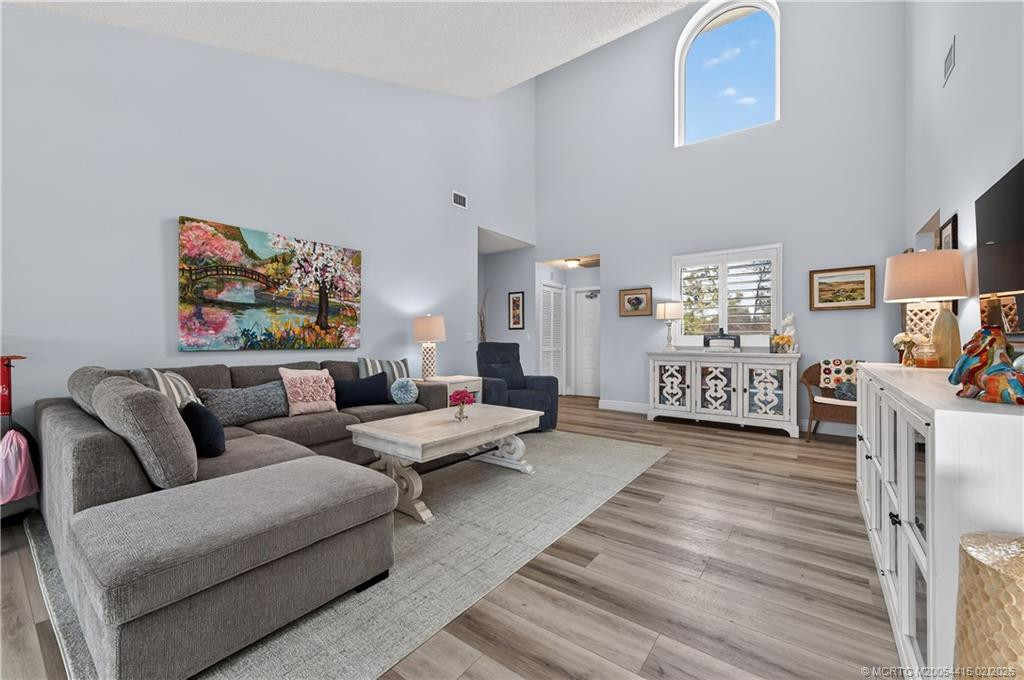 Martin County REALTORS® of the Treasure Coast


 Property photos coming from MLS