


4689 SE Glen Ridge Trail, Stuart, FL 34997
- Beds
- 4
- Baths
- 3
- Sqft
- 2,120
- Home type
- Single Family Residence
- Year built
- 2004
- Lot size
- 11,326 sqft
- Price / sqft
- $423
- HOA
- $0/mo
- Community
- Rocky Point
Property description
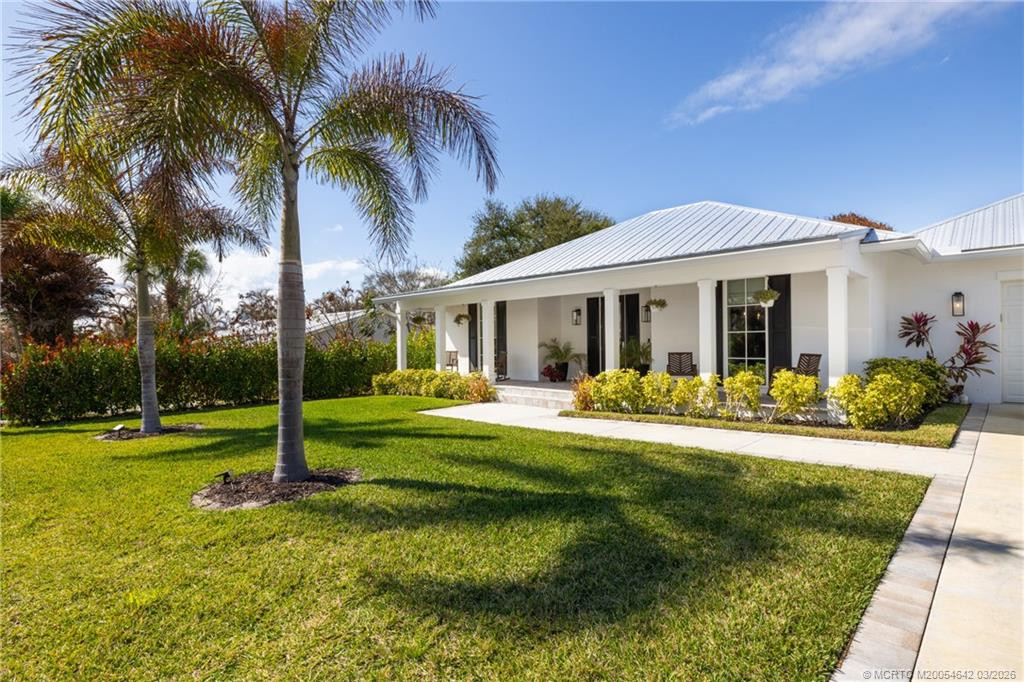
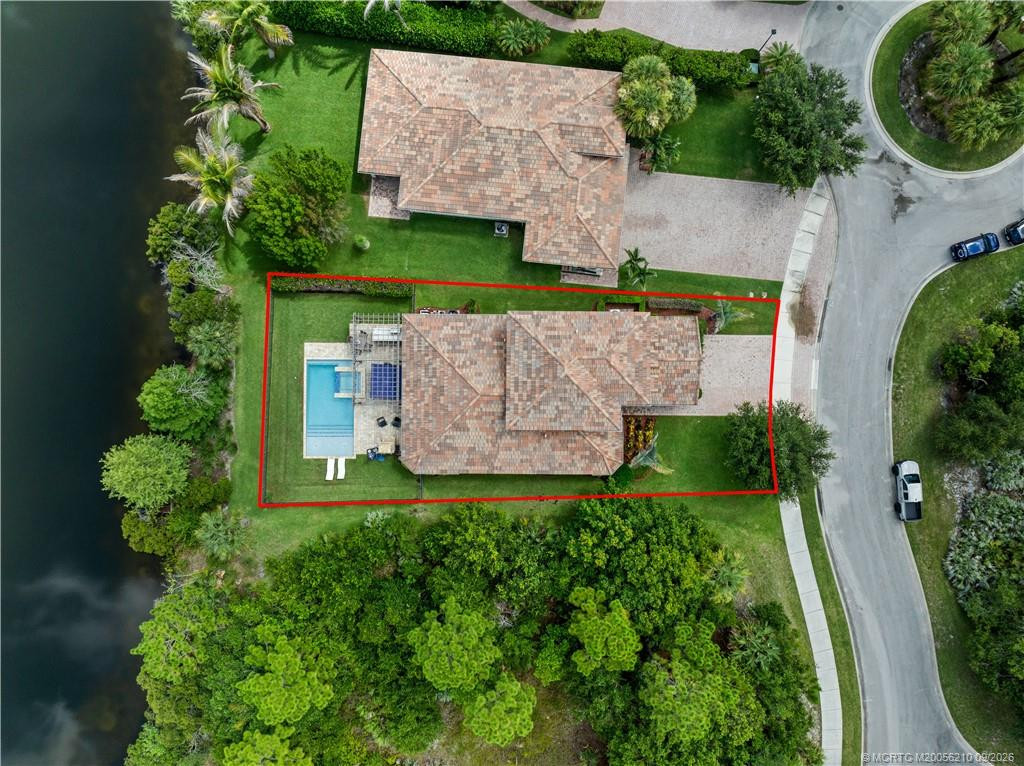
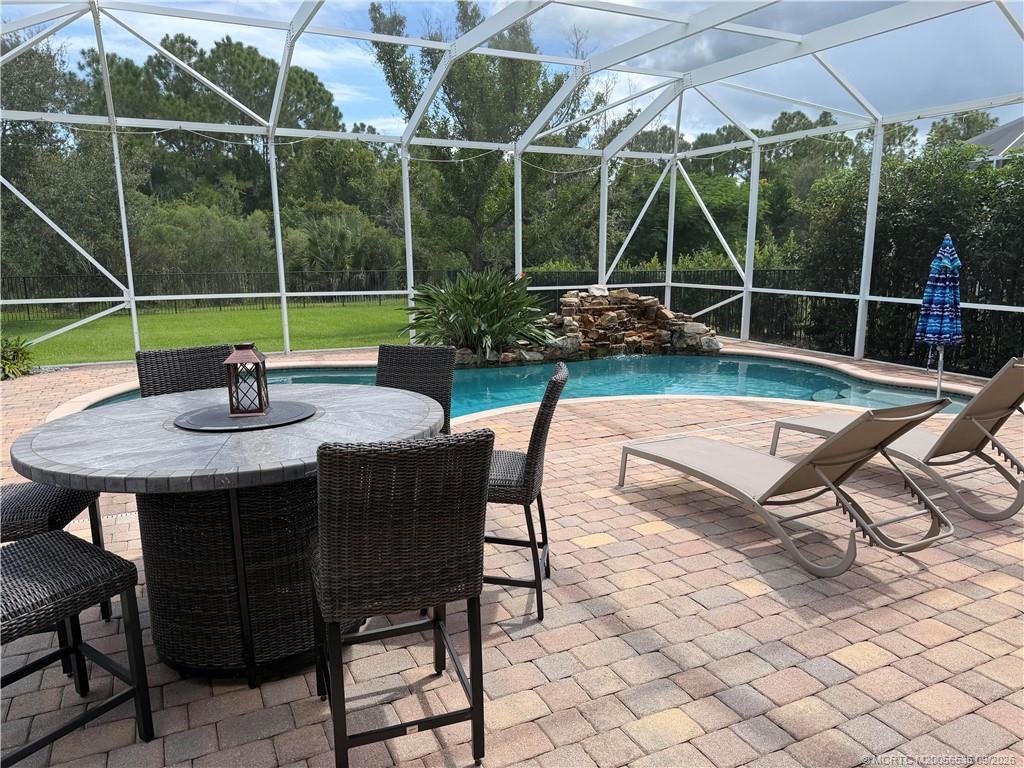
This renovated residence offers an impressive configuration of four bedrooms and two and a half bathrooms, complemented by a two-car garage. The home showcases a wealth of modern upgrades and enhancements that elevate its appeal. The property features a newly installed white seamless roof, completed in 2024, ensuring both durability and aesthetic integrity. A new fence was installed in 2026, accompanied by a substantial investment in landscaping enhancements between 2021 and 20 26. Notable elements include artificial grass and a dedicated chipping and putting green, finalized in 2026, as well as over 25 low-voltage lights adorning every palm tree. The residence is equipped with impact windows and doors, installed in 2023, providing superior protection. Additionally, the garage door is hurricane-rated, having been upgraded in 2022. The outdoor kitchen is designed for functionality and enjoyment, featuring a flat grill, insert grill, wine cooler, and two additional drink coolers. The area is enhanced by granite countertops and includes a separate sub-panel plumbed for gas, with a quick connect feature for a pizza oven. The pool underwent resurfacing in 2021, featuring elegant travertine decking. A new variable speed pool pump and heater, equipped with a wireless Pentair system and adjustable fluorescent lighting, are scheduled for installation in 2024. The interior has new flooring, installed in 2024, alongside full-core doors replaced in 2023 and updated kitchen countertops and cabinets from 2021. The presence of a gas stove and an owned 250-gallon propane tank enhance the kitchen's utility. The bathrooms received updates in 2021, featuring Serena Lilly wallpaper. The residence also includes a gas fireplace (installed in 2021), an air conditioning system (updated in 2021), and a tankless water heater set for installation in 2025. The garage has an epoxy floor, completed in 2023, with updated fans, lighting, and fixtures installed in 2021. A hardboard shed, featuring a new metal roof, was updated in both 2021 and 2023. This property exemplifies a harmonious balance of modern luxury and practicality, making it an ideal investment for discerning buyers.
Listing activity
- Days on market
- 69
- Listed
- Jun 27, 2026
- MLS listing updated
- Sep 18, 2026
- Feed last checked
- 3 minutes ago
Listed by Jason M. Flannery · Illustrated Properties LLC
Map
Map location is based on MLS-supplied coordinates. Verify the location before relying on it.
Facts & features
Interior
Bedrooms & bathrooms
- Bedrooms
- 4
- Bathrooms
- 3
- Bathrooms (decimal)
- 2.5
- Full bathrooms
- 2
- Half bathrooms
- 1
- Main-level bedrooms
- 4
- Main-level bathrooms
- 25
Rooms & features
- Rooms
- 3
- Interior features
- Bedroom Layout - Split, Built-in Features, High Ceilings, Kitchen Island, Pantry, Vaulted Ceiling(s), Walk-In Closet(s)
- Flooring
- Ceramic Tile, Vinyl, Wood
- Appliances
- Instant Hot Water, Wine Refrigerator, Range, Gas Cooktop, Cooktop, Dishwasher, Disposal, Dryer, ENERGY STAR Qualified Dishwasher, Gas Range, Ice Maker, Microwave, Oven, Refrigerator, Washer, Water Heater
- Laundry
- Electric Dryer Hookup, Inside, Laundry Room, Washer Hookup
- Fireplace
- Yes
- Fireplace features
- Gas
- Other equipment
- Irrigation Equipment
Heating & cooling
- Heating
- Central
- Cooling
- Ceiling Fan(s), Central Air
Property
Parking
- Garage spaces
- 2
- Garage
- Yes
- Carport
- No
- Parking spaces
- 2
- Covered spaces
- 2
- Parking features
- Attached, Attached Garage, Concrete, Driveway, Garage
- Attached garage
- Yes
Exterior
- Stories
- 1
- Building area
- 3,074 sqft
- Patio & porch
- Porch - Open, Patio - Covered, Porch, Patio
- Exterior features
- Barbecue, Built-in Barbecue, Custom Lighting, Outdoor Kitchen, Storage, Summer Kitchen
- Fencing
- Back Yard, Fenced
- Other structures
- Outbuilding, Shed(s), Storage
- Pool
- Yes
- Pool features
- Equipment Included, Fenced, Gunite, Heated, In Ground, Private
- View
- Pool
- Waterfront property
- No
Lot
- Lot size
- 11,326 sqft
- Lot size (acres)
- 0.26 acres
- Zoning
- Residential
- Road frontage
- City Street
- Road responsibility
- Public Maintained Road
Construction
Type & style
- Home type
- Single Family Residence
- Structure type
- House
- Architectural style
- Key West, Ranch
- Year built
- 2004
- New construction
- No
Materials
- Construction
- Block, CBS, Concrete, Stucco
- Roof
- Aluminum, Metal
- Foundation
- Block
- Property condition
- Resale
- Levels
- One
- Faces
- South
Utilities & green energy
Utilities
- Sewer
- Private Sewer
- Water
- Public
- Utilities
- Cable Available, Electricity Available, Sewer Not Available, Water Available, Propane
Community & HOA
Community
- Subdivision
- Rocky Point
- MLS area
- 6060 - Stuart/Rocky Point
- MLS subarea
- MRTC - Martin County
- Security
- Carbon Monoxide Detector(s), Fire Alarm, Motion Detector(s), Security Lights, Smoke Detector(s)
- Pets allowed
- No Restrictions, Yes
- 55+ community
- No
Association
- Has association
- No
- Estimated monthly dues
- $0
Lease details
Not reported by the listing source.
Location
Area details
- City
- Stuart
- County
- Martin
- ZIP code
- 34997
Manufactured home details
Not reported by the listing source.
Financial & listing details
Listing
- MLS number
- B26046121
- Possession
- Close Of Escrow
- Original list price
- $1,050,000
- Parcel number
- 48384100200000090
- Annual property tax
- $5,990.38
- Tax year
- 2025
- Tax legal description
- GLENRIDGE LOT 9 OR 338/2523
- Special listing conditions
- Standard
Additional MLS details
Reported by the listing source
- Association
- No
- Bathrooms Total Decimal
- 2.5
- Bathrooms Total Integer
- 3
- Building Area Total
- 3074
- Construction Materials
- Block, CBS, Concrete, Stucco
- County Or Parish
- Martin
- Days On Market
- 69
- Direction Faces
- South
- Elementary School
- Port Salerno
- Foundation Details
- Block
- High School
- South Fork
- Laundry Features
- Electric Dryer Hookup, Inside, Laundry Room, Washer Hookup
- List Price
- 897500
- Listing Contract Date
- 2026-06-27
- Living Area
- 2120
- Lot Size Acres
- 0.26
- Lot Size Area
- 11325.6
- MLSArea Major
- 6060 - Stuart/Rocky Point
- MLSArea Minor
- MRTC - Martin County
- Main Level Bathrooms
- 25
- Main Level Bedrooms
- 4
- Middle Or Junior School
- Murray
- Mls Status
- Pending
- On Market Date
- 2026-07-10
- Parking Total
- 2
- Patio And Porch Features
- Porch - Open, Patio - Covered, Porch, Patio
- Photos Count
- 61
- Postal Code
- 34997
- Price Change Timestamp
- 2026-09-15T15:08:53Z
- Property Sub Type
- Single Family Residence
- Property Type
- Residential
- Road Frontage Type
- City Street
- Rooms Total
- 3
- Security Features
- Carbon Monoxide Detector(s), Fire Alarm, Motion Detector(s), Security Lights, Smoke Detector(s)
- Senior Community
- No
- Standard Status
- Pending
- State Or Province
- FL
- Status Change Timestamp
- 2026-09-18T13:21:40Z
- Stories Total
- 1
- Subdivision Name
- Rocky Point
- Water Source
- Public
- Tax Annual Amount
- 5990.38
- Bathrooms Full
- 2
- Pool Private
- Yes
- Bedrooms Total
- 4
- Waterfront
- No
- Bathrooms Half
- 1
Market value
Price history
| Date | Event | Price |
|---|---|---|
| Jun 27, 2026 | ListedBeachesMLS | $1,050,000$495/sqft |
| Sep 15, 2026 | Price reducedBeachesMLS | $897,500$423/sqft |
Public tax history
| Year | Property taxes | Assessment |
|---|---|---|
| 2025 | $5,990 | — |
Payment calculator
- Principal & interest
- $4,657
- Property taxes
- $499
- Insurance
- $449
- Association dues
- $0
Live national rate context is displayed below through Mortgage News Daily’s official widget. The calculator rate remains a separate assumption until licensed machine-readable access is connected. This is not a loan offer.
Neighborhood
Area
Rocky PointStuart · Martin County · 34997
Climate risk
—No licensed climate-risk source is connected.
Nearby schools
Nearby homes
12 homes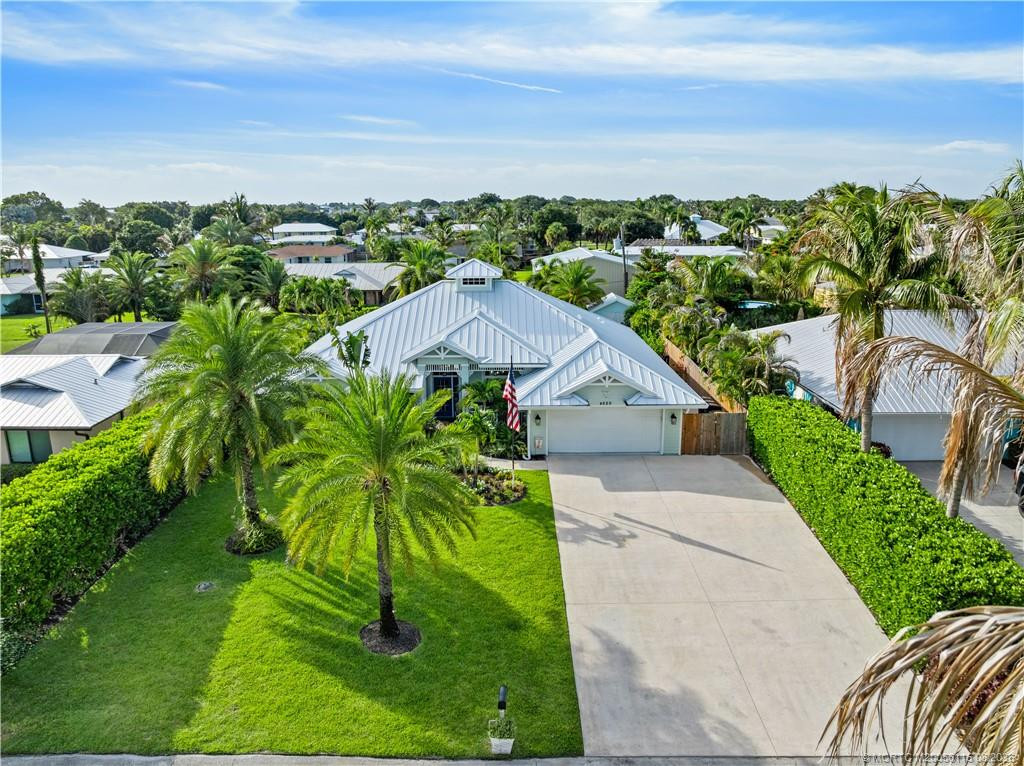
 Martin County REALTORS® of the Treasure Coast


 Martin County REALTORS® of the Treasure Coast


Similar homes
12 homesMartin County REALTORS® of the Treasure Coast


 Property photos coming from MLSMIAMI REALTORS® MLS
 Martin County REALTORS® of the Treasure Coast
 Martin County REALTORS® of the Treasure Coast