


1401 Mallard Court, Fort Pierce, FL 34982
- Beds
- 4
- Baths
- 3
- Sqft
- 2,458
- Home type
- Single Family Residence
- Year built
- 1994
- Lot size
- 21,780 sqft
- Price / sqft
- $284
- HOA
- $25/mo
- Community
- NORTH FORK ESTATES SUBDIVISION
Property description
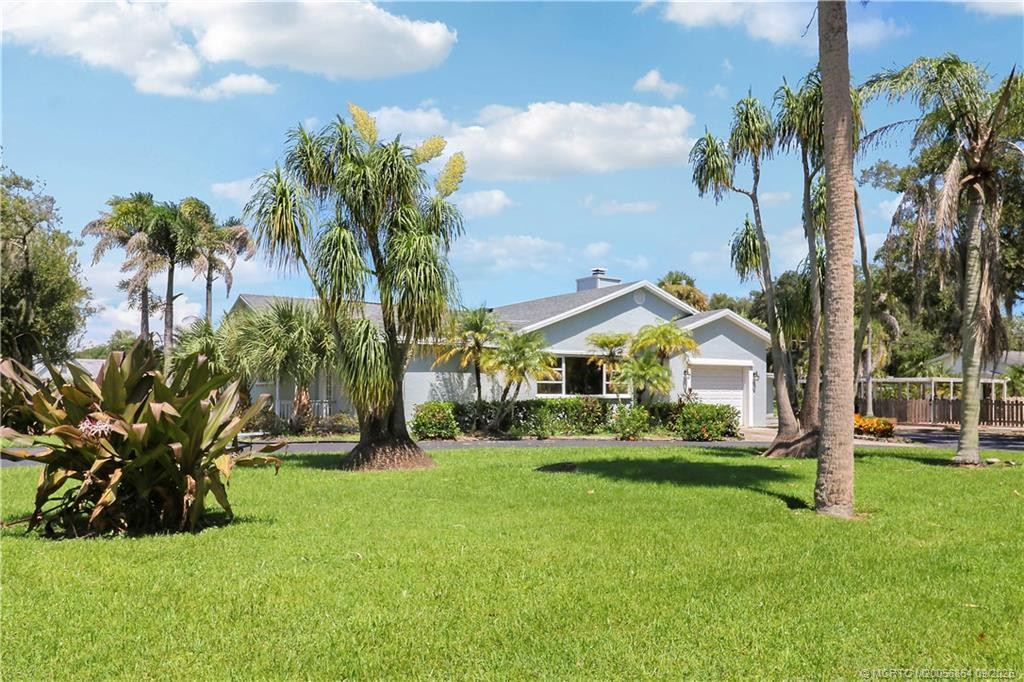
Welcome to your private slice of country paradise in the highly desirable North Fork Estates. Situated on a spacious half-acre homesite, this beautifully updated 4-bedroom, 2.5-bath residence offers the perfect blend of comfort, style, and functionality. Inside, you'll find a thoughtfully designed floor plan with generous living spaces ideal for both everyday living and entertaining. The heart of the home is the custom kitchen featuring elegant marble countertops, a large center island, and seamless flow into the main living areas. Distinctive details such as built-in bookshelves, a custom fireplace mantle, and inviting gathering spaces add warmth and character throughout. The impressive owner's suite serves as a private retreat, featuring a custom-designed walk-in closet and a and a beautifully remodeled ensuite bath complete with dual vanities and a spacious walk-in shower. The additional bedrooms and living areas provide flexibility for family, guests, or a home office setup.Step outside and prepare to be impressed by the spectacular 1,500-square-foot screened pool and patio retreat—an outdoor living space designed for year-round enjoyment. This is a Saltwater Pool and perfect for Summer fun! Whether hosting family and friends or simply relaxing after a long day, this expansive area provides the ultimate backdrop. An additional flex space currently serving as a second kitchen and workout area offers exceptional versatility along with ample storage options.Enjoy peaceful views of the neighboring pasture, create a serene country atmosphere while still being conveniently located near shopping, dining, and everyday conveniences. Additional features include an oversized two-car garage and extensive attic storage with pull-down access.Meticulously maintained and tastefully updated, this home showcases numerous improvements, including: A $10,000 upgraded HVAC system with advanced air purification and blue-light technology! This allergy-friendly system is designed to improve air quality and create a more comfortable environment for those who are sensitive to allergens. Updated the tankless water heater, well system, five-zone automatic sprinkler system, fencing, remodeled kitchen, renovated primary bath, custom-designed primary closet, updated guest and half baths, updated flooring, and installed all impact windows and doors, plus brand-new storm shutters throughout for added protection and peace of mind, among other updates. FURNITURE IS NEGOTIABLE. Combining timeless traditional charm with modern farmhouse-inspired style, this move-in-ready home offers the best of peaceful country living with all the modern updates today's buyers desire.
Listing activity
- Days on market
- 98
- Listed
- Jun 23, 2026
- MLS listing updated
- 7 hours ago
- Feed last checked
- Just now
Listed by Richard L. McKinney · RE/MAX Gold
Map
Map location is based on MLS-supplied coordinates. Verify the location before relying on it.
Facts & features
Interior
Bedrooms & bathrooms
- Bedrooms
- 4
- Bathrooms
- 3
- Bathrooms (decimal)
- 2.5
- Full bathrooms
- 2
- Half bathrooms
- 1
- Main-level bedrooms
- 0
- Main-level bathrooms
- 1
Rooms & features
- Rooms
- 11
- Interior features
- Bedroom Layout - Split
- Flooring
- Ceramic Tile, Wood
- Appliances
- Range, Dishwasher, Dryer, Microwave, Refrigerator, Washer
- Laundry
- Laundry Room
- Fireplace
- Yes
- Fireplace features
- Wood Burning
- Window features
- Blinds, Drapes
Heating & cooling
- Heating
- Electric
- Cooling
- Central Air, Electric
Property
Parking
- Garage spaces
- 2
- Garage
- Yes
- Carport
- No
- Parking spaces
- 8
- Covered spaces
- 2
- Parking features
- Attached Garage, Concrete, Driveway, Garage
- Attached garage
- Yes
Exterior
- Stories
- 2
- Building area
- 4,973 sqft
- Exterior features
- Barbecue
- Fencing
- Back Yard, Fenced
- Pool
- Yes
- Pool features
- Gunite, In Ground, Private, Screen Enclosure
- View
- Pool
- Waterfront property
- No
Lot
- Lot size
- 21,780 sqft
- Lot size (acres)
- 0.5 acres
- Lot features
- Oversized Lot
- Zoning
- RS-3 - Cou
- Road frontage
- County Road
Construction
Type & style
- Home type
- Single Family Residence
- Structure type
- House
- Architectural style
- Traditional
- Year built
- 1994
- New construction
- No
Materials
- Construction
- Wood Frame
- Roof
- Metal
- Property condition
- Resale
- Levels
- One and One Half, Two
- Faces
- North
Utilities & green energy
Utilities
- Sewer
- Septic Tank
- Water
- Public
- Utilities
- Cable Connected, Electricity Connected, Water Connected
Community & HOA
Community
- Subdivision
- NORTH FORK ESTATES SUBDIVISION
- MLS area
- 7140
- MLS subarea
- SL05
- Pets allowed
- No Restrictions, Yes
- 55+ community
- No
Association
- Has association
- Yes
- Association fee
- $25 monthly
- Estimated monthly dues
- $25
- Amenities
- None
- Services included
- Legal/Accounting
Lease details
Not reported by the listing source.
Location
Area details
- City
- Fort Pierce
- County
- St. Lucie
- ZIP code
- 34982
Manufactured home details
Not reported by the listing source.
Financial & listing details
Listing
- MLS number
- B26044583
- Possession
- Close Of Escrow, Negotiable
- Original list price
- $735,000
- Parcel number
- 340950300300007
- Annual property tax
- $10,748.71
- Tax year
- 2025
- Assessed value
- $535,600
- Tax legal description
- NORTH FORK ESTATES S/D LOT 27 (0.50 AC)
- Special listing conditions
- Standard
Additional MLS details
Reported by the listing source
- Association Amenities
- None
- Association Fee Frequency
- Monthly
- Association Fee Includes
- Legal/Accounting
- Association
- Yes
- Bathrooms Total Decimal
- 2.5
- Bathrooms Total Integer
- 3
- Building Area Total
- 4973
- Construction Materials
- Wood Frame
- County Or Parish
- St. Lucie
- Days On Market
- 98
- Direction Faces
- North
- Laundry Features
- Laundry Room
- List Price
- 699000
- Listing Contract Date
- 2026-06-23
- Living Area
- 2458
- Lot Size Acres
- 0.5
- Lot Size Area
- 21780
- MLSArea Major
- 7140
- MLSArea Minor
- SL05
- Main Level Bathrooms
- 1
- Main Level Bedrooms
- 0
- Mls Status
- Active
- On Market Date
- 2026-06-23
- Parking Total
- 8
- Photos Count
- 65
- Postal Code
- 34982
- Price Change Timestamp
- 2026-09-01T13:49:38Z
- Property Sub Type
- Single Family Residence
- Property Type
- Residential
- Road Frontage Type
- County Road
- Rooms Total
- 11
- Senior Community
- No
- Standard Status
- Active
- State Or Province
- FL
- Status Change Timestamp
- 2026-06-23T20:16:09Z
- Stories Total
- 2
- Subdivision Name
- NORTH FORK ESTATES SUBDIVISION
- Tax Assessed Value
- 535600
- Water Source
- Public
- Tax Annual Amount
- 10748.71
- Bathrooms Full
- 2
- Pool Private
- Yes
- Bedrooms Total
- 4
- Waterfront
- No
- Bathrooms Half
- 1
- Financial Information: Estimated Monthly Assoc Recurring Fee
- 25
Market value
Price history
| Date | Event | Price |
|---|---|---|
| Jun 23, 2026 | ListedBeachesMLS | $735,000$299/sqft |
| Sep 1, 2026 | Price reducedBeachesMLS | $699,000$284/sqft |
Public tax history
| Year | Property taxes | Assessment |
|---|---|---|
| 2025 | $10,749 | $535,600 |
Payment calculator
- Principal & interest
- $3,627
- Property taxes
- $896
- Insurance
- $350
- Association dues
- $25
Live national rate context is displayed below through Mortgage News Daily’s official widget. The calculator rate remains a separate assumption until licensed machine-readable access is connected. This is not a loan offer.
Neighborhood
Area
NORTH FORK ESTATES SUBDIVISIONFort Pierce · St. Lucie County · 34982
Climate risk
—No licensed climate-risk source is connected.
Nearby schools
Not reported by the listing source.
School names and districts are MLS-reported when available. Verify attendance boundaries with the school district. Ratings require a licensed ratings provider.Nearby homes
12 homes MIAMI REALTORS® MLS
 Martin County REALTORS® of the Treasure Coast

 Martin County REALTORS® of the Treasure Coast
 Property photos coming from MLS
 Property photos coming from MLSProperty photos coming from MLS
Similar homes
12 homes


 Property photos coming from MLS


