


↓ Price reduced $20,000 on Sep 18, 2026
10475 SW Lands End Place, Palm City, FL 34990
- Beds
- 4
- Baths
- 4
- Sqft
- 3,814
- Home type
- Single Family Residence
- Year built
- 2023
- Lot size
- 23,087 sqft
- Price / sqft
- $466
- HOA
- $142/mo
- Community
- COBBLESTONE
Property description
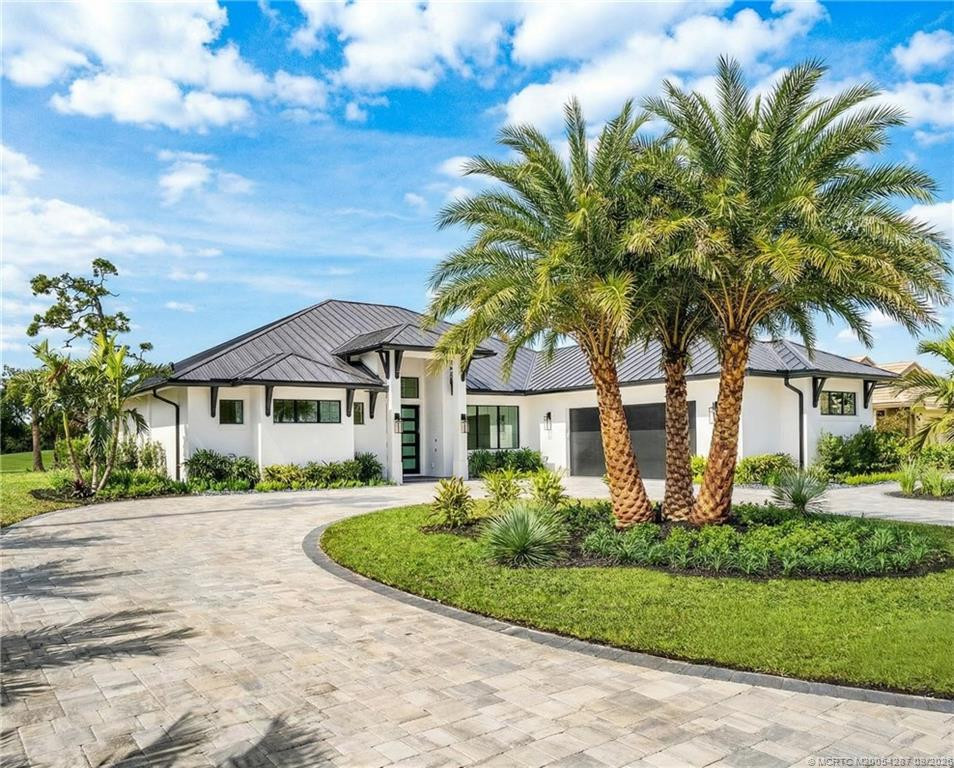
This impressive property features four generously sized bedrooms and four well-appointed bathrooms, each designed with elegance and comfort in mind. The interior spaces include spacious walk-in closets equipped with custom built-in organizational systems, providing ample storage while enhancing the aesthetic appeal of each bedroom. This residence was thoughtfully constructed in 2023, ensuring that it incorporates the latest trends and technologies in luxury design. The home is complemented by a spacious three-car garage, providing convenience and additional storage options. At the heart of the residence is an exquisitely designed modern kitchen, which boasts high-end appliances, including a professional-grade gas stove. The kitchen is further enhanced by stunning waterfall countertops that not only serve as functional workspaces but also as a visual centerpiece. Additionally, the extensive pantry area offers generous storage for all culinary needs, catering to both everyday cooking and lavish entertaining. Retreating to the master bathroom reveals a sanctuary of relaxation, featuring dual showers and a luxurious soaking tub, creating an ideal space for unwinding after a long day. Every fixture and detail is selected to promote a soothing atmosphere and enhance the overall experience of luxury living. The outdoor living area is meticulously designed for both relaxation and entertainment, featuring a fully equipped outdoor kitchen that will delight any host. Adjacent to this space is a cold plunge pool, perfect for refreshing dips, and a sauna that promotes wellness, providing a complete spa-like experience right at home. Situated in a highly sought-after neighborhood with a prime position overlooking the picturesque golf course, this residence combines serene surroundings with the vibrancy of an engaging community. This exceptional home seamlessly merges luxury, comfort, and modern design, representing the pinnacle of upscale living, and is ideally suited for those seeking the very best in residential experiences.
Listing activity
- Days on market
- 94
- Listed
- Jun 16, 2026
- MLS listing updated
- Sep 18, 2026
- Feed last checked
- 10 minutes ago
Listed by Jason M. Flannery · Illustrated Properties LLC
Map
Map location is based on MLS-supplied coordinates. Verify the location before relying on it.
Facts & features
Interior
Bedrooms & bathrooms
- Bedrooms
- 4
- Bathrooms
- 4
- Bathrooms (decimal)
- 4
- Full bathrooms
- 4
- Half bathrooms
- 0
- Main-level bedrooms
- 4
- Main-level bathrooms
- 4
Rooms & features
- Rooms
- 3
- Interior features
- Closet Cabinetry, Entrance Foyer, High Ceilings, Kitchen Island, Pantry, Vaulted Ceiling(s), Walk-In Closet(s)
- Flooring
- Ceramic Tile, Tile, Wood
- Appliances
- Gas Water Heater, Range, Dishwasher, Dryer, Gas Range, Refrigerator, Washer, Water Heater
- Laundry
- Inside, Laundry Room, Sink
- Fireplace
- No
- Furnished
- Unfurnished
Heating & cooling
- Heating
- Central
- Cooling
- Central Air
Property
Parking
- Garage spaces
- 3
- Garage
- Yes
- Carport
- No
- Parking spaces
- 2
- Covered spaces
- 3
- Parking features
- Attached, Attached Garage, Driveway, Garage, Golf Cart Parking
- Attached garage
- Yes
Exterior
- Stories
- 1
- Building area
- 5,319 sqft
- Patio & porch
- Patio - Open, Patio - Covered, Patio
- Exterior features
- Barbecue, Built-in Barbecue, Outdoor Kitchen, Outdoor Shower, Summer Kitchen
- Fencing
- Back Yard, Fenced
- Pool
- Yes
- Pool features
- Fenced, In Ground, Pool/Spa Combo, Private, Salt Water
- View
- Pond, Lake, Golf Course
- Waterfront property
- Yes
- Spa
- Yes
- Spa features
- In Ground
Lot
- Lot size
- 23,087 sqft
- Lot size (acres)
- 0.53 acres
- Lot features
- On Golf Course
- Zoning
- RES
Construction
Type & style
- Home type
- Single Family Residence
- Structure type
- House
- Architectural style
- Contemporary
- Year built
- 2023
- New construction
- No
Materials
- Construction
- Block, Concrete, Stucco
- Roof
- Concrete, Flat, Tile
- Property condition
- Resale
- Levels
- One
- Faces
- Southwest
Utilities & green energy
Utilities
- Sewer
- Septic Tank
- Water
- Well
- Utilities
- Cable Available, Electricity Available, Water Available
- Green energy generation
- Solar
Community & HOA
Community
- Subdivision
- COBBLESTONE
- MLS area
- 6100 - Palm City West/Indiantown
- MLS subarea
- MRTC - Martin County
- Security
- Closed Circuit Camera(s), Gated with Guard, Security Guard, Smoke Detector(s)
- Pets allowed
- No Restrictions, Yes
- 55+ community
- No
Association
- Has association
- Yes
- Association fee
- $142 monthly
- Estimated monthly dues
- $142
- Amenities
- Basketball Court, Clubhouse, Golf Course, Jogging Path, Picnic Area, Street Lights
- Services included
- Common Areas, Security
Lease details
Not reported by the listing source.
Location
Area details
- City
- Palm City
- County
- Martin
- ZIP code
- 34990
Manufactured home details
Not reported by the listing source.
Financial & listing details
Listing
- MLS number
- B26041641
- Possession
- Close Of Escrow, Negotiable
- Original list price
- $1,975,000
- Parcel number
- 013839001000013108
- Annual property tax
- $22,637.2
- Tax year
- 2025
- Assessed value
- $1,404,980
- Tax legal description
- COBBLESTONE P.U.D. PLAT 2 LOT 131
- Special listing conditions
- Standard
Additional MLS details
Reported by the listing source
- Association Amenities
- Basketball Court, Clubhouse, Golf Course, Jogging Path, Picnic Area, Street Lights
- Association Fee Frequency
- Monthly
- Association Fee Includes
- Common Areas, Security
- Association
- Yes
- Bathrooms Total Decimal
- 4
- Bathrooms Total Integer
- 4
- Building Area Total
- 5319
- Construction Materials
- Block, Concrete, Stucco
- County Or Parish
- Martin
- Days On Market
- 94
- Direction Faces
- Southwest
- Elementary School
- Citrus Grove (Martin)
- High School
- South Fork
- Laundry Features
- Inside, Laundry Room, Sink
- List Price
- 1778000
- Listing Contract Date
- 2026-06-16
- Living Area
- 3814
- Lot Size Acres
- 0.53
- Lot Size Area
- 22929
- MLSArea Major
- 6100 - Palm City West/Indiantown
- MLSArea Minor
- MRTC - Martin County
- Main Level Bathrooms
- 4
- Main Level Bedrooms
- 4
- Middle Or Junior School
- Hidden Oaks
- Mls Status
- Active
- On Market Date
- 2026-06-16
- Parking Total
- 2
- Patio And Porch Features
- Patio - Open, Patio - Covered, Patio
- Photos Count
- 72
- Postal Code
- 34990
- Price Change Timestamp
- 2026-09-18T14:47:52Z
- Property Sub Type
- Single Family Residence
- Property Type
- Residential
- Rooms Total
- 3
- Security Features
- Closed Circuit Camera(s), Gated with Guard, Security Guard, Smoke Detector(s)
- Senior Community
- No
- Standard Status
- Active
- State Or Province
- FL
- Status Change Timestamp
- 2026-06-16T15:07:26Z
- Stories Total
- 1
- Subdivision Name
- COBBLESTONE
- Tax Assessed Value
- 1404980
- Water Source
- Well
- Tax Annual Amount
- 22637.2
- Bathrooms Full
- 4
- Pool Private
- Yes
- Bedrooms Total
- 4
- Waterfront
- Yes
- Bathrooms Half
- 0
- Financial Information: Estimated Monthly Assoc Recurring Fee
- 142
Market value
Price history
| Date | Event | Price |
|---|---|---|
| Jun 16, 2026 | ListedBeachesMLS | $1,975,000$518/sqft |
| Sep 18, 2026 | Price reducedBeachesMLS | $1,778,000$466/sqft |
Public tax history
| Year | Property taxes | Assessment |
|---|---|---|
| 2025 | $22,637 | $1,404,980 |
Payment calculator
- Principal & interest
- $9,226
- Property taxes
- $1,886
- Insurance
- $889
- Association dues
- $142
Live national rate context is displayed below through Mortgage News Daily’s official widget. The calculator rate remains a separate assumption until licensed machine-readable access is connected. This is not a loan offer.
Neighborhood
Area
COBBLESTONEPalm City · Martin County · 34990
Climate risk
—No licensed climate-risk source is connected.
Nearby schools
Nearby homes
12 homes


 Property photos coming from MLSProperty photos coming from MLS
 Martin County REALTORS® of the Treasure CoastProperty photos coming from MLS
Similar homes
12 homes


 Martin County REALTORS® of the Treasure Coast
 Martin County REALTORS® of the Treasure Coast