 Property photos —
2893 SW Goldenglow Drive, Palm City, FL 34990
- Beds
- 4
- Baths
- 5
- Sqft
- 4,160
- Home type
- Single Family Residence
- Year built
- 2023
- Lot size
- 31,799 sqft
- Price / sqft
- $505
- HOA
- $527/mo
- Community
- TUSCAWILLA (AKA CANOPY CREEK)
Property description
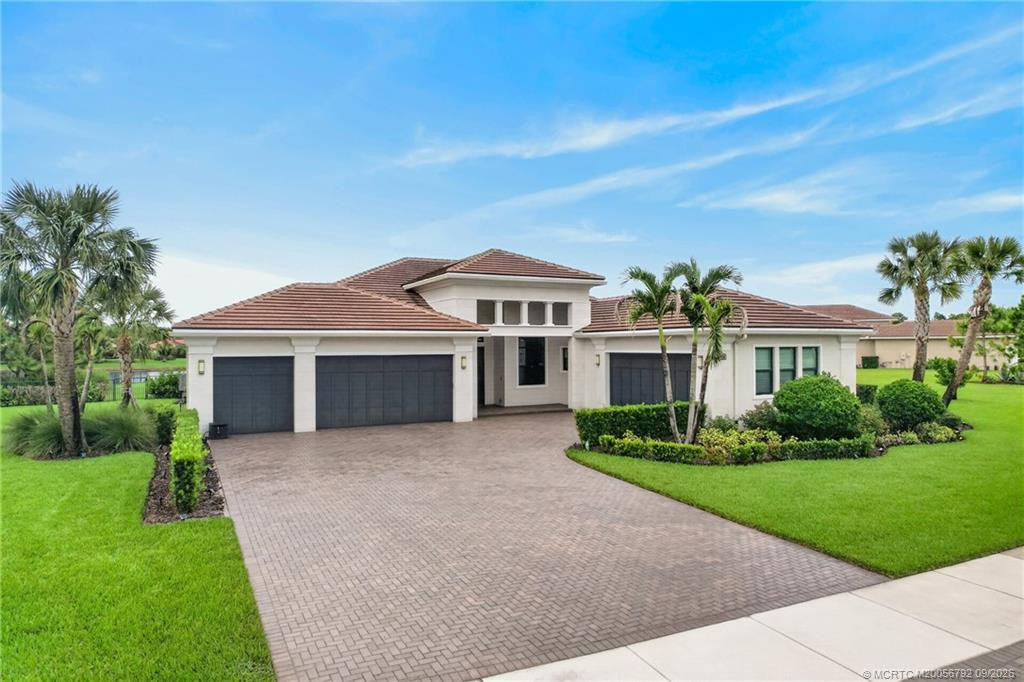
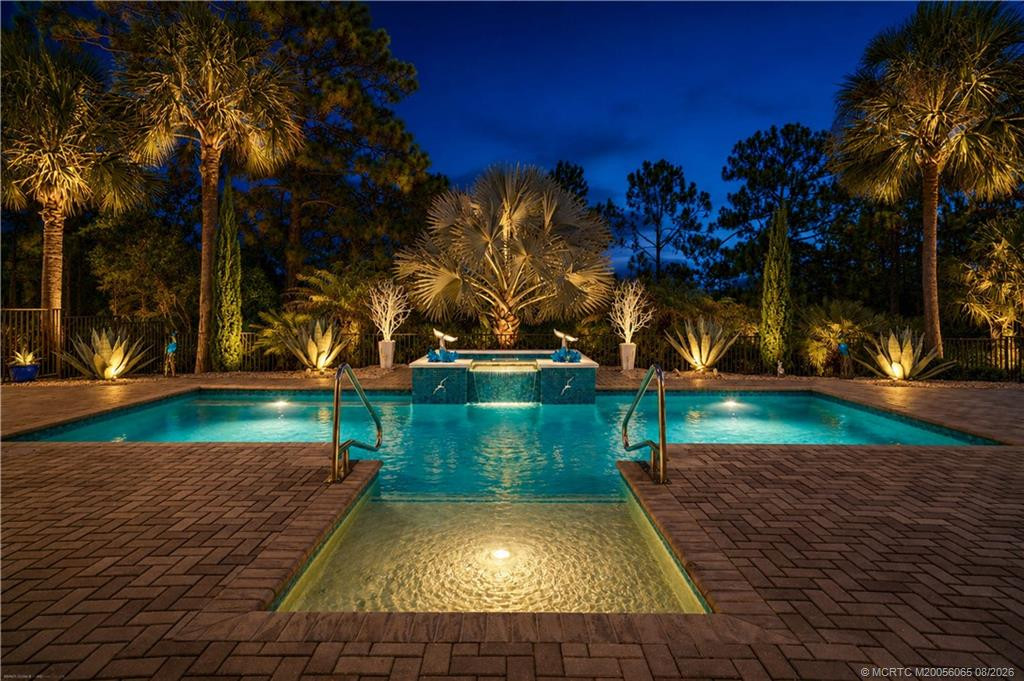
**Exquisite 4BR/4.5BA Estate in Prestigious Gated Community** Welcome to this exceptional luxury residence, perfectly situated on a secluded premium ¾-acre lot with breathtaking preserve views on three sides, offering unparalleled privacy and tranquility. This meticulously upgraded 4-bedroom, 4.5-bath home combines elegant design, superior craftsmanship, and resort-style living. Step outside to your private backyard oasis featuring a stunning salt water pool with a built-in infinity-edge spa, designer landscaping, fenced yard, and an outdoor mosquito misting system with automatic controls. The expansive outdoor living area includes an extended patio, pergola with automatic retractable roof, electric screen-enclosed lanai, and a custom summer kitchen—perfect for entertaining year-round. Inside, you'll find sophisticated finishes throughout, including crown molding, designer lighting, solid-core interior doors, custom closets, whole house water softener and purifier. All electric window shades with impact-resistant windows and doors are enhanced with ceramic film for increased energy efficiency and comfort. The A/C system upgraded to ultra efficient Rheem Prestige variable speed unit. The spacious laundry room offers extended cabinetry and abundant storage. Additional premium features include an air-conditioned garage with insulated doors and epoxy floors, extended driveway, tankless water heater, 26kW whole-house generator, A $20,000 Audio-Video system with speakers, cameras and surround sound, both inside and outside the house. TAEXX built-in pest control system within exterior walls, and premium Icynene spray polyurethane foam insulation in the attic for exceptional energy efficiency. Located in one of the area's most sought-after gated communities, this extraordinary home offers the perfect blend of luxury, privacy, and modern convenience. Every detail has been thoughtfully designed and upgraded, creating a truly move-in-ready dream home that must be seen to be appreciated. A rare opportunity to own a truly exceptional home in an exclusive gated community. Schedule your private showing today.
Listing activity
- Days on market
- 120
- Listed
- Jun 1, 2026
- MLS listing updated
- 1 hour ago
- Feed last checked
- 7 minutes ago
Listed by Darryl M Kingman · Paradise Real Estate Intl
Map
Map location is based on MLS-supplied coordinates. Verify the location before relying on it.
Facts & features
Interior
Bedrooms & bathrooms
- Bedrooms
- 4
- Bathrooms
- 5
- Bathrooms (decimal)
- 4.5
- Full bathrooms
- 4
- Half bathrooms
- 1
- Main-level bedrooms
- 4
- Main-level bathrooms
- 4
Rooms & features
- Rooms
- 8
- Interior features
- Closet Cabinetry, Entrance Foyer, High Ceilings, Kitchen Island, Vaulted Ceiling(s), Walk-In Closet(s)
- Flooring
- Tile, Vinyl, Wood
- Appliances
- Water Softener Owned, Water Purifier Owned, Tankless Water Heater, Gas Water Heater, Gas Cooktop, Cooktop, Dishwasher, Disposal, Dryer, Gas Range, Ice Maker, Microwave, Oven, Refrigerator, Washer, Water Heater, Water Purifier, Water Softener
- Laundry
- Gas Dryer Hookup, Inside, Laundry Room, Lower Level, Main Level, Sink, Washer Hookup
- Fireplace
- No
- Furnished
- Negotiable
- Window features
- Sliding, Tinted Windows
- Other equipment
- Generator, Irrigation Equipment
Heating & cooling
- Heating
- Central, Electric
- Cooling
- Ceiling Fan(s), Central Air, Central Building, Central Individual, Electric, Exhaust Fan
Property
Parking
- Garage spaces
- 3
- Garage
- Yes
- Carport
- No
- Parking spaces
- 8
- Covered spaces
- 3
- Parking features
- Attached, Attached Garage, Driveway, Garage, Garage Door Opener
- Attached garage
- Yes
Exterior
- Stories
- 1
- Building area
- 5,653 sqft
- Patio & porch
- Porch - Screened, Patio - Screened, Patio - Open, Patio - Covered, Porch, Patio
- Exterior features
- Awning(s), Barbecue, Built-in Barbecue, Custom Lighting, Lighting, Outdoor Kitchen, Summer Kitchen
- Fencing
- Back Yard, Gate
- Other structures
- Pergola
- Pool
- Yes
- Pool features
- Fenced, Gas Heat, Gunite, Heated, In Ground, Pool/Spa Combo, Private, Salt Water
- View
- Preserve
- Waterfront
- None
- Waterfront property
- No
- Spa
- Yes
- Spa features
- Gunite, Heated, In Ground
Lot
- Lot size
- 31,799 sqft
- Lot size (acres)
- 0.73 acres
- Lot features
- Landscaped, Sidewalks
- Zoning
- residential
- Road surface
- Asphalt
- Road frontage
- County Road
- Road responsibility
- Public Maintained Road
Construction
Type & style
- Home type
- Single Family Residence
- Structure type
- House
- Architectural style
- Ranch
- Year built
- 2023
- New construction
- No
Materials
- Construction
- Attic/Crawl Hatchway(s) Insulated, Block, CBS, Concrete Block - With Stucco, Foam Insulation, Stucco
- Roof
- Concrete, Tile
- Foundation
- Block
- Property condition
- Resale
- Levels
- One
- Faces
- West
Utilities & green energy
Utilities
- Electric
- Generator
- Sewer
- Public Sewer
- Water
- Public
- Utilities
- Cable Available, Electricity Available, Natural Gas Available, Phone Available, Sewer Available, Underground Utilities
Community & HOA
Community
- Subdivision
- TUSCAWILLA (AKA CANOPY CREEK)
- MLS area
- 6100 - Palm City West/Indiantown
- MLS subarea
- MRTC - Martin County
- Security
- Closed Circuit Camera(s), Fire Alarm, Gated - No Guard, Security Gate
- Pets allowed
- Number Limit, Size Limit, Yes
- 55+ community
- No
Association
- Has association
- Yes
- Association fee
- $527 monthly
- Estimated monthly dues
- $527
- Amenities
- Pool, Clubhouse, Fitness Center, Pickleball Court(s), Picnic Area, Playground
- Services included
- Common Areas, Common Real Estate Tax, Security, Trash
- Association name
- Canopy Creek (Advantage Property Management)
Lease details
Not reported by the listing source.
Location
Area details
- City
- Palm City
- County
- Martin
- ZIP code
- 34990
Manufactured home details
Not reported by the listing source.
Financial & listing details
Listing
- MLS number
- B26035873
- Possession
- Close Of Escrow
- Original list price
- $2,100,000
- Parcel number
- 103840001000008300
- Annual property tax
- $23,080.7
- Tax year
- 2025
- Assessed value
- $1,433,080
- Tax legal description
- LOT 83 TUSCAWILLA PUD (PB 16 PG 39)
- Special listing conditions
- Standard
Additional MLS details
Reported by the listing source
- Association Amenities
- Pool, Clubhouse, Fitness Center, Pickleball Court(s), Picnic Area, Playground
- Association Fee Frequency
- Monthly
- Association Fee Includes
- Common Areas, Common Real Estate Tax, Security, Trash
- Association
- Yes
- Bathrooms Total Decimal
- 4.5
- Bathrooms Total Integer
- 5
- Building Area Total
- 5653
- Construction Materials
- Attic/Crawl Hatchway(s) Insulated, Block, CBS, Concrete Block - With Stucco, Foam Insulation, Stucco
- County Or Parish
- Martin
- Days On Market
- 120
- Direction Faces
- West
- Elementary School
- Citrus Grove (Martin)
- Foundation Details
- Block
- High School
- South Fork
- Laundry Features
- Gas Dryer Hookup, Inside, Laundry Room, Lower Level, Main Level, Sink, Washer Hookup
- List Price
- 2100000
- Listing Contract Date
- 2026-06-01
- Living Area
- 4160
- Lot Size Acres
- 0.73
- Lot Size Area
- 31731
- MLSArea Major
- 6100 - Palm City West/Indiantown
- MLSArea Minor
- MRTC - Martin County
- Main Level Bathrooms
- 4
- Main Level Bedrooms
- 4
- Middle Or Junior School
- Hidden Oaks
- Mls Status
- Active
- On Market Date
- 2026-06-02
- Parking Total
- 8
- Patio And Porch Features
- Porch - Screened, Patio - Screened, Patio - Open, Patio - Covered, Porch, Patio
- Photos Count
- 69
- Postal Code
- 34990
- Property Sub Type
- Single Family Residence
- Property Type
- Residential
- Road Frontage Type
- County Road
- Road Surface Type
- Asphalt
- Rooms Total
- 8
- Security Features
- Closed Circuit Camera(s), Fire Alarm, Gated - No Guard, Security Gate
- Senior Community
- No
- Standard Status
- Active
- State Or Province
- FL
- Status Change Timestamp
- 2026-06-02T18:06:34Z
- Stories Total
- 1
- Subdivision Name
- TUSCAWILLA (AKA CANOPY CREEK)
- Tax Assessed Value
- 1433080
- Water Source
- Public
- Waterfront Features
- None
- Tax Annual Amount
- 23080.7
- Bathrooms Full
- 4
- Pool Private
- Yes
- Bedrooms Total
- 4
- Bathrooms Half
- 1
- Financial Information: Estimated Monthly Assoc Recurring Fee
- 527
Market value
Price history
| Date | Event | Price |
|---|---|---|
| Jun 1, 2026 | ListedBeachesMLS | $2,100,000$505/sqft |
Public tax history
| Year | Property taxes | Assessment |
|---|---|---|
| 2025 | $23,081 | $1,433,080 |
Payment calculator
- Principal & interest
- $10,896
- Property taxes
- $1,923
- Insurance
- $1,050
- Association dues
- $527
Live national rate context is displayed below through Mortgage News Daily’s official widget. The calculator rate remains a separate assumption until licensed machine-readable access is connected. This is not a loan offer.
Neighborhood
Area
TUSCAWILLA (AKA CANOPY CREEK)Palm City · Martin County · 34990
Climate risk
—No licensed climate-risk source is connected.
Nearby schools
Nearby homes
12 homes

 Martin County REALTORS® of the Treasure Coast
 Martin County REALTORS® of the Treasure CoastProperty photos coming from MLS


 Martin County REALTORS® of the Treasure Coast


Similar homes
12 homes Martin County REALTORS® of the Treasure Coast


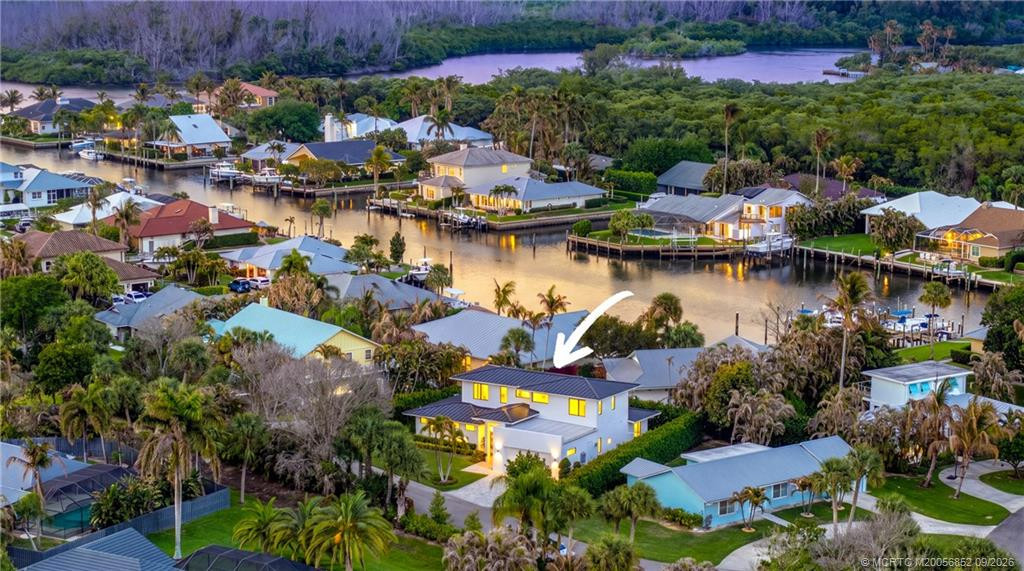 Martin County REALTORS® of the Treasure Coast

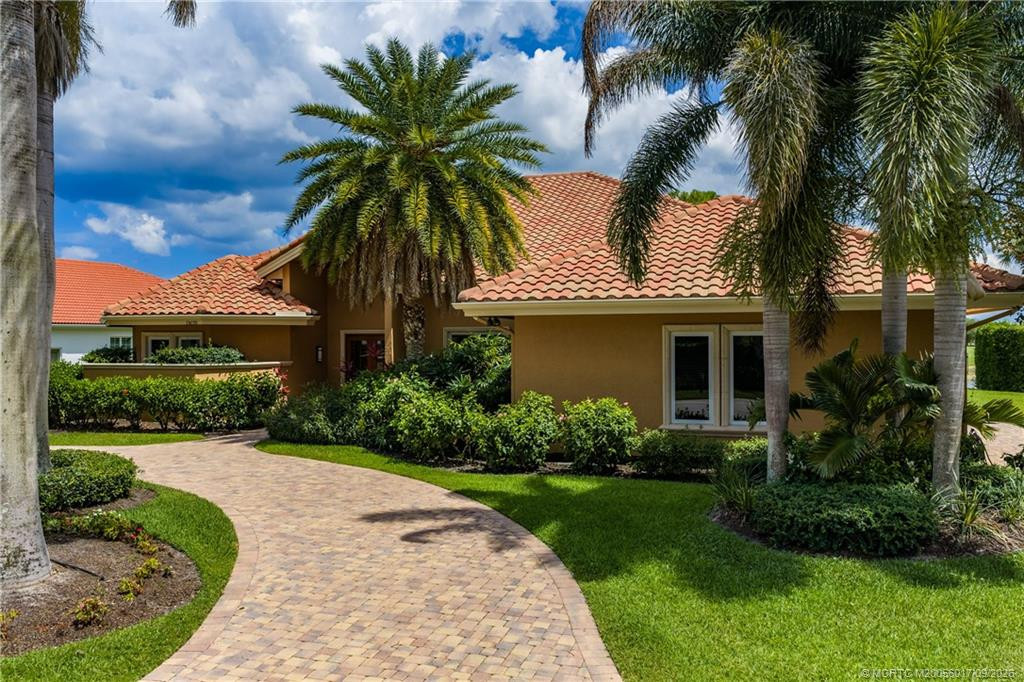 Martin County REALTORS® of the Treasure CoastProperty photos coming from MLS