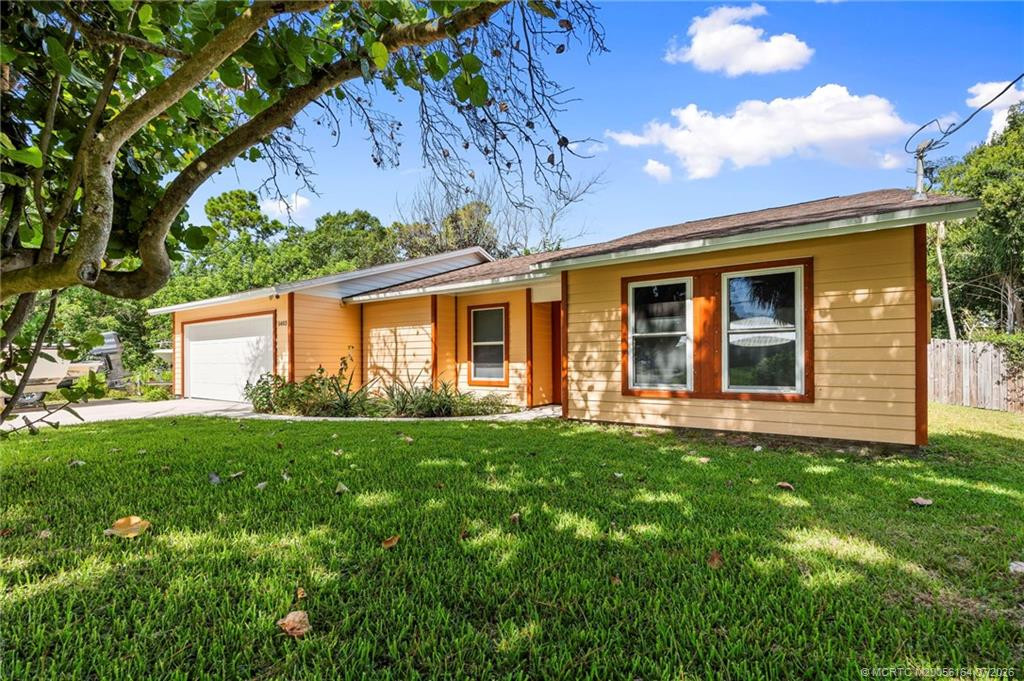
 Property photos —
709 Savannah Street, Fort Pierce, FL 34982
- Beds
- 2
- Baths
- 2
- Sqft
- 1,440
- Home type
- Single Family Residence
- Year built
- 1977
- Lot size
- —
- Price / sqft
- $235
- HOA
- —
- Community
- INDIAN RIVER ESTATES UNIT 6
Property description
Welcome to 709 Savannah Street, a charming Swiss chalet-inspired retreat on a large, peaceful corner lot in Indian River Estates. This move-in-ready gem is offered with a one-year home warranty. With rustic character and modern updates, this 2-bed, 2-bath home features 1,440 sq ft of charm, vaulted wood ceilings, and a stunning wood-burning fireplace. Luxury vinyl plank flooring flows seamlessly throughout. The beautiful and functional kitchen is updated with Cambria quartz counters, birch wood cabinetry, and stainless appliances. Bathrooms showcase elegant Italian travertine. Outside, the expansive grounds feature mature palms, accent lighting, and a covered back porch that stretches the length of the home. A 16' x 20' workshop offers endless possibilities for hobbies, woodworking, storage, or a home studio. Inside, pride of ownership is evident throughout. Beautiful luxury vinyl plank flooring flows seamlessly throughout the entire home, creating a warm, cohesive look that complements the chalet-inspired design. The thoughtfully updated kitchen is both beautiful and functional, featuring elegant Cambria quartz countertops, a classic subway tile backsplash, solid birch wood cabinetry, and stainless steel appliances. The bathrooms showcase Italian travertine flooring and beautifully finished travertine tub and shower surrounds, adding timeless style and a touch of luxury. Both bedrooms feature walk-in closets, and the downstairs bedroom includes a custom mirrored 8-foot wall-unit armoire that conveys with the home. Exceptionally maintained, thoughtfully updated, and unlike anything else in the area, 709 Savannah Street offers the perfect blend of rustic charm, modern updates, privacy, and outdoor living. If you've been searching for a truly one-of-a-kind, move-in-ready home in a quiet neighborhood with mature trees and timeless character, you've just found it. All measurements and data taken from property Appraisers office
Listing activity
- Days on market
- —
- Listed
- —
- MLS listing updated
- Sep 11, 2026
- Feed last checked
- 5 minutes ago
Listed by Teri Ellen Horn · The Keyes Company
Map
Map location is based on MLS-supplied coordinates. Verify the location before relying on it.
Facts & features
Interior
Bedrooms & bathrooms
- Bedrooms
- 2
- Bathrooms
- 2
Property
Not reported by the listing source.
Construction
Type & style
- Home type
- Single Family Residence
- Year built
- 1977
Utilities & green energy
Not reported by the listing source.
Community & HOA
Community
- Subdivision
- INDIAN RIVER ESTATES UNIT 6
Lease details
Not reported by the listing source.
Location
Area details
- City
- Fort Pierce
- County
- St. Lucie
- ZIP code
- 34982
Manufactured home details
Not reported by the listing source.
Financial & listing details
Listing
- MLS number
- B26033110
Additional MLS details
Reported by the listing source
- Bathrooms Total Integer
- 2
- County Or Parish
- St. Lucie
- List Price
- 339000
- Living Area
- 1440
- Mls Status
- Active
- Postal Code
- 34982
- Property Sub Type
- Single Family Residence
- Property Type
- Residential
- Standard Status
- Active
- State Or Province
- FL
- Subdivision Name
- INDIAN RIVER ESTATES UNIT 6
- Bedrooms Total
- 2
Market value
Price history
| Date | Event | Price |
|---|---|---|
| Sep 11, 2026 | Price updatedBeachesMLS | $339,000$235/sqft |
Public tax history
—
Payment calculator
- Principal & interest
- $1,759
- Property taxes
- $508
- Insurance
- $170
- Association dues
- —
Live national rate context is displayed below through Mortgage News Daily’s official widget. The calculator rate remains a separate assumption until licensed machine-readable access is connected. This is not a loan offer.
Neighborhood
Area
INDIAN RIVER ESTATES UNIT 6Fort Pierce · St. Lucie County · 34982
Climate risk
—No licensed climate-risk source is connected.
Nearby schools
Not reported by the listing source.
School names and districts are MLS-reported when available. Verify attendance boundaries with the school district. Ratings require a licensed ratings provider.Nearby homes
12 homes

 MIAMI REALTORS® MLSProperty photos coming from MLSMIAMI REALTORS® MLS

 Property photos coming from MLSProperty photos coming from MLS
 Property photos coming from MLS
 Martin County REALTORS® of the Treasure Coast
Similar homes
12 homes
 Property photos coming from MLS
 MIAMI REALTORS® MLS
 Property photos coming from MLS


