


149 San Remo Drive, Jupiter, FL 33458
- Beds
- 3
- Baths
- 2
- Sqft
- 1,777
- Home type
- Single Family Residence
- Year built
- 2004
- Lot size
- 6,970 sqft
- Price / sqft
- $549
- HOA
- $442/mo
- Community
- Tuscany at Abacoa
Property description
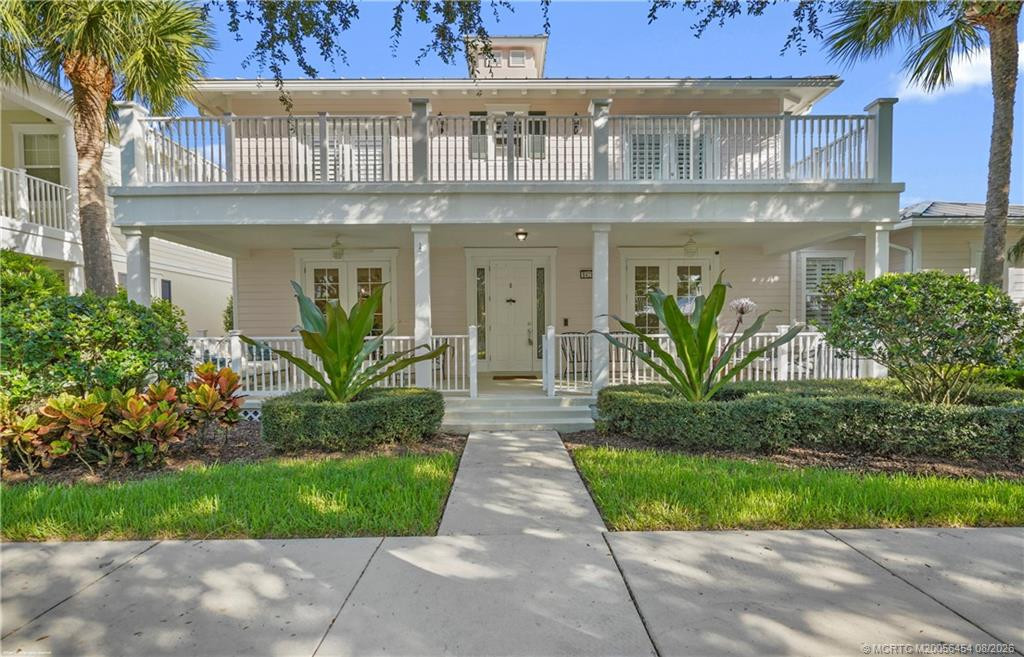
The Abacoa pool home you've been waiting for! Featuring hurricane-impact windows and situated on a desirable corner lot, this property offers the perfect blend of comfort, style, and outdoor living. The private, fenced backyard is a true tropical paradise, highlighted by a custom RHR heated pool and spa that is sure to impress your guests. Surrounded by lush, mature landscaping, the expansive outdoor space is ideal for entertaining, barbecuing, or enjoying evenings around a bonfire. A charming front porch overlooks the Abacoa Green Area, while the covered lanai features an electric retractable Phantom screen for added comfort and convenience. Inside, you'll find beautiful hardwood floors, three bedrooms, and two full bathrooms. Additional features include a two-car garage with an extra-long driveway accommodating multiple vehicles, new appliances, a tankless water heater, and a newer A/C system equipped with UV lights. Conveniently located less than half a mile from Abacoa Community Park, offering tennis courts, golf course, pickleball, athletic fields, and a skate park, and only one mile from Downtown Abacoa and Roger Dean Stadium. Don't miss this exceptional opportunity—homes like this rarely last long!
Listing activity
- Days on market
- 17
- Listed
- May 11, 2026
- MLS listing updated
- Sep 25, 2026
- Feed last checked
- 1 minute ago
Listed by Matthias Jay Fretz · Douglas Elliman Jupiter
Map
Map location is based on MLS-supplied coordinates. Verify the location before relying on it.
Facts & features
Interior
Bedrooms & bathrooms
- Bedrooms
- 3
- Bathrooms
- 2
- Bathrooms (decimal)
- 2
- Full bathrooms
- 2
- Half bathrooms
- 0
- Main-level bedrooms
- 3
- Main-level bathrooms
- 2
Rooms & features
- Rooms
- 8
- Interior features
- Bedroom Layout - Split, Central Vacuum, Entrance Foyer, High Ceilings, Roman Tub, Walk-In Closet(s)
- Flooring
- Carpet, Ceramic Tile, Tile, Wood
- Appliances
- Tankless Water Heater, Range, Electric Cooktop, Cooktop, Dishwasher, Disposal, Dryer, Electric Range, Ice Maker, Microwave, Oven, Refrigerator, Washer, Water Heater
- Laundry
- Inside, Laundry Closet, Laundry Room, Laundry Tub, Sink, Washer Hookup
- Fireplace
- No
- Furnished
- Unfurnished
- Window features
- Blinds, Single Hung Metal, Sliding, Storm Window(s)
Heating & cooling
- Heating
- Central, Electric
- Cooling
- Ceiling Fan(s), Central Air, Electric
Property
Parking
- Garage spaces
- 2
- Garage
- Yes
- Carport
- No
- Parking spaces
- 6
- Covered spaces
- 2
- Parking features
- Attached Garage, Detached, Driveway, Garage, Garage Door Opener, On Street
- Attached garage
- Yes
Exterior
- Stories
- 1
- Building area
- 2,853 sqft
- Entry level
- 1
- Patio & porch
- Porch - Wrap Around, Porch - Open, Patio - Screened, Patio - Open, Patio - Covered, Porch, Patio
- Exterior features
- Custom Lighting, Garden, Lighting
- Fencing
- Back Yard, Fenced, Privacy, Vinyl
- Pool
- Yes
- Pool features
- Electric Heat, Equipment Included, Fenced, Free Form, Heated, In Ground, Pool/Spa Combo, Private, Salt Water
- View
- Garden, Pool
- Waterfront
- None
- Waterfront property
- No
- Spa
- Yes
- Spa features
- Heated, In Ground
Lot
- Lot size
- 6,970 sqft
- Lot size (acres)
- 0.16 acres
- Lot dimensions
- 54.0 ft x 0.0 ft
- Lot features
- Corner Lot, Landscaped, Sidewalks, Zero Lot Line
- Zoning
- MXD(ci
- Road surface
- Paved
- Road frontage
- City Street, West of US-1
- Road responsibility
- Public Maintained Road
Construction
Type & style
- Home type
- Single Family Residence
- Structure type
- House
- Architectural style
- Mediterranean
- Year built
- 2004
- New construction
- No
Materials
- Construction
- CBS, Concrete, Stucco
- Roof
- Barrel, Tile
- Foundation
- Slab
- Property condition
- Resale
- Levels
- One
- Faces
- North
Utilities & green energy
Utilities
- Sewer
- Public Sewer
- Water
- Public
- Utilities
- Cable Available, Electricity Connected, Phone Connected, Sewer Available, Water Available
Community & HOA
Community
- Subdivision
- Tuscany at Abacoa
- MLS area
- 5100
- MLS subarea
- PB31
- Security
- Security System Owned, Smoke Detector(s)
- Pets allowed
- Pet Restrictions Possible, Yes
- 55+ community
- No
Association
- Has association
- Yes
- Association fee
- $1,323.61 quarterly
- Estimated monthly dues
- $442
- Amenities
- Pool, Jogging Path, Picnic Area, Playground, Sidewalks, Street Lights
- Services included
- Cable TV, Common Areas, Internet, Maintenance Grounds
- Association name
- Tuscany at Abacoa
- Association phone
- 561-250-6565
Lease details
Not reported by the listing source.
Location
Area details
- City
- Jupiter
- County
- Palm Beach
- ZIP code
- 33458
Manufactured home details
Not reported by the listing source.
Financial & listing details
Listing
- MLS number
- B26027057
- Possession
- Close Of Escrow
- Original list price
- $975,000
- Parcel number
- 30424114050004050
- Annual property tax
- $9,551.61
- Tax year
- 2025
- Tax legal description
- TUSCANY AT ABACOA PL 2 LT 405
- Special listing conditions
- Standard
Additional MLS details
Reported by the listing source
- Association Amenities
- Pool, Jogging Path, Picnic Area, Playground, Sidewalks, Street Lights
- Association Fee Frequency
- Quarterly
- Association Fee Includes
- Cable TV, Common Areas, Internet, Maintenance Grounds
- Association
- Yes
- Bathrooms Total Decimal
- 2
- Bathrooms Total Integer
- 2
- Building Area Total
- 2853
- Construction Materials
- CBS, Concrete, Stucco
- County Or Parish
- Palm Beach
- Days On Market
- 17
- Direction Faces
- North
- Elementary School
- Lighthouse
- Foundation Details
- Slab
- High School
- William T. Dwyer
- Laundry Features
- Inside, Laundry Closet, Laundry Room, Laundry Tub, Sink, Washer Hookup
- List Price
- 975000
- Listing Contract Date
- 2026-05-11
- Living Area
- 1777
- Lot Size Acres
- 0.16
- Lot Size Area
- 7113
- Lot Size Dimensions
- 54.0 ft x 0.0 ft
- MLSArea Major
- 5100
- MLSArea Minor
- PB31
- Main Level Bathrooms
- 2
- Main Level Bedrooms
- 3
- Middle Or Junior School
- Independence
- Mls Status
- Pending
- On Market Date
- 2026-05-12
- Parking Total
- 6
- Patio And Porch Features
- Porch - Wrap Around, Porch - Open, Patio - Screened, Patio - Open, Patio - Covered, Porch, Patio
- Photos Count
- 81
- Postal Code
- 33458
- Property Sub Type
- Single Family Residence
- Property Type
- Residential
- Road Frontage Type
- City Street, West of US-1
- Road Surface Type
- Paved
- Rooms Total
- 8
- Security Features
- Security System Owned, Smoke Detector(s)
- Senior Community
- No
- Standard Status
- Pending
- State Or Province
- FL
- Status Change Timestamp
- 2026-06-15T20:30:33Z
- Stories Total
- 1
- Subdivision Name
- Tuscany at Abacoa
- Water Source
- Public
- Waterfront Features
- None
- Tax Annual Amount
- 9551.61
- Bathrooms Full
- 2
- Pool Private
- Yes
- Bedrooms Total
- 3
- Bathrooms Half
- 0
- Financial Information: Estimated Monthly Assoc Recurring Fee
- 442
Market value
Price history
| Date | Event | Price |
|---|---|---|
| May 11, 2026 | ListedBeachesMLS | $975,000$549/sqft |
Public tax history
| Year | Property taxes | Assessment |
|---|---|---|
| 2025 | $9,552 | — |
Payment calculator
- Principal & interest
- $5,059
- Property taxes
- $796
- Insurance
- $488
- Association dues
- $442
Live national rate context is displayed below through Mortgage News Daily’s official widget. The calculator rate remains a separate assumption until licensed machine-readable access is connected. This is not a loan offer.
Neighborhood
Area
Tuscany at AbacoaJupiter · Palm Beach County · 33458
Climate risk
—No licensed climate-risk source is connected.
Nearby schools
Nearby homes
12 homes


 Martin County REALTORS® of the Treasure Coast

 MIAMI REALTORS® MLS
Similar homes
12 homes


 Property photos coming from MLS

