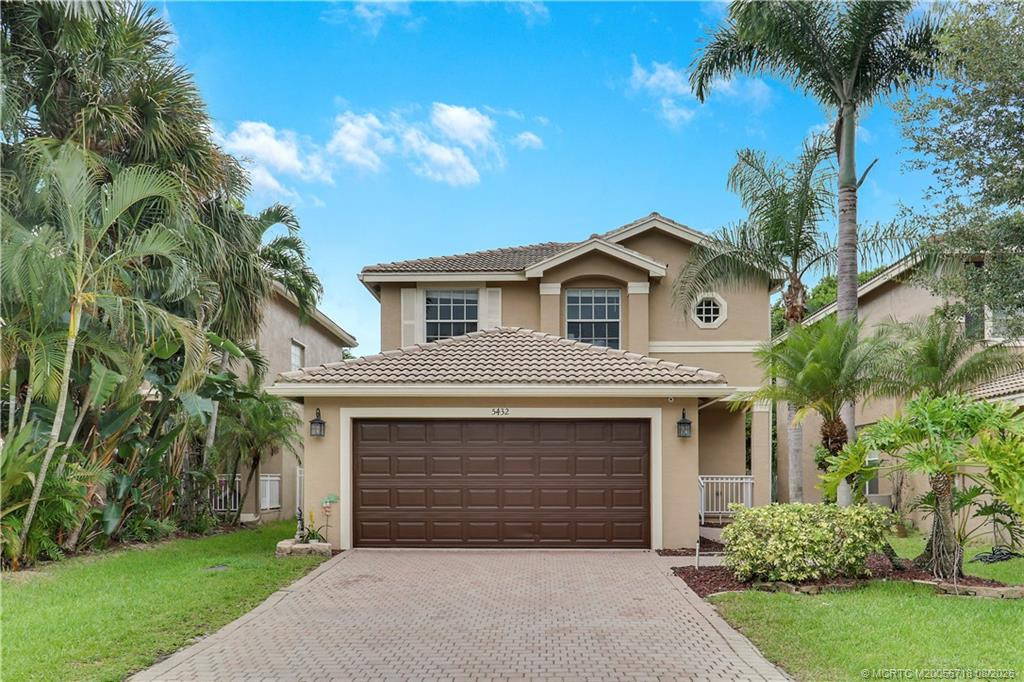
 Property photos —

5063 Northern Lights Drive, Greenacres, FL 33463
- Beds
- 3
- Baths
- 3
- Sqft
- 1,857
- Home type
- Single Family Residence
- Year built
- 2001
- Lot size
- 4,792 sqft
- Price / sqft
- $288
- HOA
- $222/mo
- Community
- NAUTICA ISLES 3
Property description
Beautifully updated LAKEFRONT and move-in ready, this 3-bedroom, 2.5-bathroom home with a 2-car garage offers 1,857 square feet of stylish and functional living space. This home has a NEW ROOF and is located in the desirable Nautica Isles, this manned-gated, family-friendly community offers an exceptional lifestyle with resort-style amenities. From the moment you enter, you're welcomed by a bright open foyer with soaring 10-foot ceilings, abundant natural light, and sleek vinyl flooring that flows seamlessly throughout the home. The upgraded kitchen features crisp white countertops, stainless steel appliances, a brand new refrigerator (2026), and a butcher block island with seating for three. A charming bay window nook offers built-in seating with generous storage beneath. Upstairs, the spacious primary suite includes a walk-in closet and a fully upgraded, spa-style bathroom complete with a freestanding soaking tub, walk-in shower, and dual vanity with soft-close cabinetry. Additional features include freshly painted bedrooms (2026), Roman shades for the perfect balance of light and privacy, ceiling fans throughout, a stylish half bath with wood accent wall, and a large-capacity front-load washer and dryer. Major systems have been well maintained, including a 2019 A/C (recently serviced in 2026) and 2019 water heater. Step outside to enjoy your private outdoor retreat, featuring a low-maintenance turf backyard, a porcelain tile sitting area overlooking the lake, and a screened-in patio with a high-speed fan. Ideal for year-round Florida living! The home's exterior was painted in 2018 and is topped with a brand new roof (2025) for added peace of mind. The spacious 2-car garage is a standout, complete with upgraded epoxy flooring, built-in storage, and a custom plank accent wall with industrial hooks. The extended driveway accommodates up to four vehicles. For added security, the home is equipped with a Vivint system and exterior cameras. This home perfectly blends modern upgrades, thoughtful design, and low-maintenance living. The community amenities include a central clubhouse, a swimming pool with sundeck, fitness center, tennis, basketball, and soccer courts, playgrounds, and scenic walking and biking trails. Select sections also offer 24-hour security, adding an extra layer of comfort and peace of mind.
Listing activity
- Days on market
- 35
- Listed
- Apr 21, 2026
- MLS listing updated
- Jun 29, 2026
- Feed last checked
- 11 minutes ago
Listed by Kelly Christine Richter · Exit Realty Premier Elite
Map
Map location is based on MLS-supplied coordinates. Verify the location before relying on it.
Facts & features
Interior
Bedrooms & bathrooms
- Bedrooms
- 3
- Bathrooms
- 3
- Bathrooms (decimal)
- 2.5
- Full bathrooms
- 2
- Half bathrooms
- 1
- Main-level bedrooms
- 0
- Main-level bathrooms
- 1
Rooms & features
- Rooms
- 3
- Interior features
- Bedroom Layout - Stacked, High Ceilings, Kitchen Island, Pantry
- Flooring
- Tile, Vinyl
- Appliances
- Electric Water Heater, Freezer, Dishwasher, Dryer, Electric Range, Ice Maker, Microwave, Oven, Refrigerator, Washer, Water Heater
- Laundry
- In Garage
- Fireplace
- No
- Furnished
- Unfurnished
- Other equipment
- Satellite Dish
Heating & cooling
- Heating
- Central, Electric
- Cooling
- Ceiling Fan(s), Central Air
Property
Parking
- Garage spaces
- 2
- Garage
- Yes
- Carport
- No
- Parking spaces
- 4
- Covered spaces
- 2
- Parking features
- Attached, Attached Garage, Driveway, Garage
- Attached garage
- Yes
Exterior
- Stories
- 2
- Building area
- 2,538 sqft
- Fencing
- Fenced
- Pool
- No
- View
- Lake, Water
- Waterfront
- Lake
- Waterfront property
- Yes
Lot
- Lot size
- 4,792 sqft
- Lot size (acres)
- 0.11 acres
- Zoning
- RL-3 (city)
Construction
Type & style
- Home type
- Single Family Residence
- Structure type
- House
- Year built
- 2001
- New construction
- No
Materials
- Construction
- CBS
- Roof
- Tile
- Property condition
- Resale
- Levels
- Two
- Faces
- East
Utilities & green energy
Utilities
- Sewer
- Public Sewer
- Water
- Public
- Utilities
- Cable Available, Electricity Available, Water Available
Community & HOA
Community
- Subdivision
- NAUTICA ISLES 3
- MLS area
- 5730
- MLS subarea
- PB18
- Security
- Gated with Guard
- Pets allowed
- Breed Restrictions, Yes
- 55+ community
- No
Association
- Has association
- Yes
- Association fee
- $222 monthly
- Estimated monthly dues
- $222
- Amenities
- Security, Gated, Pool, Baseball/Softball Field, Basketball Court, Clubhouse, Community Room, Fitness Center, Park, Pickleball Court(s), Picnic Area, Playground, Sidewalks, Soccer Field, Street Lights, Tennis Court(s)
- Services included
- Recreation Facility, Cable TV, Common Areas, Security
- Association name
- Nautica Isles
Lease details
Not reported by the listing source.
Location
Area details
- City
- Greenacres
- County
- Palm Beach
- ZIP code
- 33463
Manufactured home details
Not reported by the listing source.
Financial & listing details
Listing
- MLS number
- B26018199
- Possession
- Close Of Escrow
- Original list price
- $549,500
- Close price
- $535,000
- Parcel number
- 18424435130002240
- Annual property tax
- $4,986.25
- Tax year
- 2025
- Assessed value
- $276,087
- Tax legal description
- NAUTICA ISLES PL 3 LT 224
- Special listing conditions
- Standard
Additional MLS details
Reported by the listing source
- Association Amenities
- Security, Gated, Pool, Baseball/Softball Field, Basketball Court, Clubhouse, Community Room, Fitness Center, Park, Pickleball Court(s), Picnic Area, Playground, Sidewalks, Soccer Field, Street Lights, Tennis Court(s)
- Association Fee Frequency
- Monthly
- Association Fee Includes
- Recreation Facility, Cable TV, Common Areas, Security
- Association
- Yes
- Bathrooms Total Decimal
- 2.5
- Bathrooms Total Integer
- 3
- Building Area Total
- 2538
- Close Date
- 2026-06-29
- Construction Materials
- CBS
- County Or Parish
- Palm Beach
- Days On Market
- 35
- Direction Faces
- East
- Elementary School
- Diamond View
- High School
- Santaluces
- Laundry Features
- In Garage
- List Price
- 529000
- Listing Contract Date
- 2026-04-21
- Living Area
- 1857
- Lot Size Acres
- 0.11
- Lot Size Area
- 4958
- MLSArea Major
- 5730
- MLSArea Minor
- PB18
- Main Level Bathrooms
- 1
- Main Level Bedrooms
- 0
- Middle Or Junior School
- Tradewinds
- Mls Status
- Closed
- On Market Date
- 2026-04-21
- Parking Total
- 4
- Photos Count
- 47
- Postal Code
- 33463
- Price Change Timestamp
- 2026-05-16T17:41:45Z
- Property Sub Type
- Single Family Residence
- Property Type
- Residential
- Rooms Total
- 3
- Security Features
- Gated with Guard
- Senior Community
- No
- Standard Status
- Closed
- State Or Province
- FL
- Status Change Timestamp
- 2026-06-29T20:35:09Z
- Stories Total
- 2
- Subdivision Name
- NAUTICA ISLES 3
- Tax Assessed Value
- 276087
- Water Source
- Public
- Waterfront Features
- Lake
- Tax Annual Amount
- 4986.25
- Bathrooms Full
- 2
- Pool Private
- No
- Bedrooms Total
- 3
- Bathrooms Half
- 1
- Financial Information: Estimated Monthly Assoc Recurring Fee
- 222
Market value
Price history
| Date | Event | Price |
|---|---|---|
| Apr 21, 2026 | ListedBeachesMLS | $549,500$296/sqft |
| May 16, 2026 | Price reducedBeachesMLS | $529,000$288/sqft |
Public tax history
| Year | Property taxes | Assessment |
|---|---|---|
| 2025 | $4,986 | $276,087 |
Payment calculator
- Principal & interest
- $2,776
- Property taxes
- $416
- Insurance
- $268
- Association dues
- $222
Live national rate context is displayed below through Mortgage News Daily’s official widget. The calculator rate remains a separate assumption until licensed machine-readable access is connected. This is not a loan offer.
Neighborhood
Area
NAUTICA ISLES 3Greenacres · Palm Beach County · 33463
Climate risk
—No licensed climate-risk source is connected.
Nearby schools
Nearby homes
12 homes


 Property photos coming from MLS

 MIAMI REALTORS® MLS
 Martin County REALTORS® of the Treasure Coast


Similar homes
12 homes MIAMI REALTORS® MLSMIAMI REALTORS® MLS


