


12476 SW Pink Playa Parkway, Port St. Lucie, FL 34987
- Beds
- 3
- Baths
- 4
- Sqft
- 2,753
- Home type
- Single Family Residence
- Year built
- 2024
- Lot size
- 8,712 sqft
- Price / sqft
- $324
- HOA
- $505/mo
- Community
- RIVERLAND PARCEL B - PLAT THREE
Property description
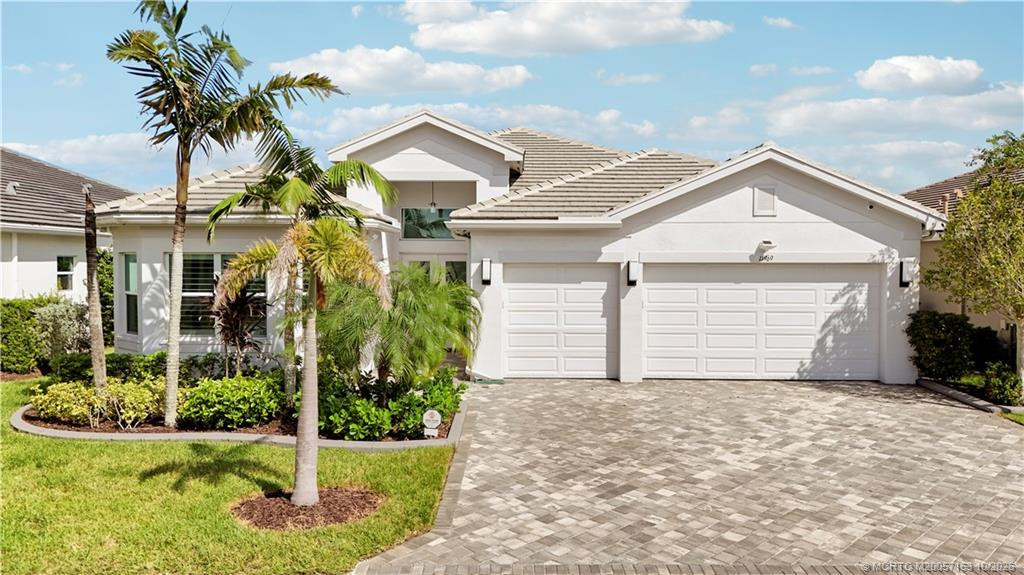
Valencia Walk at Riverland - Port St. Lucie's best 55+ lifestyle with a million ways to have fun including a beautiful 37,000-square foot Clubhouse w/ resort-style amenities. This Julia model includes private views and an open floor plan w/ contemporary porcelain 24"x24" matte tile flooring throughout the entire home. The home features high end finishes including impact glass windows, GE Profile gas appliances, tile roof and recessed LED lighting. The spacious kitchen includes high end quartz countertops with a full quartz backsplash, two tone painted maple cabinets bright white and dove, custom cabinet pantry built-in, above and below cabinet lighting, and GE Profile stainless-steel appliances w/ a chimney hood. Includes upgraded decorative lighting and window treatments worth $15,000. All bathrooms include high end quartz countertops and upgraded vanity cabinets. Valencia Walk offers access to the amazing facilities found throughout the 4,000 acres of master-planned amenities at Riverland, where bigger is better! Stay fit at the 24-acre Sports & Racquet Club that offers over 80 outdoor sports courts and a 51,000 square-foot Wellness & Fitness Center. At Riverland you'll also find ways to express yourself at the 5-acre Arts & Culture Center, a bustling Town Center, the 12-acre Paseo Park among many future city parks and much, much more! You'll be able to easily access it all with the 5 miles of gorgeously landscaped traffic-free Paseo and greenways that connects everyone and everything throughout Riverland like never before - all that's missing is you! CALL FOR MORE DETAILS AND TO SCHEDULE TIME TO PREVIEW.
Listing activity
- Days on market
- 226
- Listed
- Mar 11, 2026
- MLS listing updated
- Oct 19, 2026
- Feed last checked
- 12 minutes ago
Listed by Cesar Trujillo · Keller Williams Realty of PSL
Map
Map location is based on MLS-supplied coordinates. Verify the location before relying on it.
Facts & features
Interior
Bedrooms & bathrooms
- Bedrooms
- 3
- Bathrooms
- 4
- Bathrooms (decimal)
- 3.5
- Full bathrooms
- 3
- Half bathrooms
- 1
- Main-level bedrooms
- 3
- Main-level bathrooms
- 3
Rooms & features
- Rooms
- 7
- Interior features
- Entrance Foyer, High Ceilings, Kitchen Island, Walk-In Closet(s)
- Flooring
- Tile, Vinyl
- Appliances
- Gas Water Heater, Range, Dishwasher, Disposal, Dryer, Gas Range, Ice Maker, Microwave, Refrigerator, Washer, Water Heater
- Laundry
- Inside, Laundry Closet, Laundry Room, Washer Hookup
- Fireplace
- No
- Furnished
- Unfurnished
- Window features
- Storm Window(s)
- Other equipment
- None
Heating & cooling
- Heating
- Central, Electric
- Cooling
- Central Air, Electric
Property
Parking
- Garage spaces
- 3
- Garage
- Yes
- Carport
- No
- Parking spaces
- 2.5
- Covered spaces
- 3
- Parking features
- Attached, Attached Garage, Driveway, Garage, Garage Door Opener, Golf Cart Parking, Paver Block
- Attached garage
- Yes
Exterior
- Stories
- 1
- Building area
- 3,562 sqft
- Patio & porch
- Patio - Covered, Patio
- Other structures
- None
- Pool
- No
- View
- Garden
- Waterfront property
- No
- Spa
- No
Lot
- Lot size
- 8,712 sqft
- Lot size (acres)
- 0.2 acres
- Lot dimensions
- 51.27' x 128.28' x 68.10' x 127.0'
- Lot features
- Room for Pool, Sidewalks, Zero Lot Line
- Zoning
- Master Planned
- Road surface
- Paved
- Road frontage
- Private Road, West of US-1
Construction
Type & style
- Home type
- Single Family Residence
- Structure type
- House
- Architectural style
- Contemporary, Ranch
- Year built
- 2024
- New construction
- Yes
Materials
- Construction
- CBS, Stone, Stucco
- Roof
- Concrete, Flat, Tile
- Property condition
- New Construction
- Levels
- One
- Faces
- East
Utilities & green energy
Utilities
- Electric
- Three Phase, Underground
- Sewer
- Public Sewer
- Water
- Public
- Utilities
- Cable Available, Natural Gas Available, Sewer Available, Water Available, Underground Utilities
Community & HOA
Community
- Subdivision
- RIVERLAND PARCEL B - PLAT THREE
- MLS area
- 7800
- MLS subarea
- SL01
- Security
- Gated with Guard, Security System, Security System Owned, Smoke Detector(s)
- Pets allowed
- Breed Restrictions, Pet Restrictions Possible, Number Limit, Yes
- 55+ community
- Yes
Association
- Has association
- Yes
- Association fee
- $505 monthly
- Estimated monthly dues
- $505
- Amenities
- Pool, Billiard Room, Bocce Ball, Cabana, Cafe/Restaurant, Clubhouse, Community Room, Fitness Center, Game Room, Jogging Path, Management, Manager On Site, Park, Pickleball Court(s), Sidewalks, Spa/Hot Tub, Street Lights, Tennis Court(s), Trail(s)
- Services included
- Recreation Facility, Common Areas, Common Real Estate Tax, Maintenance Grounds, Security
- Association name
- Valencia Walk at Riverland
- Association phone
- 561-750-8800
Lease details
Not reported by the listing source.
Location
Area details
- City
- Port St. Lucie
- County
- St. Lucie
- ZIP code
- 34987
Manufactured home details
Not reported by the listing source.
Financial & listing details
Listing
- MLS number
- B26000036
- Possession
- Close Of Escrow
- Original list price
- $895,900
- Parcel number
- 432160200660006
- Annual property tax
- $13,106.83
- Tax year
- 2025
- Tax legal description
- RIVERLAND PARCEL B - PLAT THREE (PB 98-21) LOT 157
- Special listing conditions
- Standard
Additional MLS details
Reported by the listing source
- Association Amenities
- Pool, Billiard Room, Bocce Ball, Cabana, Cafe/Restaurant, Clubhouse, Community Room, Fitness Center, Game Room, Jogging Path, Management, Manager On Site, Park, Pickleball Court(s), Sidewalks, Spa/Hot Tub, Street Lights, Tennis Court(s), Trail(s)
- Association Fee Frequency
- Monthly
- Association Fee Includes
- Recreation Facility, Common Areas, Common Real Estate Tax, Maintenance Grounds, Security
- Association
- Yes
- Bathrooms Total Decimal
- 3.5
- Bathrooms Total Integer
- 4
- Building Area Total
- 3562
- Construction Materials
- CBS, Stone, Stucco
- County Or Parish
- St. Lucie
- Days On Market
- 226
- Direction Faces
- East
- Laundry Features
- Inside, Laundry Closet, Laundry Room, Washer Hookup
- List Price
- 890900
- Listing Contract Date
- 2026-03-11
- Living Area
- 2753
- Lot Size Acres
- 0.2
- Lot Size Area
- 8668
- Lot Size Dimensions
- 51.27' x 128.28' x 68.10' x 127.0'
- MLSArea Major
- 7800
- MLSArea Minor
- SL01
- Main Level Bathrooms
- 3
- Main Level Bedrooms
- 3
- Mls Status
- Active
- On Market Date
- 2026-03-11
- Parking Total
- 2.5
- Patio And Porch Features
- Patio - Covered, Patio
- Photos Count
- 64
- Postal Code
- 34987
- Price Change Timestamp
- 2026-10-19T14:23:33Z
- Property Sub Type
- Single Family Residence
- Property Type
- Residential
- Road Frontage Type
- Private Road, West of US-1
- Road Surface Type
- Paved
- Rooms Total
- 7
- Security Features
- Gated with Guard, Security System, Security System Owned, Smoke Detector(s)
- Senior Community
- Yes
- Standard Status
- Active
- State Or Province
- FL
- Status Change Timestamp
- 2026-03-11T16:13:49Z
- Stories Total
- 1
- Subdivision Name
- RIVERLAND PARCEL B - PLAT THREE
- Water Source
- Public
- Tax Annual Amount
- 13106.83
- Bathrooms Full
- 3
- Pool Private
- No
- Bedrooms Total
- 3
- Waterfront
- No
- Bathrooms Half
- 1
- General Property Information: Senior Community
- Yes
- Financial Information: Estimated Monthly Assoc Recurring Fee
- 505
Market value
Price history
| Date | Event | Price |
|---|---|---|
| Mar 11, 2026 | ListedBeachesMLS | $895,900$325/sqft |
| Oct 19, 2026 | Price reducedBeachesMLS | $890,900$324/sqft |
Public tax history
| Year | Property taxes | Assessment |
|---|---|---|
| 2025 | $13,107 | — |
Payment calculator
- Principal & interest
- $4,623
- Property taxes
- $1,092
- Insurance
- $445
- Association dues
- $505
Live national rate context is displayed below through Mortgage News Daily’s official widget. The calculator rate remains a separate assumption until licensed machine-readable access is connected. This is not a loan offer.
Neighborhood
Area
RIVERLAND PARCEL B - PLAT THREEPort St. Lucie · St. Lucie County · 34987
Climate risk
—No licensed climate-risk source is connected.
Nearby schools
Not reported by the listing source.
School names and districts are MLS-reported when available. Verify attendance boundaries with the school district. Ratings require a licensed ratings provider.Nearby homes
12 homes


 Martin County REALTORS® of the Treasure Coast

Similar homes
12 homes
 MIAMI REALTORS® MLS
 MIAMI REALTORS® MLS
 Martin County REALTORS® of the Treasure Coast

 Martin County REALTORS® of the Treasure Coast
 MIAMI REALTORS® MLS

