 Property photos —
651 SW Glen Crest Way 2, Stuart, FL 34997
- Beds
- 3
- Baths
- 3
- Sqft
- 1,708
- Home type
- Townhouse
- Year built
- 2015
- Lot size
- —
- Price / sqft
- $243
- HOA
- —
- Community
- River Glen
Property description
Step into this beautifully updated 3-bed, 2.5-bath townhouse with a one-car garage and stunning river views. The kitchen is a true showpiece, featuring brand-new stainless-steel appliances, granite countertops, a spacious center island, and an elegant glass pantry door. The living area offers an inviting atmosphere, accented by a custom shiplap wall and a stylish electric fireplace. Retreat to the primary suite, with a walk-in closet and an en-suite bath with dual sinks and a new frameless glass shower door. The home includes new washer and dryer and new A/C, crown molding, plantation shutters, beautiful new lighting fixtures and impact windows and doors. Enjoy the private screened-in patio with extended pavers and peaceful river views. Gated community offers dock & pool. Minutes to I-95. Ideally located just minutes from I-95, shopping, dining, and entertainment, historic downtown Stuart, top-rated schools, recreational parks, and Florida’s beautiful beaches, offering the perfect blend of convenience, lifestyle, and coastal charm.
Listing activity
- Days on market
- 245
- Listed
- Jan 6, 2026
- MLS listing updated
- Sep 16, 2026
- Feed last checked
- 14 minutes ago
Listed by Yolaine Miron Lozada · The Keyes Company - Hobe Sound
Map
Map location is based on MLS-supplied coordinates. Verify the location before relying on it.
Facts & features
Interior
Bedrooms & bathrooms
- Bedrooms
- 3
- Bathrooms
- 3
- Bathrooms (decimal)
- 2.5
- Full bathrooms
- 2
- Half bathrooms
- 1
- Main-level bedrooms
- 0
- Main-level bathrooms
- 0
Rooms & features
- Rooms
- 0
- Flooring
- Ceramic Tile, Vinyl
- Appliances
- Electric Water Heater, Dishwasher, Disposal, Dryer, Electric Range, Microwave, Refrigerator, Washer, Water Heater
Heating & cooling
- Heating
- Central
- Cooling
- Central Air
Property
Parking
- Garage spaces
- 1
- Garage
- Yes
- Covered spaces
- 1
- Parking features
- Attached, Attached Garage, Garage, Guest
- Attached garage
- Yes
Exterior
- Stories
- 2
- Entry level
- 1
- Patio & porch
- Porch - Screened, Porch
- View
- Lake
- Waterfront
- Lake
- Waterfront property
- Yes
Construction
Type & style
- Home type
- Townhouse
- Structure type
- Townhouse
- Architectural style
- Other
- Year built
- 2015
- New construction
- No
Materials
- Construction
- Block
- Property condition
- Resale
Utilities & green energy
Utilities
- Utilities
- Cable Available
Community & HOA
Community
- Subdivision
- River Glen
- MLS area
- 6140 - Hobe Sound/Stuart - South of Cove Rd
- MLS subarea
- MRTC - Martin County
- Security
- Smoke Detector(s), Other
- Pets allowed
- Number Limit, Yes
- 55+ community
- No
Association
- Has association
- Yes
- Association fee
- $645 quarterly
- Amenities
- Pool
- Services included
- Maintenance Grounds
Lease details
Not reported by the listing source.
Location
Area details
- City
- Stuart
- County
- Martin
- ZIP code
- 34997
Manufactured home details
Not reported by the listing source.
Financial & listing details
Listing
- MLS number
- F10543614
- Possession
- Close Of Escrow
- Original list price
- $440,000
- Parcel number
- 553841311000000700
- Annual property tax
- $3,628
- Tax year
- 2025
- Assessed value
- $344,930
- Tax legal description
- LOT 7 - RIVER GLEN REPLAT (PB 17 PG 31)
Additional MLS details
Reported by the listing source
- Association Amenities
- Pool
- Association Fee Frequency
- Quarterly
- Association Fee Includes
- Maintenance Grounds
- Association
- Yes
- Bathrooms Total Decimal
- 2.5
- Bathrooms Total Integer
- 3
- Construction Materials
- Block
- County Or Parish
- Martin
- Days On Market
- 245
- Elementary School
- Crystal Lake (Martin)
- High School
- Martin County
- List Price
- 415000
- Listing Contract Date
- 2026-01-06
- Living Area
- 1708
- MLSArea Major
- 6140 - Hobe Sound/Stuart - South of Cove Rd
- MLSArea Minor
- MRTC - Martin County
- Main Level Bathrooms
- 0
- Main Level Bedrooms
- 0
- Middle Or Junior School
- Dr. David L. Anderson
- Mls Status
- Active
- On Market Date
- 2026-04-25
- Patio And Porch Features
- Porch - Screened, Porch
- Postal Code
- 34997
- Price Change Timestamp
- 2026-09-06T20:14:39Z
- Property Sub Type
- Townhouse
- Property Type
- Residential
- Rooms Total
- 0
- Security Features
- Smoke Detector(s), Other
- Senior Community
- No
- Standard Status
- Active
- State Or Province
- FL
- Status Change Timestamp
- 2026-04-25T17:49:20Z
- Stories Total
- 2
- Subdivision Name
- River Glen
- Tax Assessed Value
- 344930
- Waterfront Features
- Lake
- Tax Annual Amount
- 3628
- Bathrooms Full
- 2
- Bedrooms Total
- 3
- Bathrooms Half
- 1
Market value
Price history
| Date | Event | Price |
|---|---|---|
| Jan 6, 2026 | ListedBeachesMLS | $440,000$258/sqft |
| Sep 6, 2026 | Price reducedBeachesMLS | $415,000$243/sqft |
Public tax history
| Year | Property taxes | Assessment |
|---|---|---|
| 2025 | $3,628 | $344,930 |
Payment calculator
- Principal & interest
- $2,153
- Property taxes
- $302
- Insurance
- $208
- Association dues
- —
Live national rate context is displayed below through Mortgage News Daily’s official widget. The calculator rate remains a separate assumption until licensed machine-readable access is connected. This is not a loan offer.
Neighborhood
Area
River GlenStuart · Martin County · 34997
Climate risk
—No licensed climate-risk source is connected.
Nearby schools
Nearby homes
12 homes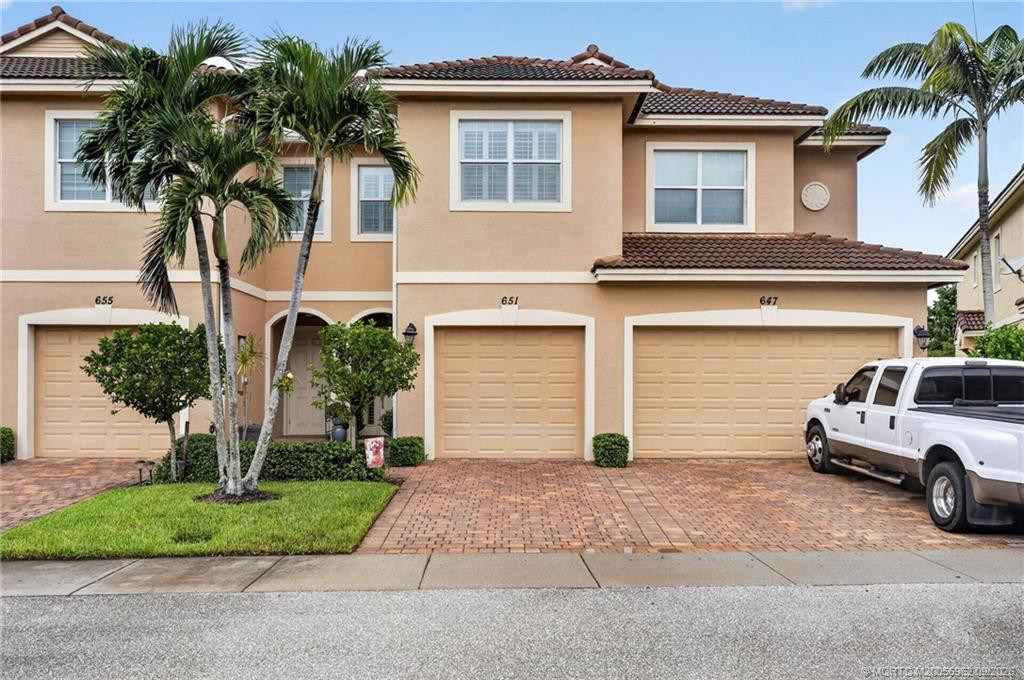
 Martin County REALTORS® of the Treasure Coast
 Martin County REALTORS® of the Treasure Coast


Similar homes
12 homes

 Martin County REALTORS® of the Treasure CoastProperty photos coming from MLS
 Martin County REALTORS® of the Treasure Coast
 Martin County REALTORS® of the Treasure Coast