


3060 SE Darien Road, Port St. Lucie, FL 34952
- Beds
- 3
- Baths
- 3
- Sqft
- 2,367
- Home type
- Single Family Residence
- Year built
- 1979
- Lot size
- 23,522 sqft
- Price / sqft
- $253
- HOA
- $0/mo
- Community
- SANDPIPER BAY
Property description
Opportunities to own a pool home on a HALF-ACRE lot in Port St. Lucie are increasingly rare, especially in the heart of coveted Sandpiper Bay! With no HOA, this property offers exceptional space, privacy, and endless possibilities for outdoor living, future enhancements, discreet storage for a boat or RV, or simply the luxury of elbow room. The beautifully renovated interior is designed for effortless living and comfortable entertaining. Natural light pours through wide French doors, illuminating the open great room and enhancing the home's bright, connected layout. Anchoring the space is a crisp white kitchen featuring granite countertops, a generous center island, Frigidaire stainless steel appliances, deep drawers, and bar seating that easily transitions from casual mornings to relaxed gatherings. The spacious living area opens to a screened lanai with a crystal-blue pool and covered patio, creating an inviting extension of the home that can be enjoyed year-round. A flexible den with an ensuite bath and private entrance offers excellent versatility as a home office, flex space, or small guest suite. The owner's suite provides a comfortable retreat with double closets and a beautifully renovated bath featuring dual sinks and a frameless tile-surround shower with a built-in bench. An attractive scalloped architectural shingle roof adds both durability and character. Ideally located just minutes from riverfront parks, golf, dining, and area beaches, this property delivers privacy, land, and style without HOA fees or restrictions. Offered at $600,000, the renovations, pool, half-acre homesite, zero HOA, and move-in-ready condition set this property apart from the rest of the market.
Listing activity
- Days on market
- 271
- Listed
- Dec 26, 2025
- MLS listing updated
- Sep 28, 2026
- Feed last checked
- 6 minutes ago
Listed by Erin Duke-Warren PA · Keller Williams Realty Of The
Map
Map location is based on MLS-supplied coordinates. Verify the location before relying on it.
Facts & features
Interior
Bedrooms & bathrooms
- Bedrooms
- 3
- Bathrooms
- 3
- Bathrooms (decimal)
- 3
- Full bathrooms
- 3
- Half bathrooms
- 0
- Main-level bedrooms
- 4
- Main-level bathrooms
- 3
Rooms & features
- Rooms
- 9
- Interior features
- Bedroom Layout - Stacked, Cabana Bath, Entrance Foyer, Kitchen Island, Pantry, Walk-In Closet(s)
- Flooring
- Carpet, Tile, Wood
- Appliances
- Electric Water Heater, Dishwasher, Disposal, Dryer, Electric Range, Microwave, Refrigerator, Washer, Water Heater
- Laundry
- Inside, Laundry Room
- Fireplace
- No
- Furnished
- Unfurnished
- Window features
- Blinds, Drapes
Heating & cooling
- Heating
- Central, Electric
- Cooling
- Central Air, Electric
Property
Parking
- Garage spaces
- 2
- Garage
- Yes
- Carport
- No
- Parking spaces
- 6
- Covered spaces
- 2
- Parking features
- Attached, Attached Garage, Concrete, Driveway, Garage, Garage Door Opener
- Attached garage
- Yes
Exterior
- Stories
- 1
- Building area
- 3,663 sqft
- Entry level
- 1
- Patio & porch
- Porch - Open, Patio - Screened, Patio - Open, Patio - Covered, Porch, Patio
- Fencing
- Privacy, Wood
- Pool
- Yes
- Pool features
- Equipment Included, In Ground, Private, Screen Enclosure
- View
- Pool
- Waterfront
- None
- Waterfront property
- No
- Spa
- No
Lot
- Lot size
- 23,522 sqft
- Lot size (acres)
- 0.54 acres
- Lot features
- Fruit Tree(s)
- Zoning
- RS-1PS
- Road surface
- Paved
Construction
Type & style
- Home type
- Single Family Residence
- Structure type
- House
- Architectural style
- Ranch, Traditional
- Year built
- 1979
- New construction
- No
Materials
- Construction
- Frame, Stucco
- Roof
- Composition, Shingle, Other
- Property condition
- Updated/Remodeled, Resale
- Levels
- One
- Faces
- Northwest
Utilities & green energy
Utilities
- Electric
- Three Phase
- Sewer
- Private Sewer
- Water
- Public
- Utilities
- Cable Available, Water Available
Community & HOA
Community
- Subdivision
- SANDPIPER BAY
- MLS area
- 7180
- MLS subarea
- SL04
- Security
- Smoke Detector(s)
- Pets allowed
- No Restrictions, Yes
- 55+ community
- No
Association
- Has association
- No
- Estimated monthly dues
- $0
Lease details
Not reported by the listing source.
Location
Area details
- City
- Port St. Lucie
- County
- St. Lucie
- ZIP code
- 34952
Manufactured home details
Not reported by the listing source.
Financial & listing details
Listing
- MLS number
- R11149870
- Possession
- Close Of Escrow, Negotiable
- Original list price
- $600,000
- Parcel number
- 342254004150006
- Annual property tax
- $5,496.94
- Tax year
- 2025
- Tax legal description
- SOUTH PORT ST LUCIE-UNIT 08- BLK152 LOT 3 (MAP 44/13S) (OR 3823-1055)
- Special listing conditions
- Standard
Additional MLS details
Reported by the listing source
- Association
- No
- Bathrooms Total Decimal
- 3
- Bathrooms Total Integer
- 3
- Building Area Total
- 3663
- Construction Materials
- Frame, Stucco
- County Or Parish
- St. Lucie
- Days On Market
- 271
- Direction Faces
- Northwest
- Elementary School
- Savanna Ridge
- High School
- Port St. Lucie
- Laundry Features
- Inside, Laundry Room
- List Price
- 598000
- Listing Contract Date
- 2025-12-26
- Living Area
- 2367
- Lot Size Acres
- 0.54
- Lot Size Area
- 23522
- MLSArea Major
- 7180
- MLSArea Minor
- SL04
- Main Level Bathrooms
- 3
- Main Level Bedrooms
- 4
- Middle Or Junior School
- Northport K-8
- Mls Status
- Active
- On Market Date
- 2026-09-18
- Parking Total
- 6
- Patio And Porch Features
- Porch - Open, Patio - Screened, Patio - Open, Patio - Covered, Porch, Patio
- Photos Count
- 59
- Postal Code
- 34952
- Price Change Timestamp
- 2026-06-19T17:52:52Z
- Property Sub Type
- Single Family Residence
- Property Type
- Residential
- Road Surface Type
- Paved
- Rooms Total
- 9
- Security Features
- Smoke Detector(s)
- Senior Community
- No
- Standard Status
- Active
- State Or Province
- FL
- Status Change Timestamp
- 2026-09-18T17:39:53Z
- Stories Total
- 1
- Subdivision Name
- SANDPIPER BAY
- Water Source
- Public
- Waterfront Features
- None
- Tax Annual Amount
- 5496.94
- Bathrooms Full
- 3
- Pool Private
- Yes
- Bedrooms Total
- 3
- Bathrooms Half
- 0
Market value
Price history
| Date | Event | Price |
|---|---|---|
| Dec 26, 2025 | ListedBeachesMLS | $600,000$253/sqft |
| Jun 19, 2026 | Price reducedBeachesMLS | $598,000$253/sqft |
Public tax history
| Year | Property taxes | Assessment |
|---|---|---|
| 2025 | $5,497 | — |
Payment calculator
- Principal & interest
- $3,103
- Property taxes
- $458
- Insurance
- $299
- Association dues
- $0
Live national rate context is displayed below through Mortgage News Daily’s official widget. The calculator rate remains a separate assumption until licensed machine-readable access is connected. This is not a loan offer.
Neighborhood
Area
SANDPIPER BAYPort St. Lucie · St. Lucie County · 34952
Climate risk
—No licensed climate-risk source is connected.
Nearby schools
Nearby homes
12 homes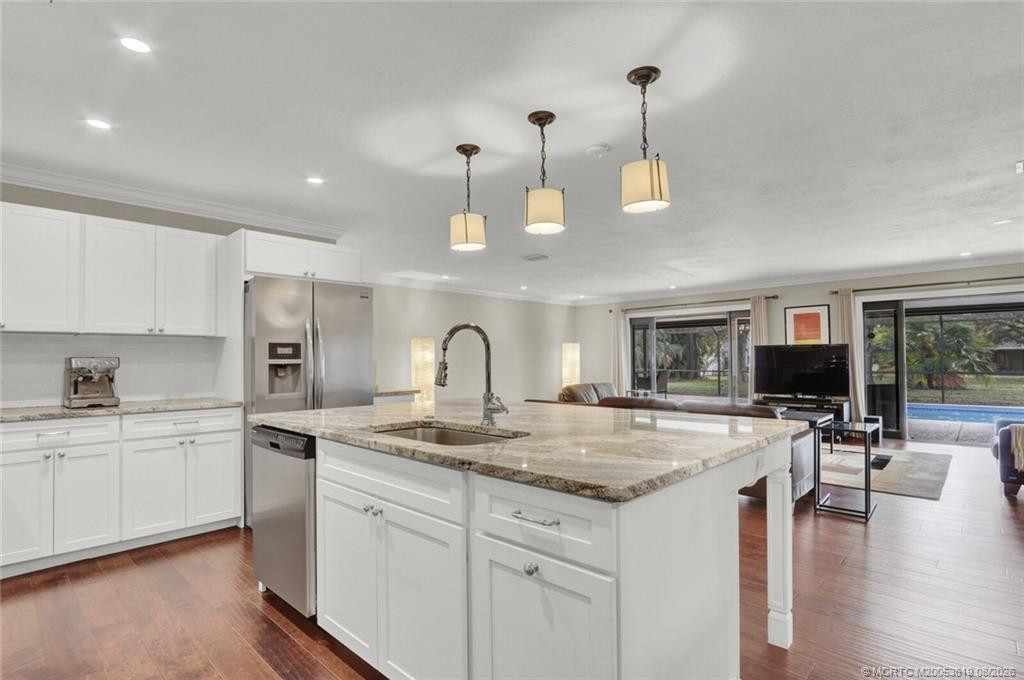
 Martin County REALTORS® of the Treasure Coast


 Property photos coming from MLSMIAMI REALTORS® MLS
 Martin County REALTORS® of the Treasure Coast
 Martin County REALTORS® of the Treasure Coast
 Property photos coming from MLSMartin County REALTORS® of the Treasure Coast
Similar homes
12 homesMIAMI REALTORS® MLSMartin County REALTORS® of the Treasure CoastMIAMI REALTORS® MLS


 Property photos coming from MLS